Skip main navigation
Sold for $274,900
  • $274,900

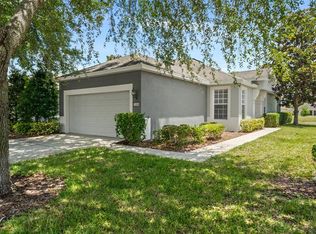
    13648 Eastfork Ln, Hudson, FL 34669

    3beds
    1,495sqft
    Villa
    Built in 2011
    5,680 Square Feet Lot
    $259,100 Zestimate®
    $184/sqft
    $1,980 Estimated rent

    Home value

    $259,100

    $246,000 - $272,000

    $1,980/mo

    Zestimate® history
    Loading
    Loading...

    Owner options

    List your home for rent

    $1,980/mo

    Rent Zestimate®

    Find your next renter with Zillow Rental Manager. Plus, with online applications, you can quickly screen prospective tenants – for free.

    Learn more

    $1,980/mo

    Rent Zestimate®

    Refinance and save

    $2,169/mo

    Est. payment

    Refinancing to a lower rate could help reduce your monthly payments and save thousands over the life of the loan.

    See today's rates

    $2,169/mo

    Est. payment

    Explore your selling options

    Work with a Zillow partner agent

    Leverage their expertise and Zillow's premium Showcase listings to get your home seen by more buyers.

    Get started

    List with your own agent

    Get your home in front of millions of buyers by listing it on Zillow.

    Learn how to do it

    Sell it yourself

    Take full control of how buyers see your home on Zillow by listing For Sale by Owner (FSBO).

    List your home

    What's special

    Basketball courtTennis courtsOpen floor planLarge poolBeautiful granite counter topsVinyl flooringWood vinyl flooring
    Meticulous, Maintenance Free, Excellent condition 3 bedroom/2 bathroom Villa in the desirable Lakeside Community. Upon entering the welcoming foyer, your eyes capture an amazing Open Floor Plan with high ceilings, luxury wood vinyl flooring, and an opportunity to decorate in various styles. The bar separating the Living/Dining area can be used as an eating or serving bar. The beautiful granite counter tops with wood cabinetry and stainless-steel appliances enhance the Living area and provide a convenience in meal preparation. An unbelievable sized pantry provides great storage. There is room for a kitchen table or butler's pantry next to the sliding glass doors leading to the screened lanai. What a wonderful way to greet the sunrise each morning! The washer and dryer are hidden behind the folding doors; a convenient location for doing the laundry. The Master Bedroom decor provides a restful setting with its wood vinyl flooring and neutral decor. The walk-in spacious closet has room for two wardrobes of clothing. The Master Bathroom provides a sizeable shower and two lavatories. The location of the other two bedrooms is nicely separated from the kitchen/master bedroom. The $296/month HOA fee covers replacement of roof, repainting of the exterior, ground maintenance and use of the amazing amenities within the community. The air conditioner was replaced in 2022 and the water heater and refrigerator in 2020. The vinyl flooring was installed in 2021 and 2022. Add to the ownership of this lovely villa, the resident may enjoy any of the Lakeside amenities which includes a large pool, fitness room, tennis courts, basketball court, playground, parks, and a club house for special events. This property provides the new owner a PRIDE of OWNERSHIP and "move-in" ready.

    Zillow last checked:

    Listing updated:

    Listed by:

    Gwen Zierke 813-391-2360,

    RE/MAX CHAMPIONS 727-807-7887

    Bought with:

    Fran Meyer, PA, 3128842

    RE/MAX MARKETING SPECIALISTS

    Source: Stellar MLS,MLS#: W7855860MLS LogoOriginating MLS: West Pasco

    Facts & features

    Interior

    Bedrooms & bathrooms
    • Bedrooms: 3
    • Bathrooms: 2
    • Full bathrooms: 2
    Rooms
    • Room types: Utility Room
    Primary bedroom
    • Features: Walk-In Closet(s)
    • Level: First
    • Dimensions: 15x12
    Bedroom 2
    • Features: Built-in Closet
    • Level: First
    • Dimensions: 13x11
    Bedroom 3
    • Features: Built-in Closet
    • Level: First
    • Dimensions: 13x10
    Kitchen
    • Level: First
    • Dimensions: 13x10
    Living room
    • Level: First
    • Dimensions: 24x17
    Heating
    • Central
    Cooling
    • Central Air
    Appliances
    • Included: Dishwasher, Disposal, Dryer, Electric Water Heater, Microwave, Range, Refrigerator, Washer, Water Softener
    • Laundry: Inside
    Features
    • Ceiling Fan(s), Eating Space In Kitchen, High Ceilings, Living Room/Dining Room Combo, Primary Bedroom Main Floor, Open Floorplan, Solid Surface Counters, Split Bedroom, Thermostat, Walk-In Closet(s)
    • Flooring: Carpet, Tile, Vinyl
    • Doors: Sliding Doors
    • Windows: Blinds, Window Treatments
    • Has fireplace: No
    Interior area
    • Total structure area: 1,938
    • Total interior livable area: 1,495 sqft

    Property

    Parking
    • Total spaces: 2
    • Parking features: Driveway, Garage Door Opener
    • Attached garage spaces: 2
    • Has uncovered spaces: Yes
    Features
    • Levels: One
    • Stories: 1
    • Patio & porch: Screened
    • Exterior features: Irrigation System, Rain Gutters
    • Fencing: Vinyl
    • Has view: Yes
    • View description: Water, Pond
    • Has water view: Yes
    • Water view: Water,Pond
    • Waterfront features: Pond
    Lot
    • Size: 5,680 Square Feet
    • Features: Landscaped, Sidewalk
    • Residential vegetation: Oak Trees
    Details
    • Parcel number: 3524170080000003510
    • Zoning: MPUD
    • Special conditions: None

    Construction

    Type & style
    • Home type: SingleFamily
    • Architectural style: Florida
    • Property subtype: Villa
    Materials
    • Block, Concrete, Stucco
    • Foundation: Slab
    • Roof: Shingle
    Condition
    • Completed
    • New construction: No
    • Year built: 2011

    Utilities & green energy

    • Sewer: Public Sewer
    • Water: Public
    • Utilities for property: BB/HS Internet Available, Cable Available, Cable Connected, Sewer Connected, Street Lights, Water Connected

    Community & HOA

    Community
    • Features: Clubhouse, Deed Restrictions, Fitness Center, Playground, Pool, Sidewalks, Special Community Restrictions
    • Security: Smoke Detector(s)
    • Pet fee: $0 monthly
    • Subdivision: LAKESIDE
    HOA
    • Has HOA: Yes
    • Amenities included: Basketball Court, Clubhouse, Fitness Center, Maintenance, Park, Playground, Pool, Tennis Court(s)
    • Services included: Community Pool, Reserve Fund, Maintenance Structure, Maintenance Grounds, Manager, Pool Maintenance
    • HOA fee: $296 monthly
    • HOA name: Jennifer Rivera
    • HOA phone: 813-514-0400
    Location
    • Region: Hudson

    Financial & listing details

    • Price per square foot: $184/sqft
    • Tax assessed value: $219,187
    • Annual tax amount: $1,703
    • Date on market: 6/23/2023
    • Cumulative days on market: 2 days
    • Listing terms: Cash,Conventional
    • Ownership: Fee Simple
    • Total actual rent: 0
    • Road surface type: Paved, Asphalt

    Price history

    DateEventPrice
    7/26/2023Sold$274,900$184/sqft
    Source: Stellar MLS #W7855860 Report a problem
    6/26/2023Pending sale$274,900$184/sqft
    Source: Stellar MLS #W7855860 Report a problem
    6/23/2023Listed for sale$274,900+116.5%$184/sqft
    Source: Stellar MLS #W7855860 Report a problem
    5/4/2016Sold$127,000-0.4%$85/sqft
    Source: Public Record Report a problem
    4/4/2016Listed for sale$127,500$85/sqft
    Source: Keller Williams - Clearwater #U7748217 Report a problem
    3/14/2016Pending sale$127,500$85/sqft
    Source: Keller Williams - Clearwater #U7748217 Report a problem
    3/8/2016Price change$127,500-3.8%$85/sqft
    Source: Keller Williams - Clearwater #U7748217 Report a problem
    1/24/2016Price change$132,500-3.3%$89/sqft
    Source: Keller Williams - Clearwater #U7748217 Report a problem
    8/29/2015Price change$137,000-2.1%$92/sqft
    Source: KELLER WILLIAMS REALTY #U7748217 Report a problem
    6/7/2015Price change$139,900-6.7%$94/sqft
    Source: YOUR REAL ESTATE COMPANY LLC #U7731360 Report a problem
    5/12/2015Price change$149,900-2%$100/sqft
    Source: YOUR REAL ESTATE COMPANY LLC #U7731360 Report a problem
    4/1/2015Listed for sale$152,900+26.4%$102/sqft
    Source: YOUR REAL ESTATE COMPANY LLC #U7731360 Report a problem
    6/2/2011Sold$121,000$81/sqft
    Source: Public Record Report a problem

    Public tax history

    YearProperty taxesTax assessment
    2024$3,613 -6.4%$118,237 -45.6%
    2023$3,859 +5.3%$217,149 +59.5%
    2022$3,665 +9.9%$136,170 +6.1%
    2021$3,333 +4.1%$128,360 +1.4%
    2020$3,202 +1.1%$126,590 +2.3%
    2019$3,167 $123,750 +1.9%
    2018$3,167 +9.2%$121,444 +2.1%
    2017$2,899 +2.2%$118,946 +26.5%
    2016$2,837 +27.3%$94,001 +1.1%
    2015$2,229 +51.8%$93,008 -13.2%
    2014$1,468 $107,182 +6.2%
    2013-- $100,884 +1%
    2012-- $99,857 +618.9%
    2011-- $13,890 +60.8%
    2010-- $8,640 -14.6%
    2009-- $10,112 -13.5%
    2008-- $11,689 -60%
    2007-- $29,213 +424.1%
    2006-- $5,574
    Find assessor info on the county website

    Neighborhood: 34669

    Nearby schools

    GreatSchools rating
    Schools provided by the listing agent
    • Elementary: Moon Lake-PO
    • Middle: Crews Lake Middle-PO
    • High: Hudson High-PO

    Source: Stellar MLS. This data may not be complete. We recommend contacting the local school district to confirm school assignments for this home.

    Get a cash offer in 3 minutes
    Find out how much your home could sell for in as little as 3 minutes with a no-obligation cash offer.
    Estimated market value
    $259,100
    Get a cash offer in 3 minutes
    Find out how much your home could sell for in as little as 3 minutes with a no-obligation cash offer.
    Estimated market value
    $259,100