Beautiful custom ranch on 1.42 acres. Over 4000 square feet home featuring pool, amazing views, and 5 car garage. Open floor plan on main level with vaulted ceilings and new LVP plank flooring throughout. Expansive living room has a stone fireplace and a large window that overlooks the lavishly landscaped lot. Kitchen and dining room combo! Kitchen features SS appliances, quartz countertops, back splash, double oven and pantry. Walkout the sliding glass doors onto the deck and pool area or walk right over to the additional 30ft X 26ft detached garage. Primary suite located on the main level with its own personal access to pool and deck. Master bath with jetted tub, double vanity, shower, and walk in closet. Additional 2 bedrooms and fully updated bath located on the main level. Head down to an enormous lower level that could be utilized as a separate living quarters. Endless possibilities. Lower-level walkout features craft/hobby room, sitting area, 4th and 5th bedroom, full bathroom, wet bar area, huge rec room, and full-size kitchen with SS appliances. Entertainers dream! Special features not to be missed are insulated interior walls and floors for soundproofing, 6-inch walls, and two 200-amp electrical service for any future expansions. Detached garage comes with its own HVAC, half bath, extra tall garage doors, 200-amp electrical service, and additional storage for lawn equipment or workshop. Enjoy spring and upcoming summer days sitting around the heated pool. This immaculate home truly has it all. 15 minutes away from Zona Rosa and 10 minutes from the MCI airport. No HOA.
This is the best of both worlds - country living but close to the city!
Sold
Price Unknown
13648 Ellen Ln, Kansas City, MO 64163
5beds
4,020sqft
Single Family Residence
Built in 2007
1.42 Acres Lot
$791,200 Zestimate®
$--/sqft
$4,168 Estimated rent
Home value
$791,200
$752,000 - $831,000
$4,168/mo
Zestimate® history
Owner options
List your home for rent
$4,168/mo
Rent Zestimate®
Find your next renter with Zillow Rental Manager. Plus, with online applications, you can quickly screen prospective tenants – for free.
$4,168/mo
Rent Zestimate®
Refinance and save
Refinancing to a lower rate could help reduce your monthly payments and save thousands over the life of the loan.
Explore your selling options
Work with a Zillow partner agent
Leverage their expertise and Zillow's premium Showcase listings to get your home seen by more buyers.
Get startedList with your own agent
Get your home in front of millions of buyers by listing it on Zillow.
Learn how to do itSell it yourself
Take full control of how buyers see your home on Zillow by listing For Sale by Owner (FSBO).
List your homeWhat's special
Pool areaStone fireplaceHeated poolHalf bathLawn equipmentAmazing viewsCustom ranch
Zillow last checked:
Listing updated:
Listed by:
Kathy Koehler 913-488-3639,
ReeceNichols - Leawood,
KBT Leawood Team 913-239-2069,
ReeceNichols - Leawood
Bought with:
Chelsie Gilpin, 2013014343
Turn Key Realty LLC
Source: Heartland MLS as distributed by MLS GRID,MLS#: 2483291
Facts & features
Interior
Bedrooms & bathrooms
- Bedrooms: 5
- Bathrooms: 5
- Full bathrooms: 3
- 1/2 bathrooms: 2
Primary bedroom
- Features: Ceiling Fan(s), Luxury Vinyl, Walk-In Closet(s)
- Level: Main
Bedroom 2
- Features: Luxury Vinyl
- Level: Main
Bedroom 3
- Features: Luxury Vinyl
- Level: Main
Bedroom 4
- Features: All Carpet, Ceiling Fan(s)
- Level: Lower
Bedroom 5
- Features: All Carpet, Ceiling Fan(s)
- Level: Lower
Primary bathroom
- Features: Double Vanity, Luxury Vinyl, Separate Shower And Tub
- Level: Main
Bathroom 2
- Features: Luxury Vinyl, Shower Over Tub
- Level: Main
Bathroom 3
- Features: Ceramic Tiles, Shower Over Tub
- Level: Lower
Dining room
- Features: Luxury Vinyl
- Level: Main
Kitchen
- Features: Luxury Vinyl, Pantry, Quartz Counter
- Level: Main
Kitchen 2nd
- Features: Luxury Vinyl
- Level: Lower
Living room
- Features: Ceiling Fan(s), Fireplace, Luxury Vinyl
- Level: Main
Office
- Features: Built-in Features, Luxury Vinyl
- Level: Lower
Recreation room
- Features: All Carpet, Ceiling Fan(s), Fireplace
- Level: Lower
Heating
- Forced Air, Heat Pump
Cooling
- Electric
Appliances
- Included: Dishwasher, Disposal, Microwave, Refrigerator, Built-In Electric Oven, Stainless Steel Appliance(s)
- Laundry: Bedroom Level, Electric Dryer Hookup
Features
- Ceiling Fan(s), Pantry, In-Law Floorplan, Walk-In Closet(s), Wet Bar
- Flooring: Carpet, Tile, Vinyl
- Basement: Basement BR,Finished,Walk-Out Access
- Number of fireplaces: 2
- Fireplace features: Living Room, Recreation Room
Interior area
- Total structure area: 4,020
- Total interior livable area: 4,020 sqft
- Finished area above ground: 2,010
- Finished area below ground: 2,010
Property
Parking
- Total spaces: 5
- Parking features: Attached, Detached, Garage Faces Front, Garage Faces Side
- Attached garage spaces: 5
Features
- Patio & porch: Deck, Patio
- Has private pool: Yes
- Pool features: Above Ground
- Spa features: Bath
Lot
- Size: 1.42 Acres
- Features: Acreage, Corner Lot
Details
- Additional structures: Garage(s), Outbuilding
- Parcel number: 183006300001009000
- Other equipment: Satellite Dish
Construction
Type & style
- Home type: SingleFamily
- Architectural style: Traditional
- Property subtype: Single Family Residence
Materials
- Board & Batten Siding
- Roof: Composition
Condition
- Year built: 2007
Utilities & green energy
- Sewer: Public Sewer
- Water: Public
Community & HOA
Community
- Security: Smart Door Lock, Smoke Detector(s)
- Subdivision: Alan Acres
HOA
- Has HOA: No
Location
- Region: Kansas City
Financial & listing details
- Tax assessed value: $389,897
- Annual tax amount: $5,250
- Date on market: 5/3/2024
- Listing terms: Cash,Conventional,FHA,VA Loan
- Ownership: Private
- Road surface type: Paved
Price history
| Date | Event | Price |
|---|---|---|
| 5/30/2024 | Sold | -- |
Source:  Heartland MLS as distributed by MLS GRID #2483291 Report a problem Heartland MLS as distributed by MLS GRID #2483291 Report a problem | ||
| 5/4/2024 | Pending sale | $739,950$184/sqft |
Source: Heartland MLS as distributed by MLS GRID #2483291 Report a problem | ||
| 5/3/2024 | Listed for sale | $739,950-1.3%$184/sqft |
Source: Heartland MLS as distributed by MLS GRID #2483291 Report a problem | ||
| 11/23/2023 | Listing removed | -- |
Source: Heartland MLS as distributed by MLS GRID #2458488 Report a problem | ||
| 10/26/2023 | Price change | $750,000-2%$187/sqft |
Source: Heartland MLS as distributed by MLS GRID #2458488 Report a problem | ||
| 10/14/2023 | Listed for sale | $765,000+11.7%$190/sqft |
Source: Heartland MLS as distributed by MLS GRID #2458488 Report a problem | ||
| 8/17/2023 | Sold | -- |
Source: Heartland MLS as distributed by MLS GRID #2441500 Report a problem | ||
| 7/21/2023 | Pending sale | $685,000$170/sqft |
Source: Heartland MLS as distributed by MLS GRID #2441500 Report a problem | ||
| 7/20/2023 | Listed for sale | $685,000$170/sqft |
Source: Heartland MLS as distributed by MLS GRID #2441500 Report a problem | ||
Public tax history
| Year | Property taxes | Tax assessment |
|---|---|---|
| 2025 | $5,763 +5.4% | $74,080 |
| 2024 | $5,468 +4.2% | $74,080 |
| 2023 | $5,250 +12.3% | $74,080 +14.5% |
| 2022 | $4,673 -0.6% | $64,699 |
| 2021 | $4,699 +16.9% | $64,699 +12.7% |
| 2020 | $4,020 | $57,408 |
| 2018 | -- | $57,408 |
| 2017 | $4,092 +1% | $57,408 |
| 2016 | $4,053 +0% | $57,408 |
| 2015 | $4,051 +11.2% | $57,408 -6.3% |
| 2013 | $3,642 | $61,244 +7.4% |
| 2012 | -- | $57,001 |
| 2011 | -- | $57,001 +7.1% |
| 2010 | -- | $53,201 |
| 2009 | -- | $53,201 |
Find assessor info on the county website
Neighborhood: 64163
Nearby homes
- $659,7004 bd3 ba2.7k sqft13640 Ellen Ln, Kansas City, MO 64163Off Market
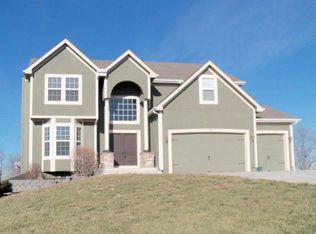
- $566,3004 bd2 ba2.5k sqft13645 Ellen Ln, Kansas City, MO 64163Off Market
- $536,3005 bd3 ba3.6k sqft13725 Walker Rd, Kansas City, MO 64163Off Market
- $1,118,3004 bd4 ba2.7k sqft6655 Standardbred Dr, Kansas City, MO 64163Off Market
- $629,2004 bd3 ba1.9k sqft13805 Walker Rd, Kansas City, MO 64163Off Market
- $567,4004 bd3 ba1.9k sqft13715 Walker Rd, Kansas City, MO 64163Off Market
- $560,5003 bd2 ba2.2k sqft13636 Ellen Ln, Kansas City, MO 64163Off Market
- $609,1005 bd4 ba2.9k sqft13635 Ellen Ln, Kansas City, MO 64163Off Market
Nearby schools
GreatSchools rating
- 8/10Donald D. Siegrist Elementary SchoolGrades: PK-5Distance: 6.4 mi
- 7/10Platte City Middle SchoolGrades: 6-8Distance: 6.2 mi
- 6/10Platte County High SchoolGrades: 9-12Distance: 6.2 mi
Schools provided by the listing agent
- Elementary: Siegrist
- Middle: Platte City
- High: Platte County R-III
Source: Heartland MLS as distributed by MLS GRID. This data may not be complete. We recommend contacting the local school district to confirm school assignments for this home.
Get a cash offer in 3 minutes
Find out how much your home could sell for in as little as 3 minutes with a no-obligation cash offer.
Estimated market value
$791,200
Get a cash offer in 3 minutes
Find out how much your home could sell for in as little as 3 minutes with a no-obligation cash offer.
Estimated market value
$791,200
- Missouri
- Platte County
- Kansas City
- 64163
- 13648 Ellen Ln
Nearby cities
Nearby neighborhoods
Nearby zip codes
Other Kansas City Topics
