Skip main navigation
Sold inner office
Street View
  • $440,000

    13648 Lamborn Mountain Lane, Paonia, CO 81428

    3beds
    1,522sqft
    Stick Built
    Built in 2004
    0.33 Acres Lot
    $446,200 Zestimate®
    $289/sqft
    $2,411 Estimated rent

    Home value

    $446,200

    $424,000 - $469,000

    $2,411/mo

    Zestimate® history
    Loading
    Loading...

    Owner options

    List your home for rent

    $2,411/mo

    Rent Zestimate®

    Find your next renter with Zillow Rental Manager. Plus, with online applications, you can quickly screen prospective tenants – for free.

    Learn more

    $2,411/mo

    Rent Zestimate®

    Refinance and save

    $2,493/mo

    Est. payment

    Refinancing to a lower rate could help reduce your monthly payments and save thousands over the life of the loan.

    See today's rates

    $2,493/mo

    Est. payment

    Explore your selling options

    Work with a Zillow partner agent

    Leverage their expertise and Zillow's premium Showcase listings to get your home seen by more buyers.

    Get started

    List with your own agent

    Get your home in front of millions of buyers by listing it on Zillow.

    Learn how to do it

    Sell it yourself

    Take full control of how buyers see your home on Zillow by listing For Sale by Owner (FSBO).

    List your home

    What's special

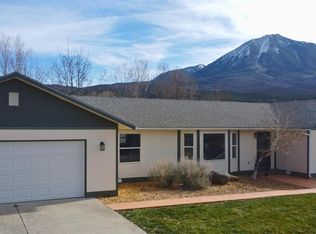
    Welcome to this beautifully maintained 3-bedroom, 2.5-bath home located in the serene Hidden Valley Subdivision, just east of Paonia. This stunning property is designed to maximize comfort and style, featuring an open great room with vaulted ceilings and large windows that fill the space with natural light, offering breathtaking views of the surrounding landscape. The home’s two-sided gas fireplace creates a cozy atmosphere, perfect for relaxing or entertaining. You'll enjoy the convenience and energy efficiency of the remote - controlled Hunter Douglas window coverings. The spacious kitchen is ideal for those who love to cook, and the ample storage throughout the home ensures you’ll have plenty of room for everything you need. Upstairs, the luxurious owner's suite is a true retreat, featuring a large walk-in closet and a spa-like bathroom complete with a soaking tub, perfect for unwinding after a long day. The home also boasts extra features like cherry wood floors in all bedrooms and a very convenient jack and jill bath between the two additional bedrooms. Step outside onto the large redwood deck where you can soak in the panoramic views while enjoying your morning coffee or hosting summer barbecues. The home sits on a meticulously landscaped lot with a sprinkler system and irrigation water to keep the yard lush and green. The fenced-in yard is perfect for pets or gardening enthusiasts, complete with fruit trees, a storage shed, and plenty of room for outdoor activities. Living in Hidden Valley offers a peaceful retreat while still being just a few minutes from the charming town of Paonia. Known for its friendly, tight-knit community, Paonia is a vibrant hub of arts, organic farming, and outdoor activities. Residents enjoy easy access to nearby BLM and national forest land, making it a paradise for hiking, biking, and exploring the scenic beauty of Western Colorado. The town is also home to local vineyards and orchards, offering farm-to-table dining experiences and wine tasting events. Whether you're drawn to the area for its natural beauty, outdoor adventures, or welcoming atmosphere, this home in Hidden Valley provides the perfect gateway to a relaxed, fulfilling lifestyle in Paonia.

    Zillow last checked:

    Listing updated:

    Listed by:

    Marsha Brezonick C:970-361-6305,

    Needlerock Mountain Realty and Land, LLC

    Bought with:

    Prima Merry

    Needlerock Mountain Realty and Land, LLC

    Source: CREN,MLS#: 818355MLS Logo

    Facts & features

    Interior

    Bedrooms & bathrooms
    • Bedrooms: 3
    • Bathrooms: 3
    • Full bathrooms: 2
    • 1/2 bathrooms: 1
    Primary bedroom
    • Level: Upper
    • Area: 174.25
    • Dimensions: 13.67 x 12.75
    Bedroom 2
    • Area: 127.72
    • Dimensions: 10.08 x 12.67
    Bedroom 3
    • Area: 124.67
    • Dimensions: 11 x 11.33
    Dining room
    • Features: Separate Dining
    • Area: 174.72
    • Dimensions: 11.33 x 15.42
    Kitchen
    • Area: 104.19
    • Dimensions: 10.08 x 10.33
    Living room
    • Area: 633.89
    • Dimensions: 27.17 x 23.33
    Heating
    • Hot Water Baseboard
    Cooling
    • Evaporative Cooling, Ceiling Fan(s)
    Appliances
    • Included: Dishwasher, Microwave, Range, Refrigerator
    • Laundry: W/D Hookup
    Features
    • Cathedral Ceiling(s), Ceiling Fan(s), Vaulted Ceiling(s), Walk-In Closet(s)
    • Flooring: Carpet-Partial, Hardwood, Laminate, Tile
    • Windows: Window Coverings, Double Pane Windows
    • Basement: Walk-Out Access
    • Has fireplace: Yes
    • Fireplace features: Living Room
    Interior area
    • Total structure area: 1,522
    • Total interior livable area: 1,522 sqft

    Property

    Parking
    • Total spaces: 2
    • Parking features: Basement, Garage Door Opener
    • Garage spaces: 2
    Features
    • Levels: Two
    • Stories: 2
    • Patio & porch: Deck
    • Exterior features: Irrigation Water, Landscaping, Lawn Sprinklers
    • Has view: Yes
    • View description: Mountain(s)
    Lot
    • Size: 0.33 Acres
    • Features: Cul-De-Sac, Foothills
    Details
    • Additional structures: Shed(s), Shed/Storage
    • Parcel number: 324509112004

    Construction

    Type & style
    • Home type: SingleFamily
    • Architectural style: Contemporary
    • Property subtype: Stick Built
    Materials
    • Wood Frame, Concrete
    • Roof: Metal
    Condition
    • New construction: No
    • Year built: 2004

    Utilities & green energy

    • Sewer: Public Sewer
    • Water: City Water
    • Utilities for property: Electricity Connected, Internet, Internet - DSL, Natural Gas Connected, Phone - Cell Reception, Phone Connected

    Community & HOA

    Community
    • Subdivision: Hidden Valley
    HOA
    • Has HOA: Yes
    • HOA name: Hidden Valley HOA
    Location
    • Region: Paonia

    Financial & listing details

    • Price per square foot: $289/sqft
    • Tax assessed value: $340,902
    • Annual tax amount: $1,488
    • Date on market: 9/28/2024
    • Has irrigation water rights: Yes
    • Electric utility on property: Yes
    • Road surface type: Paved

    Price history

    DateEventPrice
    11/6/2024Sold$440,000+2.6%$289/sqft
    Source: CREN #818355 Report a problem
    10/2/2024Contingent$429,000$282/sqft
    Source: CREN #818355 Report a problem
    9/28/2024Listed for sale$429,000+120%$282/sqft
    Source: CREN #818355 Report a problem
    7/7/2011Sold$195,000-2%$128/sqft
    Source: Public Record Report a problem
    6/3/2011Listed for sale$199,000$131/sqft
    Source: RE/MAX MOUNTAIN WEST #655618 Report a problem
    6/2/2011Pending sale$199,000$131/sqft
    Source: RE/MAX MOUNTAIN WEST #655618 Report a problem
    5/12/2011Listed for sale$199,000$131/sqft
    Source: REMAX Mountain West #655618 Report a problem

    Public tax history

    YearProperty taxesTax assessment
    2025$1,563 +5%$21,307 -11.4%
    2024$1,488 +40.9%$24,050 -10.9%
    2023$1,056 -0.3%$26,990 +63.6%
    2022$1,059 $16,501 -2.8%
    2021-- $16,976 +18%
    2020$1,824 +139.8%$14,391 -0.7%
    2019$761 $14,492 +24.8%
    2018$761 +12.9%$11,609
    2017$674 -10.9%$11,609 -14.4%
    2016$756 -0.2%$13,566 -9.7%
    2014$757 $15,018
    2013-- $15,018 -3.6%
    2012-- $15,578 -3.5%
    2011-- $16,138 -3.3%
    2010-- $16,694
    Find assessor info on the county website

    Neighborhood: 81428

    Nearby schools

    GreatSchools rating
    Schools provided by the listing agent
    • Elementary: Open Enrollment
    • Middle: Open Enrollment
    • High: North Fork High School

    Source: CREN. This data may not be complete. We recommend contacting the local school district to confirm school assignments for this home.

    Get pre-qualified for a loan
    At Zillow Home Loans, we can pre-qualify you in as little as 5 minutes with no impact to your credit score.

    An equal housing lender. NMLS #10287.