Skip main navigation
Sold for $550,000
  • $550,000

    13648 Plaster Point #102, Broomfield, CO 80023

    4beds
    2,944sqft
    Townhouse
    Built in 2005
    2,613.6 Square Feet Lot
    $543,200 Zestimate®
    $187/sqft
    $3,091 Estimated rent

    Home value

    $543,200

    $505,000 - $587,000

    $3,091/mo

    Zestimate® history
    Loading
    Loading...

    Owner options

    List your home for rent

    $3,091/mo

    Rent Zestimate®

    Find your next renter with Zillow Rental Manager. Plus, with online applications, you can quickly screen prospective tenants – for free.

    Learn more

    $3,091/mo

    Rent Zestimate®

    Refinance and save

    $3,631/mo

    Est. payment

    Refinancing to a lower rate could help reduce your monthly payments and save thousands over the life of the loan.

    See today's rates

    $3,631/mo

    Est. payment

    Explore your selling options

    Work with a Zillow partner agent

    Leverage their expertise and Zillow's premium Showcase listings to get your home seen by more buyers.

    Get started

    List with your own agent

    Get your home in front of millions of buyers by listing it on Zillow.

    Learn how to do it

    Sell it yourself

    Take full control of how buyers see your home on Zillow by listing For Sale by Owner (FSBO).

    List your home

    What's special

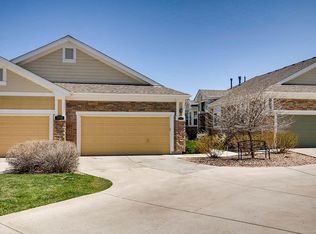
    Nestled in the prestigious Broadlands community of Broomfield, this ranch-style residence offers timeless elegance with 4 spacious bedrooms, 3 baths, and a rare Full Basement(Finished), complete with a Theatre Room with surround sound, Kitchenette with convenient sink and frig for cold beverages--perfect for entertaining! Offers the perfect blend of contemporary design, thoughtful upgrades, and unbeatable convenience. Open-concept layout with an abundance of natural light, Gourmet Kitchen featuring sleek countertops and ample 42” cabinetry. Inviting living area with cozy fireplace and elegant finishes. Private patio—ideal for morning coffee or evening relaxation, generously sized bedrooms with walk-in closets, spa-inspired bathrooms with modern fixtures, and 2-car attached finished & insulated garage with overhead storage. Has Radon Mitigation System. ADA compliant bars in the bathrooms and Chair Lift inside from main level to basement. The Primary Suite boasts a 5-piece Bath and Private Patio access. Offers Outdoor Serenity, a Quiet, well-maintained neighborhood with walking trails and green spaces adjacent to Plaster Reservoir and The Broadlands Golf Course. Minutes from shopping, dining, and entertainment. Easy access to I-25 and E-470 for smooth commuting to Denver, Boulder, and DIA. Within walking distance to Top-ranked schools (Elementary, Middle, and High School) and nearby parks. The Association offers complete Exterior Maintenance. Community Amenities include an outdoor and indoor Community Pool, Clubhouse, and Park. Appeals to Investors with a rental estimate of $3,400/month and a low-maintenance design, and strong appreciation trends, this property is a prime portfolio addition. Whether you’re seeking refined living or a high-performing asset, are a first-time buyer, downsizing, or seeking a lock-and-leave lifestyle, this unit offers the perfect balance of comfort and convenience. Come experience the charm of Broomfield living—schedule your showing today!

    Zillow last checked:

    Listing updated:

    Listed by:

    Lorri DeLaney 720-313-7437,

    Coldwell Banker Realty 56

    Bought with:

    Tiffany Hastings, 100087175

    1st Realty Associates Inc

    Source: REcolorado as distributed by MLS GRID,MLS#: 2883050MLS Logo

    Facts & features

    Interior

    Bedrooms & bathrooms
    • Bedrooms: 4
    • Bathrooms: 3
    • Full bathrooms: 2
    • 3/4 bathrooms: 1
    • Main level bathrooms: 2
    • Main level bedrooms: 2
    Bedroom
    • Level: Main
    Bedroom
    • Level: Basement
    Bedroom
    • Level: Basement
    Bathroom
    • Level: Main
    Bathroom
    • Level: Basement
    Other
    • Level: Main
    Other
    • Description: 5-Piece Spa-Like
    • Level: Main
    Dining room
    • Level: Main
    Great room
    • Level: Main
    Kitchen
    • Level: Main
    Laundry
    • Level: Main
    Heating
    • Forced Air
    Cooling
    • Central Air
    Appliances
    • Included: Dishwasher, Disposal, Freezer, Gas Water Heater, Humidifier, Microwave, Oven, Range, Refrigerator
    Features
    • Ceiling Fan(s), Entrance Foyer, Five Piece Bath, High Ceilings, Open Floorplan, Pantry, Primary Suite, Radon Mitigation System, Walk-In Closet(s)
    • Flooring: Carpet, Tile, Wood
    • Windows: Double Pane Windows, Window Coverings
    • Basement: Finished,Full,Sump Pump
    • Number of fireplaces: 1
    • Fireplace features: Gas, Great Room
    • Common walls with other units/homes: End Unit
    Interior area
    • Total structure area: 2,944
    • Total interior livable area: 2,944 sqft
    • Finished area above ground: 1,472
    • Finished area below ground: 1,440

    Property

    Parking
    • Total spaces: 2
    • Parking features: Garage - Attached
    • Attached garage spaces: 2
    Features
    • Levels: One
    • Stories: 1
    Lot
    • Size: 2,613 sqft
    • Features: Cul-De-Sac
    Details
    • Parcel number: R0132737
    • Zoning: PUD
    • Special conditions: Standard

    Construction

    Type & style
    • Home type: Townhouse
    • Architectural style: Contemporary
    • Property subtype: Townhouse
    • Attached to another structure: Yes
    Materials
    • Frame, Stone, Wood Siding
    • Roof: Composition
    Condition
    • Year built: 2005
    Details
    • Builder name: Lennar

    Utilities & green energy

    • Sewer: Public Sewer
    • Water: Public

    Community & neighborhood

    Security
    • Security features: Carbon Monoxide Detector(s), Smoke Detector(s), Video Doorbell
    Location
    • Region: Thornton
    • Subdivision: The Broadlands

    HOA & financial

    HOA
    • Has HOA: Yes
    • HOA fee: $430 monthly
    • Amenities included: Clubhouse, Fitness Center, Park, Playground, Pool, Spa/Hot Tub, Tennis Court(s), Trail(s)
    • Services included: Insurance, Maintenance Grounds, Maintenance Structure, Snow Removal, Trash
    • Association name: Villas at the Broadlands HOA
    • Association phone: 303-482-2213
    • Second HOA fee: $80 quarterly
    • Second association name: Broadland Master HOA
    • Second association phone: 303-429-2611
    • Third HOA fee: $63 quarterly
    • Third association name: Indoor Activity Center
    • Third association phone: 303-429-2611

    Other

    Other facts
    • Listing terms: Cash,Conventional,FHA,VA Loan
    • Ownership: Individual

    Price history

    DateEventPrice
    1/21/2026Sold$550,000-4.3%$187/sqft
    Source: REcolorado as distributed by MLS GRID #2883050 Report a problem
    12/15/2025Pending sale$575,000$195/sqft
    Source: REcolorado as distributed by MLS GRID #2883050 Report a problem
    11/12/2025Price change$575,000-4.2%$195/sqft
    Source: REcolorado as distributed by MLS GRID #2883050 Report a problem
    9/26/2025Listed for sale$600,000$204/sqft
    Source: REcolorado as distributed by MLS GRID #2883050 Report a problem
    9/15/2025Pending sale$600,000$204/sqft
    Source: REcolorado as distributed by MLS GRID #2883050 Report a problem
    9/13/2025Listed for sale$600,000+158.8%$204/sqft
    Source: REcolorado as distributed by MLS GRID #2883050 Report a problem
    1/3/2006Sold$231,825$79/sqft
    Source: Public Record Report a problem

    Public tax history

    YearProperty taxesTax assessment
    2025$3,616 +0.8%$42,910 +2.8%
    2024$3,586 +19%$41,730 -3.6%
    2023$3,013 -3%$43,280 +33.7%
    2022$3,106 -17.3%$32,380
    2021$3,754 0%$32,380 +7.4%
    2020$3,756 +8.1%$30,140 -0.7%
    2019$3,474 $30,350 +12.3%
    2018$3,474 +8.9%$27,030 -9.5%
    2017$3,191 +10.8%$29,880 +25.4%
    2016$2,880 +0%$23,830 +14.6%
    2015$2,880 +10.2%$20,800
    2014$2,614 -4.9%$20,800 -4.6%
    2013$2,750 +0.7%$21,800
    2012$2,731 +5%$21,800
    2011$2,602 0%$21,800 +4.4%
    2010$2,603 +1.7%$20,880
    2009$2,560 +4.9%$20,880 +1%
    2008$2,440 -6.1%$20,680
    2007$2,598 $20,680 -6.3%
    2006-- $22,070 +3578.3%
    2002-- $600

    Find assessor info on the county website

    Neighborhood: Broadlands

    Nearby schools

    GreatSchools rating
    Schools provided by the listing agent
    • Elementary: Meridian
    • Middle: Westlake
    • High: Legacy
    • District: Adams 12 5 Star Schl

    Source: REcolorado as distributed by MLS GRID. This data may not be complete. We recommend contacting the local school district to confirm school assignments for this home.

    Get a cash offer in 3 minutes
    Find out how much your home could sell for in as little as 3 minutes with a no-obligation cash offer.
    Estimated market value
    $543,200
    Get a cash offer in 3 minutes
    Find out how much your home could sell for in as little as 3 minutes with a no-obligation cash offer.
    Estimated market value
    $543,200