Skip main navigation
Sold for $730,000
Street View
  • $730,000

    13648 Sweet Pea Pl, Colorado Springs, CO 80921

    4beds
    4,660sqft
    Single Family Residence
    Built in 2002
    10,171 Square Feet Lot
    $729,600 Zestimate®
    $157/sqft
    $3,394 Estimated rent

    Home value

    $729,600

    $693,000 - $766,000

    $3,394/mo

    Zestimate® history
    Loading
    Loading...

    Owner options

    List your home for rent

    $3,394/mo

    Rent Zestimate®

    Find your next renter with Zillow Rental Manager. Plus, with online applications, you can quickly screen prospective tenants – for free.

    Learn more

    $3,394/mo

    Rent Zestimate®

    Refinance and save

    $4,352/mo

    Est. payment

    Refinancing to a lower rate could help reduce your monthly payments and save thousands over the life of the loan.

    See today's rates

    $4,352/mo

    Est. payment

    Explore your selling options

    Work with a Zillow partner agent

    Leverage their expertise and Zillow's premium Showcase listings to get your home seen by more buyers.

    Get started

    List with your own agent

    Get your home in front of millions of buyers by listing it on Zillow.

    Learn how to do it

    Sell it yourself

    Take full control of how buyers see your home on Zillow by listing For Sale by Owner (FSBO).

    List your home

    What's special

    Private yardFull deckQuality appliancesOpen inviting layoutFresh paintAbundance of natural lightWell-maintained systems
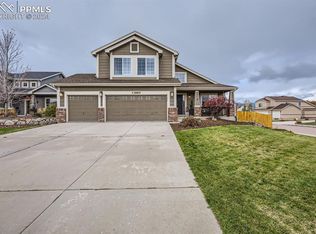
    Wake up every day to a front-row view of the legendary Pikes Peak, the mountain that transforms ordinary mornings into postcard-worthy moments. This truly move-in ready home offers the perfect balance of comfort, convenience, and Colorado lifestyle, all while being just minutes from the Air Force Academy, making it an ideal location for military personnel, growing families, or anyone seeking a quick and easy commute. You’re welcomed by an abundance of natural light and an open, inviting layout. Expansive windows frame the stunning mountain views like living artwork, while the main living spaces flow seamlessly together to create a warm, connected atmosphere. The kitchen and dining area are perfectly positioned for gatherings, featuring generous storage, quality appliances, and a layout that keeps conversation flowing. Each bedroom offers a comfortable retreat, with the primary suite thoughtfully positioned to capture breathtaking views of Pikes Peak. Imagine ending your day watching the sun set over the summit as the mountain glows with Colorado’s famous alpenglow. The bathrooms are clean, crisp, and move-in ready, while the home’s careful upkeep is evident throughout. from fresh paint to well-maintained systems, ensuring you can settle in immediately without the stress of projects or updates. Step outside to your private yard and full deck, the perfect place to enjoy Colorado’s incredible scenery. Whether you're sipping coffee in the quiet morning air, hosting weekend barbecues, or relaxing under a vibrant sunset, the outdoor space becomes your personal mountain-view retreat. Beyond the beauty of the home itself, the location is truly exceptional. With highway access just minutes away, commuting is simple and convenient. Quick access to shopping, dining, parks, and downtown Colorado Springs all within easy reach. Whether you're heading to work, exploring the mountains, or enjoying a night out, everything you need is right at your fingertips.

    Zillow last checked:

    Listing updated:

    Listed by:

    Greg Drake 303-884-0990,

    Realty Professionals, LLC,

    Matthew Tota 719-964-7229

    Bought with:

    Shallana Baillargeon

    Compass

    Source: elevateMLS,MLS#: 4471282MLS Logo

    Facts & features

    Interior

    Bedrooms & bathrooms
    • Bedrooms: 4
    • Bathrooms: 3
    • Full bathrooms: 2
    • 1/2 bathrooms: 1
    Other
    • Level: Upper
    Heating
    • Forced Air
    Cooling
    • None
    Appliances
    • Included: Cooktop, Dishwasher, Disposal, Double Oven, Dryer, Gas in Kitchen, Microwave, Refrigerator, Washer
    • Laundry: Main Level
    Features
    • Flooring: Carpet, Tile, Wood
    • Basement: Full,Partially Finished
    • Has fireplace: Yes
    • Fireplace features: Gas
    Interior area
    • Total structure area: 4,660
    • Total interior livable area: 4,660 sqft
    • Finished area above ground: 3,060
    • Finished area below ground: 1,600

    Property

    Parking
    • Total spaces: 3
    • Parking features: Attached
    • Attached garage spaces: 3
    Features
    • Levels: Two
    • Stories: 2
    • Patio & porch: Composite
    • Has view: Yes
    • View description: Mountain(s), View of Pikes Peak
    Lot
    • Size: 10,171 Square Feet
    Details
    • Parcel number: 6206405018

    Construction

    Type & style
    • Home type: SingleFamily
    • Property subtype: Single Family Residence
    Materials
    • Alum/Vinyl/Steel, Brick, Frame
    • Foundation: Walk Out
    • Roof: Composite Shingle
    Condition
    • Existing Home
    • New construction: No
    • Year built: 2002

    Utilities & green energy

    • Water: Municipal
    • Utilities for property: Electricity Connected, Natural Gas Connected

    Community & HOA

    HOA
    • Has HOA: Yes
    • HOA fee: $210 quarterly
    • Second HOA fee: $75 annually
    Location
    • Region: Colorado Springs

    Financial & listing details

    • Price per square foot: $157/sqft
    • Tax assessed value: $716,900
    • Annual tax amount: $2,641
    • Date on market: 3/11/2026
    • Listing terms: Cash,Conventional,FHA,VA Loan
    • Electric utility on property: Yes

    Price history

    DateEventPrice
    5/28/2026Sold$730,000+0%$157/sqft
    Source: elevateMLS #4471282 Report a problem
    4/18/2026Pending sale$729,900$157/sqft
    Source: elevateMLS #4471282 Report a problem
    3/28/2026Price change$729,900-3.3%$157/sqft
    Source: elevateMLS #4471282 Report a problem
    3/11/2026Listed for sale$755,000$162/sqft
    Source: elevateMLS #4471282 Report a problem
    3/11/2026Listing removed$755,000$162/sqft
    Source: elevateMLS #6065836 Report a problem
    1/3/2026Price change$755,000-2.6%$162/sqft
    Source: elevateMLS #6065836 Report a problem
    10/26/2025Listed for sale$775,000+96.7%$166/sqft
    Source: elevateMLS #6065836 Report a problem
    8/8/2007Sold$394,000+17.6%$85/sqft
    Source: Public Record Report a problem
    4/17/2003Sold$335,000$72/sqft
    Source: Public Record Report a problem

    Public tax history

    YearProperty taxesTax assessment
    2024$2,641 +4.3%$48,040
    2023$2,532 -10%$48,040 +25.5%
    2022$2,813 $38,270 -2.8%
    2021-- $39,370 +10%
    2020$2,756 +1.1%$35,800
    2019$2,727 +8.5%$35,800 +20%
    2018$2,513 +8.6%$29,840
    2017$2,313 -8%$29,840 -0.4%
    2016$2,513 -0.5%$29,960
    2015$2,526 +7.1%$29,960 +7%
    2014$2,359 $28,010
    2013-- --
    2012-- $27,450
    2011$2,554 $27,450 -10%
    2010-- $30,510
    2009-- $30,510 +2%
    2008-- $29,910
    2006-- $29,910 +20.6%
    2004-- $24,810
    2003$766 +42.7%$24,810 +152.4%
    2002$537 +453.7%$9,830 +699.2%
    2001$97 $1,230
    Find assessor info on the county website

    Neighborhood: Northgate

    Nearby schools

    GreatSchools rating
    Schools provided by the listing agent
    • Elementary: Antelope
    • Middle: Discovery Canyon
    • High: Discovery Canyon
    • District: Academy-20

    Source: elevateMLS. This data may not be complete. We recommend contacting the local school district to confirm school assignments for this home.

    Get a cash offer in 3 minutes
    Find out how much your home could sell for in as little as 3 minutes with a no-obligation cash offer.
    Estimated market value
    $729,600
    Get a cash offer in 3 minutes
    Find out how much your home could sell for in as little as 3 minutes with a no-obligation cash offer.
    Estimated market value
    $729,600