Skip main navigation
Off market
  • $432,800

    13648 W Highland Springs Ct, Wichita, KS 67235

    4beds
    3,095sqft
    Single Family OnSite Blt
    Built in 2001
    9,583 Square Feet Lot
    $432,800 Zestimate®
    $140/sqft
    $2,333 Estimated rent

    Home value

    $432,800

    $411,000 - $454,000

    $2,333/mo

    Zestimate® history
    Loading
    Loading...

    Owner options

    List your home for rent

    $2,333/mo

    Rent Zestimate®

    Find your next renter with Zillow Rental Manager. Plus, with online applications, you can quickly screen prospective tenants – for free.

    Learn more

    $2,333/mo

    Rent Zestimate®

    Refinance and save

    $2,303/mo

    Est. payment

    Refinancing to a lower rate could help reduce your monthly payments and save thousands over the life of the loan.

    See today's rates

    $2,303/mo

    Est. payment

    Explore your selling options

    Work with a Zillow partner agent

    Leverage their expertise and Zillow's premium Showcase listings to get your home seen by more buyers.

    Get started

    List with your own agent

    Get your home in front of millions of buyers by listing it on Zillow.

    Learn how to do it

    Sell it yourself

    Take full control of how buyers see your home on Zillow by listing For Sale by Owner (FSBO).

    List your home

    What's special

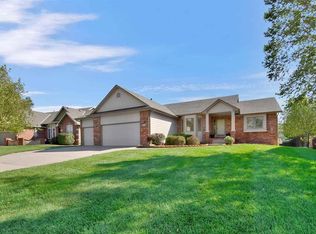
    What could be better than an open floorplan home in an established neighborhood with no additional specials left? This wonderful home has great character with large casing throughout, beautiful hardwood flooring, and cabinets galore for that chef in the family that wants the large kitchen. The home was rebuilt from the foundation up (with very few exceptions) in 2009 and so it shows as a new home. As you walk in, you will see an office with glass door on the right and 2 bedrooms on the left with the desirable split bedroom floorplan. Entering into the main living room you will feel the open floorplan living space with gas fireplace complete with blower, surround sound built in speakers, large kitchen with granite island, walk in pantry, and even a dining area that can hold up to a 10-16 person table. All the newer windows from 2009 look out onto the great covered deck and backyard that is fenced with irrigation well and sprinkler system. Back inside is the exquisite kitchen with granite countertops, custom hood, bosch dishwasher, custom hood, and even a built in drop zone area with shiplap finishes.. The master bedroom has connected master bath suite with tiled in master shower complete with multiple shower sprays including body sprays for the above standard shower that every buyer would love that is not typically found in a home in this price range. The master closet has a pass through connection to the main floor laundry for easy convenience and home has built in central vac system throughout for the new buyer. In the basement is a large family room with viewout windows and rough-in for wet bar with lots of room for entertaining and still room for a game table and the future bar. There is an additional 4th bedroom set up like a suite on this level that is complete with a desk/dressing area and also a 3rd updated bath just down the hall. The sellers left plenty of room for storage and even room for an exercise space if desired. This home is truly a one of kind and with a brand new roof just installed will have buyers wanting to see quickly. Come make your appointment today.

    This property is off market, which means it's not currently listed for sale or rent on Zillow. This may be different from what's available on other websites or public sources.

    Facts & features

    Interior

    Bedrooms & bathrooms
    • Bedrooms: 4
    • Bathrooms: 3
    • Full bathrooms: 3
    Heating
    • Forced air, Gas
    Cooling
    • Central
    Appliances
    • Included: Dishwasher, Garbage disposal, Range / Oven
    • Laundry: Main Level, Separate Room
    Features
    • Ceiling Fan(s), Kitchen Island, Pantry, Central Vacuum, Mud Room, Walk-In Closet(s), Vaulted Ceiling(s), Foyer, Kitchen/Dining Combo, Office, Desk, Electric Hookup
    • Flooring: Carpet, Hardwood
    • Doors: Storm Door(s)
    • Windows: Window Coverings-Part
    • Basement: Finished
    • Has fireplace: Yes
    • Fireplace features: Gas, One, Living Room, Fireplace Doors/Screens
    Interior area
    • Total interior livable area: 3,095 sqft
    • Finished area below ground: 1411

    Property

    Parking
    • Total spaces: 3
    • Parking features: Garage - Attached
    Features
    • Patio & porch: Deck
    • Exterior features: Stucco, Wood, Cement / Concrete
    • Fencing: Wood
    • Frontage type: Paved Frontage
    Lot
    • Size: 9,583 Square Feet
    • Features: On Golf Course
    Details
    • Parcel number: 087146230140101300
    • Other equipment: Range Hood

    Construction

    Type & style
    • Home type: SingleFamily
    • Architectural style: Ranch
    • Property subtype: Single Family OnSite Blt
    Materials
    • Frame
    • Foundation: Other
    • Roof: Composition
    Condition
    • Year built: 2001

    Utilities & green energy

    • Sewer: Sewer
    • Water: Public
    • Utilities for property: Natural Gas

    Community & HOA

    HOA
    • Has HOA: Yes
    • Services included: Gen. Upkeep for Common Ar
    • HOA fee: $37 monthly
    Location
    • Region: Wichita

    Financial & listing details

    • Price per square foot: $140/sqft
    • Tax assessed value: $398,100
    • Annual tax amount: $5,157

    Price history

    DateEventPrice
    5/8/2020Sold--
    Source: SCKMLS as distributed by MLS GRID #525001_576945 Report a problem
    3/7/2020Pending sale$334,900$108/sqft
    Source: Berkshire Hathaway Home Services PenFed Realty #576945 Report a problem
    2/28/2020Price change$334,900-1.5%$108/sqft
    Source: Berkshire Hathaway PenFed Realty #576945 Report a problem
    1/27/2020Listed for sale$339,900$110/sqft
    Source: Berkshire Hathaway PenFed Realty #576945 Report a problem

    Public tax history

    YearProperty taxesTax assessment
    2025$5,157 +4%$45,782 +5%
    2024$4,960 -2%$43,597
    2023$5,062 +10.8%$43,597
    2022$4,567 +1.7%--
    2021$4,489 +36%--
    2020$3,301 +2.4%$27,865 +3%
    2019$3,224 +1.5%$27,049 +3%
    2018$3,176 +2.8%$26,255
    2017$3,089 +111.1%--
    2016$1,463 -49.1%--
    2015$2,876 -24.3%--
    2014$3,799 --
    2013-- --
    2012-- --
    2011-- $24,599 +7.4%
    2008-- $22,909 +3%
    2007-- $22,242 +3%
    2006-- $21,598 +3%
    2005-- $20,965
    2004-- $20,965
    2003-- $20,965 +3%
    2002-- $20,355 +928%
    2000-- $1,980
    Find assessor info on the county website

    Neighborhood: 67235

    Nearby schools

    GreatSchools rating
    Schools provided by the listing agent
    • Elementary: Apollo
    • Middle: Eisenhower
    • High: Dwight D. Eisenhower
    • District: Goddard School District (Usd 265)

    Source: The MLS. This data may not be complete. We recommend contacting the local school district to confirm school assignments for this home.

    Get pre-qualified for a loan
    At Zillow Home Loans, we can pre-qualify you in as little as 5 minutes with no impact to your credit score.

    An equal housing lender. NMLS #10287.

    Sell for more on Zillow
    Get a Zillow Showcase℠ listing at no additional cost and you could sell for .
    $432,800
    2% more
    +$8,656
    With Zillow Showcase(estimated)
    $441,456