Some homes check boxes. This one gives you room to exhale. Set in Victorville with wide High Desert skies above, this single-story home offers the kind of layout that makes daily life feel easier — open where people gather, comfortable where rest matters, and flexible enough to adapt as life changes.
The main living areas flow naturally from one space to the next, creating an easy rhythm for quiet mornings, casual meals, movie nights, or weekend get-togethers. The kitchen sits at the center with generous cabinetry, ample counter space, and a large island that becomes the natural landing place for conversation, serving, and everyday connection.
Beyond the interior, the backyard offers patio space and usable yard area ready for outdoor dining, barbecues, gardening, pets, or future personalization under the desert evening sky. Located near shopping, dining, parks, schools, and I-15 access, this home brings together space, function, and the lifestyle that draws many buyers to the High Desert.
Sold for $420,000
Listed by: Real Brokerage Technologies, Inc • Darryl Strickland • Contact: letdarrylhelp@gmail.com
Bought with: Saravia Realty
Zestimate®
$420,000
13649 Brynwood Rd, Victorville, CA 92392
4beds
2,021sqft
Single Family Residence
Built in 2004
6,507 Square Feet Lot
$420,000 Zestimate®
$208/sqft
$2,599 Estimated rent
Home value
$420,000
$382,000 - $462,000
$2,599/mo
Zestimate® history
Owner options
List your home for rent
$2,599/mo
Rent Zestimate®
Find your next renter with Zillow Rental Manager. Plus, with online applications, you can quickly screen prospective tenants – for free.
$2,599/mo
Rent Zestimate®
Refinance and save
$2,672/mo
Est. payment
Refinancing to a lower rate could help reduce your monthly payments and save thousands over the life of the loan.
$2,672/mo
Est. payment
Explore your selling options
Work with a Zillow partner agent
Leverage their expertise and Zillow's premium Showcase listings to get your home seen by more buyers.
Get startedList with your own agent
Get your home in front of millions of buyers by listing it on Zillow.
Learn how to do itSell it yourself
Take full control of how buyers see your home on Zillow by listing For Sale by Owner (FSBO).
List your homeWhat's special
Zillow last checked:
Listing updated:
Listed by:
Darryl Strickland DRE #02121338 letdarrylhelp@gmail.com,
Real Brokerage Technologies, Inc
Bought with:
Catherine Saravia, DRE #01375605
Saravia Realty
Source: CRMLS,MLS#: CV26112839 Originating MLS: California Regional MLS
Originating MLS: California Regional MLSFacts & features
Interior
Bedrooms & bathrooms
- Bedrooms: 4
- Bathrooms: 2
- Full bathrooms: 2
- Main level bathrooms: 2
- Main level bedrooms: 4
Rooms
- Room types: Bedroom
Bedroom
- Features: All Bedrooms Down
Bathroom
- Features: Bathroom Exhaust Fan, Bathtub, Closet, Dual Sinks, Enclosed Toilet, Low Flow Plumbing Fixtures, Linen Closet, Separate Shower, Tub Shower
Kitchen
- Features: Butler's Pantry, Kitchen Island, Kitchen/Family Room Combo, Tile Counters
Heating
- Central, Fireplace(s)
Cooling
- Central Air
Appliances
- Included: Dishwasher, Free-Standing Range, Gas Oven, Water Heater
- Laundry: Laundry Room
Features
- Ceiling Fan(s), Eat-in Kitchen, Open Floorplan, Tile Counters, All Bedrooms Down
- Has fireplace: Yes
- Fireplace features: Family Room
- Common walls with other units/homes: No Common Walls
Interior area
- Total interior livable area: 2,021 sqft
Property
Parking
- Total spaces: 4
- Parking features: Direct Access, Driveway, Garage
- Attached garage spaces: 2
- Uncovered spaces: 2
Features
- Levels: One
- Stories: 1
- Entry location: Front
- Patio & porch: Concrete, Open, Patio
- Pool features: None
- Fencing: Wood
- Has view: Yes
- View description: Neighborhood
Lot
- Size: 6,507 Square Feet
- Features: Back Yard, Front Yard
Details
- Parcel number: 3096162130000
- Special conditions: Standard
Construction
Type & style
- Home type: SingleFamily
- Architectural style: Ranch
- Property subtype: Single Family Residence
Materials
- Roof: Composition
Condition
- Turnkey
- New construction: No
- Year built: 2004
Utilities & green energy
- Electric: Standard
- Sewer: Public Sewer
- Water: Public
Green energy
- Energy generation: Solar
Community & HOA
Community
- Features: Curbs, Storm Drain(s), Street Lights, Sidewalks
Location
- Region: Victorville
Financial & listing details
- Price per square foot: $208/sqft
- Date on market: 5/27/2026
- Cumulative days on market: 26 days
- Listing terms: Cash,Conventional,FHA,Submit,VA Loan
Price history
| Date | Event | Price |
|---|---|---|
| 7/21/2026 | Sold | $420,000$208/sqft |
Source:  CRMLS #CV26112839 Report a problem CRMLS #CV26112839 Report a problem | ||
| 7/18/2026 | Pending sale | $420,000$208/sqft |
Source: CRMLS #CV26112839 Report a problem | ||
| 6/23/2026 | Contingent | $420,000$208/sqft |
Source: CRMLS #CV26112839 Report a problem | ||
| 5/27/2026 | Listed for sale | $420,000+49.7%$208/sqft |
Source: CRMLS #CV26112839 Report a problem | ||
| 4/15/2020 | Sold | $280,500$139/sqft |
Source: Agent Provided Report a problem | ||
Public tax history
Tax history is unavailable.
Neighborhood: 92392
Nearby homes
- $413,8004 bd2 ba2k sqft13640 Brynwood St, Victorville, CA 92392Off Market
- $405,4003 bd2 ba1.7k sqft13648 Brynwood St, Victorville, CA 92392Off Market
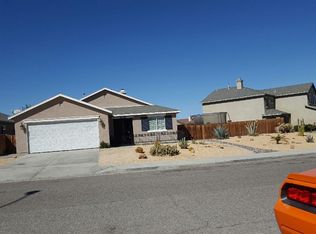
- $400,0004 bd2 ba2k sqft13641 Brynwood St, Victorville, CA 92392Sold
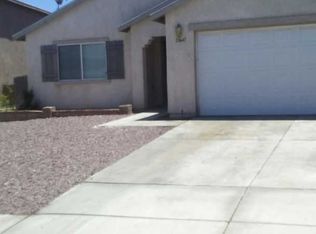
- $400,0004 bd2 ba2k sqft13641 Brynwood Rd, Victorville, CA 92392Sold

- $444,2004 bd3 ba2.2k sqft13643 Brynwood St, Victorville, CA 92392Off Market
- $420,0004 bd2 ba2k sqft13632 Brynwood St, Victorville, CA 92392Sold
- $421,3003 bd2 ba1.7k sqft13645 Brynwood St, Victorville, CA 92392Off Market
- $---- bd-- ba-- sqft13645 Brynwood Rd, Victorville, CA 92392Off Market
Nearby schools
GreatSchools rating
- 4/10Vista Verde Elementary SchoolGrades: K-5Distance: 0.2 mi
- 2/10Quail Valley Middle SchoolGrades: 6-8Distance: 5.5 mi
- 5/10Serrano High SchoolGrades: 9-12Distance: 11.3 mi
Get a cash offer in 3 minutes
Find out how much your home could sell for in as little as 3 minutes with a no-obligation cash offer.
Estimated market value
$420,000
Get a cash offer in 3 minutes
Find out how much your home could sell for in as little as 3 minutes with a no-obligation cash offer.
Estimated market value
$420,000
- California
- San Bernardino County
- Victorville
- 92392
- 13649 Brynwood Rd
Nearby cities
Nearby zip codes
Other Victorville Topics
