Skip main navigation
Sold for $302,000
  • $302,000

    1365 Aarons Run Cir, Salem, VA 24153

    2beds
    1,317sqft
    Single Family Residence
    Built in 2005
    8,276 Square Feet Lot
    $303,000 Zestimate®
    $229/sqft
    $1,705 Estimated rent

    Home value

    $303,000

    $282,000 - $324,000

    $1,705/mo

    Zestimate® history
    Loading
    Loading...

    Owner options

    List your home for rent

    $1,705/mo

    Rent Zestimate®

    Find your next renter with Zillow Rental Manager. Plus, with online applications, you can quickly screen prospective tenants – for free.

    Learn more

    $1,705/mo

    Rent Zestimate®

    Refinance and save

    $2,038/mo

    Est. payment

    Refinancing to a lower rate could help reduce your monthly payments and save thousands over the life of the loan.

    See today's rates

    $2,038/mo

    Est. payment

    Explore your selling options

    Work with a Zillow partner agent

    Leverage their expertise and Zillow's premium Showcase listings to get your home seen by more buyers.

    Get started

    List with your own agent

    Get your home in front of millions of buyers by listing it on Zillow.

    Learn how to do it

    Sell it yourself

    Take full control of how buyers see your home on Zillow by listing For Sale by Owner (FSBO).

    List your home

    What's special

    Comfortable layoutThoughtfully designed one-level homeFresh interior paintQuiet cul-de-sac
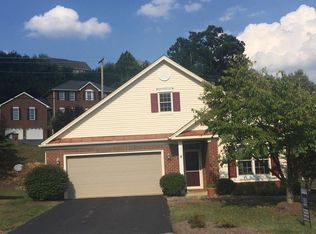
    Tucked away on a quiet cul-de-sac in a convenient Salem location, this thoughtfully designed one-level home offers the ease and simplicity many buyers are seeking. The comfortable layout features 2 bedrooms and 2 full baths, all on the main level for effortless flow and everyday accessibility. Fresh interior paint and a new hot water heater (2024) provide added peace of mind, while the rear patio creates a perfect space to relax or enjoy time outdoors. The exterior is designed for easy care, and the two-car garage offers generous room for parking and storage. Set just minutes from shopping, dining, and I-81, this home is ideal for those looking to right-size without sacrificing comfort, functionality, or a peaceful neighborhood feel.

    Zillow last checked:

    Listing updated:

    Listed by:

    DANA BERENBAUM 540-521-4424,

    MKB, REALTORS®,

    KIM BOOTH 540-793-4440,

    MKB, REALTORS®

    Bought with:

    TERESA FANT, 0225172758

    MKB, REALTORS® - SALEM

    Source: RVAR,MLS#: 924999MLS Logo

    Facts & features

    Interior

    Bedrooms & bathrooms
    • Bedrooms: 2
    • Bathrooms: 2
    • Full bathrooms: 2
    • Main level bathrooms: 2
    • Main level bedrooms: 2
    Primary bedroom
    • Description: w/walk-in closet
    • Level: Entry
    Bedroom 2
    • Level: Entry
    Dining room
    • Level: Entry
    Eat in kitchen
    • Level: Entry
    Laundry
    • Level: Entry
    Living room
    • Level: Entry
    Heating
    • Forced Air Gas
    Cooling
    • Central Air
    Appliances
    • Included: Microwave Oven (Built In)
    Features
    • Cathedral Ceiling(s), Ceiling Fan(s), Walk-In Closet(s)
    • Flooring: Carpet, Tile, Wood
    • Number of fireplaces: 1
    • Fireplace features: Living Room
    Interior area
    • Total structure area: 1,317
    • Total interior livable area: 1,317 sqft

    Property

    Parking
    • Total spaces: 2
    • Parking features: Paved Driveway, Garage Door Opener
    • Has garage: Yes
    • Covered spaces: 2
    • Has uncovered spaces: Yes
    • Details: Off Street Parking
    Features
    • Patio & porch: Front Porch, Rear Porch, Covered Porch, Patio
    Lot
    • Size: 8,276 Square Feet
    • Features: Level, Cul-De-Sac
    Details
    • Parcel number: 045.010517.000000
    • Zoning: R1C

    Construction

    Type & style
    • Home type: SingleFamily
    • Architectural style: Patio,Ranch
    • Property subtype: Single Family Residence
    Materials
    • Brick, Vinyl Siding
    Condition
    • Year built: 2005

    Utilities & green energy

    • Sewer: Public Sewer
    • Water: Public

    Community & HOA

    Community
    • Security: Security System
    • Subdivision: Walkers Meadow
    HOA
    • Has HOA: Yes
    • HOA fee: $150 monthly
    Location
    • Region: Salem

    Financial & listing details

    • Price per square foot: $229/sqft
    • Tax assessed value: $242,500
    • Annual tax amount: $3,275
    • Date on market: 2/27/2026
    • Cumulative days on market: 2 days

    Price history

    DateEventPrice
    4/20/2026Sold$302,000+0.7%$229/sqft
    Source: RVAR #924999 Report a problem
    3/1/2026Pending sale$299,950$228/sqft
    Source: RVAR #924999 Report a problem
    2/27/2026Listed for sale$299,950+46.3%$228/sqft
    Source: RVAR #924999 Report a problem
    1/20/2015Sold$205,000-2.3%$156/sqft
    Source: RVAR #809613 Report a problem
    11/13/2014Price change$209,9000%$159/sqft
    Source: MKB RE, LLC #809613 Report a problem
    10/9/2014Price change$209,950-4.5%$159/sqft
    Source: RE/MAX REAL ESTATE ONE #806032 Report a problem
    7/17/2014Listed for sale$219,950$167/sqft
    Source: RE/MAX REAL ESTATE ONE #806032 Report a problem
    5/1/2006Sold$219,950+17.3%$167/sqft
    Source: Public Record Report a problem
    2/25/2005Sold$187,450$142/sqft
    Source: Public Record Report a problem

    Public tax history

    YearProperty taxesTax assessment
    2025$2,498 +7%$242,500 +8%
    2024$2,335 +6.8%$224,500 +8.9%
    2023$2,186 +5.1%$206,200 +8.1%
    2022$2,080 +2.4%$190,800 +2.4%
    2021$2,031 +0.8%$186,300 +0.8%
    2020$2,014 +0.9%$184,800 +0.9%
    2019$1,997 +1.4%$183,200 +1.4%
    2018$1,970 -0.8%$180,700 -0.8%
    2017$1,985 +0.9%$182,100 +0.9%
    2016$1,967 $180,500 +2.6%
    2015$1,967 +2.6%$176,000 +0.1%
    2014$1,917 -6.6%$175,900 -6.6%
    2012$2,054 -3.1%$188,400 -3.1%
    2011$2,119 +0.2%$194,400 +0.2%
    2010$2,116 +0.4%$194,100 +0.4%
    2009$2,108 +4.6%$193,400 +4.6%
    2008$2,015 +7.4%$184,900
    2007$1,876 -0.2%--
    2006$1,879 +463.1%--
    2005$334 --
    2004$334 --
    Find assessor info on the county website

    Neighborhood: 24153

    Nearby schools

    GreatSchools rating
    Schools provided by the listing agent
    • Elementary: Fort Lewis
    • Middle: Glenvar
    • High: Glenvar

    Source: RVAR. This data may not be complete. We recommend contacting the local school district to confirm school assignments for this home.

    Sell for more on Zillow
    Get a Zillow Showcase℠ listing at no additional cost and you could sell for .
    $303,000
    2% more
    +$6,060
    With Zillow Showcase(estimated)
    $309,060
    Sell for more on Zillow
    Get a Zillow Showcase℠ listing at no additional cost and you could sell for .
    $303,000
    2% more
    +$6,060
    With Zillow Showcase(estimated)
    $309,060