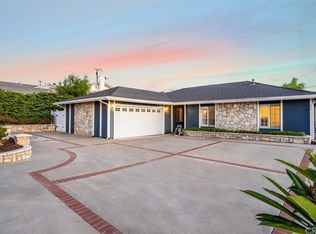
Welcome to this delightful 3-bedroom, 2-bathroom home that perfectly blends modern comfort with the beauty of nature. Set on an elevated lot, this home is bathed in natural light throughout the day, offering scenic views of the hills and nature right from your backyard. Even the front yard provides lovely views to start your day. Inside, you'll find an open and airy layout, enhanced by brand new carpeting and fresh paint, creating a welcoming and cozy atmosphere. The spacious bedrooms offer a peaceful retreat, and the living room, complete with a wood-burning fireplace, is the ideal place to relax during cooler evenings. The master suite features an en suite bath with a walk-in shower accessible to only the master bedroom occupants. Attached to the home is the enclosed patio, with its large window walls, invites plenty of sunlight, creating a serene space to enjoy the outdoors year-round. Energy-efficient dual-pane windows help keep the interior quiet and comfortable. Outside, the oversized driveway provides ample space for parking, including room for both an RV and a boat—perfect for those with a love for adventure and outdoor activities. The beautifully landscaped backyard is an ideal place to unwind, with a spacious, uncovered patio that’s perfect for barbecues, bonfires, and gatherings. Situated in the highly sought-after Brea Olinda Unified School District, this home is just a short distance from Downtown Brea and various shopping centers, offering convenience and accessibility. With its thoughtful updates, serene surroundings, and prime location, this home is truly a sanctuary. Don’t miss out—schedule your private tour today!
Sold for $950,000
Listed by: Coldwell Banker Diamond • Alex Horowitz • Contact: alex@alexhorowitz.com
Bought with: KW Executive
$950,000
1365 Arrow Wood Dr, Brea, CA 92821
3beds
1,260sqft
Single Family Residence
Built in 1965
8,829 Square Feet Lot
$1,062,400 Zestimate®
$754/sqft
$4,024 Estimated rent
Home value
$1,062,400
$1.01M - $1.13M
$4,024/mo
Zestimate® history
Owner options
List your home for rent
$4,024/mo
Rent Zestimate®
Find your next renter with Zillow Rental Manager. Plus, with online applications, you can quickly screen prospective tenants – for free.
$4,024/mo
Rent Zestimate®
Refinance and save
$6,346/mo
Est. payment
Refinancing to a lower rate could help reduce your monthly payments and save thousands over the life of the loan.
$6,346/mo
Est. payment
Explore your selling options
Work with a Zillow partner agent
Leverage their expertise and Zillow's premium Showcase listings to get your home seen by more buyers.
Get startedList with your own agent
Get your home in front of millions of buyers by listing it on Zillow.
Learn how to do itSell it yourself
Take full control of how buyers see your home on Zillow by listing For Sale by Owner (FSBO).
List your homeWhat's special
Wood-burning fireplaceBeautifully landscaped backyardEn suite bathBrand new carpetingOpen and airy layoutFresh paintMaster suite
Zillow last checked:
Listing updated:
Listed by:
Alex Horowitz DRE #00983521 alex@alexhorowitz.com,
Coldwell Banker Diamond
Bought with:
Ning Li, DRE #02212277
KW Executive
Source: CRMLS,MLS#: PW25040955 Originating MLS: California Regional MLS
Originating MLS: California Regional MLSFacts & features
Interior
Bedrooms & bathrooms
- Bedrooms: 3
- Bathrooms: 2
- Full bathrooms: 2
- Main level bathrooms: 2
- Main level bedrooms: 3
Rooms
- Room types: Bedroom, Kitchen, Living Room, Primary Bathroom, Primary Bedroom, Sunroom
Primary bedroom
- Features: Main Level Primary
Primary bedroom
- Features: Primary Suite
Bedroom
- Features: Bedroom on Main Level
Bedroom
- Features: All Bedrooms Down
Bathroom
- Features: Bathroom Exhaust Fan, Full Bath on Main Level, Granite Counters, Linen Closet, Separate Shower, Tub Shower, Walk-In Shower
Kitchen
- Features: Granite Counters, Kitchen/Family Room Combo
Heating
- Central, Fireplace(s)
Cooling
- Central Air
Appliances
- Included: Dishwasher, Gas Cooktop, Disposal, Gas Oven, Microwave
- Laundry: Washer Hookup, Electric Dryer Hookup, Gas Dryer Hookup, In Garage
Features
- Breakfast Bar, Ceiling Fan(s), Granite Counters, Open Floorplan, All Bedrooms Down, Bedroom on Main Level, Main Level Primary, Primary Suite
- Flooring: Carpet, Tile
- Doors: Mirrored Closet Door(s), Sliding Doors
- Windows: Double Pane Windows, Screens
- Has fireplace: Yes
- Fireplace features: Gas, Living Room
- Common walls with other units/homes: No Common Walls
Interior area
- Total interior livable area: 1,260 sqft
Property
Parking
- Total spaces: 8
- Parking features: Boat, Driveway, Garage, Gated, Oversized, RV Gated, RV Access/Parking
- Garage spaces: 2
- Uncovered spaces: 6
Accessibility
- Accessibility features: No Stairs, Accessible Approach with Ramp
Features
- Levels: One
- Stories: 1
- Entry location: 1
- Patio & porch: Concrete, Enclosed, Open, Patio
- Exterior features: Lighting, Rain Gutters
- Pool features: None
- Spa features: None
- Fencing: Wrought Iron
- Has view: Yes
- View description: City Lights, Canyon, Hills, Neighborhood, Panoramic
Lot
- Size: 8,829 Square Feet
- Features: Back Yard, Landscaped, Sloped Up
Details
- Parcel number: 30401101
- Special conditions: Standard
Construction
Type & style
- Home type: SingleFamily
- Architectural style: Traditional,Patio Home
- Property subtype: Single Family Residence
Materials
- Foundation: Slab
- Roof: Shingle
Condition
- Turnkey
- New construction: No
- Year built: 1965
Utilities & green energy
- Electric: 220 Volts in Garage, Standard
- Sewer: Public Sewer
- Water: Public
- Utilities for property: Electricity Available, Natural Gas Available, Sewer Available, Water Available
Community & HOA
Community
- Features: Biking, Curbs, Park, Storm Drain(s), Street Lights, Suburban, Sidewalks
- Security: Carbon Monoxide Detector(s), Smoke Detector(s)
Location
- Region: Brea
Financial & listing details
- Price per square foot: $754/sqft
- Tax assessed value: $969,000
- Date on market: 2/28/2025
- Cumulative days on market: 13 days
- Listing terms: Submit
- Road surface type: Paved
Price history
| Date | Event | Price |
|---|---|---|
| 3/27/2025 | Sold | $950,000+5.6%$754/sqft |
Source:  CRMLS #PW25040955 Report a problem CRMLS #PW25040955 Report a problem | ||
| 3/13/2025 | Pending sale | $900,000$714/sqft |
Source: CRMLS #PW25040955 Report a problem | ||
| 3/1/2025 | Listed for sale | $900,000+400%$714/sqft |
Source: CRMLS #PW25040955 Report a problem | ||
| 10/6/1994 | Sold | $180,000$143/sqft |
Source: Public Record Report a problem | ||
Public tax history
| Year | Property taxes | Tax assessment |
|---|---|---|
| 2026 | -- | $969,000 +220.5% |
| 2025 | $3,913 +7.5% | $302,331 +2% |
| 2024 | $3,640 +2.9% | $296,403 +2% |
| 2023 | $3,539 +1.1% | $290,592 +2% |
| 2022 | $3,502 +1.9% | $284,895 +2% |
| 2021 | $3,438 | $279,309 +1% |
| 2020 | -- | $276,446 +2% |
| 2019 | $3,414 +2.6% | $271,026 +2% |
| 2018 | $3,328 +3.4% | $265,712 +2% |
| 2017 | $3,218 | $260,502 +2% |
| 2016 | $3,218 +2% | $255,395 +1.5% |
| 2015 | $3,156 +4.4% | $251,559 +2% |
| 2014 | $3,023 | $246,632 +0.5% |
| 2013 | -- | $245,518 +2% |
| 2012 | -- | $240,704 +2% |
| 2011 | -- | $235,985 +0.8% |
| 2010 | -- | $234,222 -0.2% |
| 2009 | -- | $234,779 +2% |
| 2008 | -- | $230,176 +2% |
| 2007 | -- | $225,663 +2% |
| 2006 | -- | $221,239 +2% |
| 2005 | -- | $216,901 +2% |
| 2004 | -- | $212,649 +1.9% |
| 2003 | -- | $208,752 +2% |
| 2002 | -- | $204,659 +2% |
| 2001 | $2,153 +0.2% | $200,647 +2% |
| 2000 | $2,149 | $196,713 |
Find assessor info on the county website
Neighborhood: 92821
Nearby homes
- $1,077,7004 bd2 ba1.7k sqft1349 Arrow Wood Dr, Brea, CA 92821Off Market
- $1,138,9003 bd2 ba2.1k sqft1385 Arrow Wood Dr, Brea, CA 92821Off Market
- $943,8003 bd2 ba1.3k sqft1345 Arrow Wood Dr, Brea, CA 92821Off Market
- $1,026,9004 bd2 ba1.4k sqft1370 Arrow Wood Dr, Brea, CA 92821Off Market
- $987,4003 bd2 ba1.3k sqft1395 Arrow Wood Dr, Brea, CA 92821Off Market
- $1,080,2003 bd2 ba1.3k sqft1350 Arrow Wood Dr, Brea, CA 92821Off Market
- $1,063,2004 bd2 ba1.4k sqft1390 Arrow Wood Dr, Brea, CA 92821Off Market
- $1,073,0004 bd2 ba1.6k sqft1340 Arrow Wood Dr, Brea, CA 92821Off Market
Nearby schools
GreatSchools rating
- 10/10Mariposa Elementary SchoolGrades: K-6Distance: 0.4 mi
- 8/10Brea Junior High SchoolGrades: 7-8Distance: 1 mi
- 9/10Brea-Olinda High SchoolGrades: 9-12Distance: 1.8 mi
Schools provided by the listing agent
- Elementary: Mariposa
- Middle: Brea
- High: Brea Olinda
Source: CRMLS. This data may not be complete. We recommend contacting the local school district to confirm school assignments for this home.
Get a cash offer in 3 minutes
Find out how much your home could sell for in as little as 3 minutes with a no-obligation cash offer.
Estimated market value
$1,062,400
Get a cash offer in 3 minutes
Find out how much your home could sell for in as little as 3 minutes with a no-obligation cash offer.
Estimated market value
$1,062,400
- California
- Orange County
- Brea
- 92821
- 1365 Arrow Wood Dr
