***Multiple offers received Highest and Best due 6:00pm Sunday May 19 with decision by 12:00 noon May 20****Welcome to your dream home located in the highly desirable Fairfax subdivision. This perfectly clean, move-in ready home is nestled in a prime interior location right in the middle of the block. Step inside to discover a sun filled inviting and spacious layout. The fully remodeled kitchen (2023) is the heart of this home and features new white shaker cabinets, quartz countertops with a built-in oversized stainless sink, plenty of cabinets, and updated stainless steel appliances. The main level boasts today's modern painted walls and updated flooring, creating a bright and welcoming low maintenance atmosphere. The updated half bath on this level adds convenience for guests. Upstairs, you'll find three generously sized bedrooms, the primary suite includes a fully remodeled en-suite bathroom (2023) for your privacy and comfort as well as a spacious closet. The additional full bath has also been updated. The partially finished basement features a freshly painted ceiling, new can lighting and vinyl sheet flooring offering endless possibilities for customization to suit your needs, whether you envision a home gym, office, movie room, workshop, or extra storage space. Step outside to enjoy the yard and large deck, ideal for outdoor entertaining. Mature Arborvitaes provide privacy, creating a serene outdoor oasis. Not only have the pretty things been updated but additional key updates include, newer roof and gutters (2023), and windows installed in 2022 and 2023, ensuring the home is energy-efficient and low-maintenance. Location is everything, and this home does not disappoint. You'll be within walking distance to the local grade school and two parks. The neighborhood's friendly community vibe and well-kept surroundings make Fairfax a highly sought-after area. Don't miss out on this incredible opportunity to own a home that's truly ready to go! Schedule your showing today and experience all that this Fairfax gem has to offer.
Closed
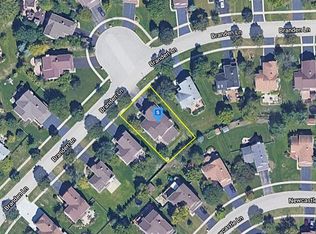
Street View
$465,400
1365 Branden Ln, Bartlett, IL 60103
3beds
2,724sqft
Single Family Residence
Built in 1994
8,400 Square Feet Lot
$525,900 Zestimate®
$171/sqft
$3,191 Estimated rent
Home value
$525,900
$500,000 - $552,000
$3,191/mo
Zestimate® history
Owner options
List your home for rent
$3,191/mo
Rent Zestimate®
Find your next renter with Zillow Rental Manager. Plus, with online applications, you can quickly screen prospective tenants – for free.
$3,191/mo
Rent Zestimate®
Refinance and save
$3,313/mo
Est. payment
Refinancing to a lower rate could help reduce your monthly payments and save thousands over the life of the loan.
$3,313/mo
Est. payment
Explore your selling options
Work with a Zillow partner agent
Leverage their expertise and Zillow's premium Showcase listings to get your home seen by more buyers.
Get startedList with your own agent
Get your home in front of millions of buyers by listing it on Zillow.
Learn how to do itSell it yourself
Take full control of how buyers see your home on Zillow by listing For Sale by Owner (FSBO).
List your homeWhat's special
Zillow last checked:
Listing updated:
Listed by:
Cynthia Stolfe 312-310-9200,
Redfin Corporation
Bought with:
Beata Nowak, ABR,BPOR
Exit Realty Redefined
Source: MRED as distributed by MLS GRID,MLS#: 12051765
Facts & features
Interior
Bedrooms & bathrooms
- Bedrooms: 3
- Bathrooms: 3
- Full bathrooms: 2
- 1/2 bathrooms: 1
Rooms
- Room types: Recreation Room
Primary bedroom
- Features: Flooring (Vinyl), Bathroom (Full)
- Level: Second
- Area: 198 Square Feet
- Dimensions: 11X18
Bedroom 2
- Features: Flooring (Vinyl)
- Level: Second
- Area: 121 Square Feet
- Dimensions: 11X11
Bedroom 3
- Features: Flooring (Vinyl)
- Level: Second
- Area: 121 Square Feet
- Dimensions: 11X11
Dining room
- Features: Flooring (Vinyl)
- Level: Main
- Area: 247 Square Feet
- Dimensions: 13X19
Kitchen
- Features: Kitchen (Pantry-Closet, Updated Kitchen), Flooring (Vinyl)
- Level: Main
- Area: 196 Square Feet
- Dimensions: 14X14
Laundry
- Features: Flooring (Vinyl)
- Level: Main
- Area: 72 Square Feet
- Dimensions: 8X9
Living room
- Features: Flooring (Vinyl)
- Level: Main
- Area: 672 Square Feet
- Dimensions: 24X28
Recreation room
- Features: Flooring (Other)
- Level: Basement
- Area: 962 Square Feet
- Dimensions: 37X26
Heating
- Natural Gas, Forced Air
Cooling
- Central Air
Appliances
- Included: Range, Microwave, Dishwasher, Refrigerator, Washer, Dryer, Stainless Steel Appliance(s), Water Softener Owned, Humidifier
- Laundry: Main Level, Gas Dryer Hookup, In Unit, Laundry Closet
Features
- Cathedral Ceiling(s), Walk-In Closet(s)
- Windows: Screens
- Basement: Partially Finished,Egress Window,Partial
- Attic: Unfinished
Interior area
- Total structure area: 0
- Total interior livable area: 2,724 sqft
Property
Parking
- Total spaces: 2
- Parking features: Garage Door Opener, On Site, Garage Owned, Attached, Garage
- Attached garage spaces: 2
- Has uncovered spaces: Yes
Accessibility
- Accessibility features: No Disability Access
Features
- Stories: 2
- Patio & porch: Deck
Lot
- Size: 8,400 Square Feet
- Dimensions: 70X120
Details
- Parcel number: 0111403002
- Special conditions: None
- Other equipment: Water-Softener Owned, Ceiling Fan(s), Fan-Attic Exhaust, Sump Pump, Radon Mitigation System
Construction
Type & style
- Home type: SingleFamily
- Property subtype: Single Family Residence
Materials
- Vinyl Siding, Stone
Condition
- New construction: No
- Year built: 1994
- Major remodel year: 2023
Utilities & green energy
- Sewer: Public Sewer
- Water: Lake Michigan
Community & HOA
Community
- Features: Park, Curbs, Sidewalks, Street Paved
- Subdivision: Fairfax Crossings
HOA
- Services included: None
Location
- Region: Bartlett
Financial & listing details
- Price per square foot: $171/sqft
- Tax assessed value: $128,638
- Annual tax amount: $8,953
- Date on market: 5/16/2024
- Listing terms: Conventional
- Ownership: Fee Simple
Price history
| Date | Event | Price |
|---|---|---|
| 7/1/2024 | Sold | $465,400+5.8%$171/sqft |
Source:  MRED as distributed by MLS GRID #12051765 Report a problem MRED as distributed by MLS GRID #12051765 Report a problem | ||
| 6/24/2024 | Pending sale | $439,900$161/sqft |
Source: MRED as distributed by MLS GRID #12051765 Report a problem | ||
| 5/20/2024 | Contingent | $439,900$161/sqft |
Source: MRED as distributed by MLS GRID #12051765 Report a problem | ||
| 5/16/2024 | Listed for sale | $439,900+22.2%$161/sqft |
Source: MRED as distributed by MLS GRID #12051765 Report a problem | ||
| 10/28/2021 | Sold | $360,000-2.4%$132/sqft |
Source: MRED as distributed by MLS GRID #11213229 Report a problem | ||
| 9/15/2021 | Pending sale | $369,000$135/sqft |
Source:  RE/MAX International #11213229 Report a problem RE/MAX International #11213229 Report a problem | ||
| 9/15/2021 | Contingent | $369,000$135/sqft |
Source: MRED as distributed by MLS GRID #11213229 Report a problem | ||
| 9/9/2021 | Listed for sale | $369,000+45.8%$135/sqft |
Source: MRED as distributed by MLS GRID #11213229 Report a problem | ||
| 10/26/2001 | Sold | $253,000+29.1%$93/sqft |
Source: Public Record Report a problem | ||
| 1/14/1998 | Sold | $196,000+15%$72/sqft |
Source: Public Record Report a problem | ||
| 3/10/1994 | Sold | $170,500$63/sqft |
Source: Public Record Report a problem | ||
Public tax history
| Year | Property taxes | Tax assessment |
|---|---|---|
| 2024 | $9,754 +8.9% | $128,638 +10.2% |
| 2023 | $8,959 +0.1% | $116,710 +7.6% |
| 2022 | $8,953 +10.9% | $108,460 +5.3% |
| 2021 | $8,070 -2.4% | $102,970 -1.4% |
| 2020 | $8,265 +1.7% | $104,420 +3.7% |
| 2019 | $8,129 -7.2% | $100,690 +1.1% |
| 2018 | $8,763 +3% | $99,640 +4.1% |
| 2017 | $8,506 +2.1% | $95,670 +4.7% |
| 2016 | $8,334 +0.3% | $91,390 +5.6% |
| 2015 | $8,305 +5.2% | $86,510 +0.6% |
| 2014 | $7,891 -16.7% | $86,010 -2.3% |
| 2013 | $9,475 +10.7% | $88,070 -5% |
| 2012 | $8,557 +6.2% | $92,700 -7.6% |
| 2011 | $8,060 +8.7% | $100,290 -3% |
| 2010 | $7,414 -0.3% | $103,390 -6.4% |
| 2009 | $7,435 +6.3% | $110,470 |
| 2008 | $6,995 +4% | $110,470 +5% |
| 2007 | $6,724 -3.2% | $105,210 +4.7% |
| 2006 | $6,942 +8.5% | $100,450 +5.2% |
| 2005 | $6,401 +5% | $95,480 +5.7% |
| 2004 | $6,094 +5.3% | $90,330 +8.1% |
| 2003 | $5,788 +5.1% | $83,560 +8% |
| 2002 | $5,509 +2.2% | $77,370 +7.9% |
| 2001 | $5,388 +5.9% | $71,690 +5.5% |
| 2000 | $5,088 | $67,950 |
Find assessor info on the county website
Neighborhood: Silvercrest
Nearby homes
- $435,7003 bd2 ba1.7k sqft1361 Branden Ln, Bartlett, IL 60103Off Market
- $618,2004 bd3 ba2.5k sqft1369 Branden Ln, Bartlett, IL 60103Off Market
- $564,6003 bd3 ba2.1k sqft1352 Newcastle Ln, Bartlett, IL 60103Off Market
- $539,0004 bd-- ba2.3k sqft1348 Newcastle Ln, Bartlett, IL 60103Off Market
- $555,0004 bd3 ba2.3k sqft1355 Branden Ln, Bartlett, IL 60103Sold
- $520,100-- bd-- ba2.1k sqft1373 Branden Ln, Bartlett, IL 60103Off Market
- $486,4003 bd2 ba2k sqft1356 Newcastle Ln, Bartlett, IL 60103Off Market
- $561,7004 bd2 ba2.3k sqft1344 Newcastle Ln, Bartlett, IL 60103Off Market
Nearby schools
GreatSchools rating
- 8/10Prairieview Elementary SchoolGrades: K-6Distance: 0.2 mi
- 7/10Eastview Middle SchoolGrades: 7-8Distance: 3 mi
- 6/10Bartlett High SchoolGrades: 9-12Distance: 1.4 mi
Schools provided by the listing agent
- Elementary: Prairieview Elementary School
- Middle: East View Middle School
- High: Bartlett High School
- District: 46
Source: MRED as distributed by MLS GRID. This data may not be complete. We recommend contacting the local school district to confirm school assignments for this home.
Get a cash offer in 3 minutes
Find out how much your home could sell for in as little as 3 minutes with a no-obligation cash offer.
Estimated market value
$525,900
Get a cash offer in 3 minutes
Find out how much your home could sell for in as little as 3 minutes with a no-obligation cash offer.
Estimated market value
$525,900
- Illinois
- DuPage County
- Bartlett
- 60103
- Silvercrest
- 1365 Branden Ln
Nearby cities
Nearby neighborhoods
Nearby zip codes
Other Bartlett Topics
