This highly desirable neighborhood in Williamston offers over 13 acres of open space, and natural, scenic, and riverfront trails perfect for exploration, walks and picnics. 1365 Bridlewood sits on a private .90 homesite and backs up directly to the common green space and the Red Cedar River. This former parade home offers 5120 sq. feet of living space, 5 bedrooms, 5.5 baths, 2 fireplaces, a home office, formal dining, theater, exercise room, wet bar, sauna, and 3 car garage. Your timing is right to own and enjoy this home and all the outdoor activities including the 28 x 40 inground pool, firepit, patio, and deck areas. Once inside, you will feel right at home, especially with all the natural light, voluminous ceilings, and open living areas this home has. The expansive entryway opens to the second-floor balcony and catwalk that spans both sides of the home. All three bedrooms on the second floor are super spacious and have walk-in closets and a private bath. The main floor flow is nice offering a newly modernized home office with new custom French doors adding privacy when needed. Solid surface flooring, triple crown molding, and custom built-ins add to the delightful sophistication and charm of this home. The kitchen features black leathered granite countertops and plenty of cabinets, storage, and workspace to feed your crew. The back hall features closet or pantry space, a large separate laundry room with a ton of extra storage possibilities, and access to the garage. You will love the Great Room and the focal point being the superb floor-to-ceiling stone fireplace to cozy up around in the cooler months in Michigan. The primary bedroom on this floor is incredibly special! It is super comforting with its size and relaxing views outdoors, and features a wonderful size walk-in closet, and private bath with dual vanity, jetted tub, and private step-in shower. Head downstairs to the walk-out lower level to find another recreational area with a fireplace where you can watch the big game, enjoy your favorite snack and beverage from the wet bar/kitchenette, or head outside to the patio area for a BBQ with friends. Take in a movie or game in the theatre room that includes the speakers, woofer, screen, projector, and main receiver. The exercise room is next to the sauna and 5th bedroom and full bath, a bonus for guests or your exercise routines. The exercise room could also become a playroom too. The recently upgraded home audio, surround sound, and theater lighting are controllable wirelessly from your device. This is a wonderfully rare opportunity to own, explore, and enjoy this home in Williamston, a welcoming community, and neighbors.
Sold for $800,000
$800,000
1365 Bridlewood Ln, Williamston, MI 48895
5beds
5,023sqft
Single Family Residence
Built in 2000
0.91 Acres Lot
$877,000 Zestimate®
$159/sqft
$5,258 Estimated rent
Home value
$877,000
$833,000 - $938,000
$5,258/mo
Zestimate® history
Owner options
List your home for rent
$5,258/mo
Rent Zestimate®
Find your next renter with Zillow Rental Manager. Plus, with online applications, you can quickly screen prospective tenants – for free.
$5,258/mo
Rent Zestimate®
Refinance and save
$5,588/mo
Est. payment
Refinancing to a lower rate could help reduce your monthly payments and save thousands over the life of the loan.
$5,588/mo
Est. payment
Explore your selling options
Work with a Zillow partner agent
Leverage their expertise and Zillow's premium Showcase listings to get your home seen by more buyers.
Get startedList with your own agent
Get your home in front of millions of buyers by listing it on Zillow.
Learn how to do itSell it yourself
Take full control of how buyers see your home on Zillow by listing For Sale by Owner (FSBO).
List your homeWhat's special
Exercise roomHome officeTheatre roomParade homeHighly desirable neighborhoodRed cedar riverPrivate bath
Zillow last checked:
Listing updated:
Listed by:
Lisa Fletcher 517-449-6100,
Berkshire Hathaway HomeServices
Bought with:
Ben Magsig, 6506046432
EXP Realty - Haslett
Source: Greater Lansing AOR,MLS#: 279786
Facts & features
Interior
Bedrooms & bathrooms
- Bedrooms: 5
- Bathrooms: 6
- Full bathrooms: 5
- 1/2 bathrooms: 1
Primary bedroom
- Level: First
- Area: 255.68 Square Feet
- Dimensions: 18.8 x 13.6
Bedroom 2
- Level: Second
- Area: 168.64 Square Feet
- Dimensions: 13.6 x 12.4
Bedroom 3
- Level: Second
- Area: 144.3 Square Feet
- Dimensions: 13 x 11.1
Bedroom 4
- Level: Second
- Area: 179.52 Square Feet
- Dimensions: 13.6 x 13.2
Bedroom 5
- Level: Basement
- Area: 179.55 Square Feet
- Dimensions: 13.5 x 13.3
Dining room
- Level: First
- Area: 181.04 Square Feet
- Dimensions: 14.6 x 12.4
Exercise room
- Level: Basement
- Area: 177.84 Square Feet
- Dimensions: 15.6 x 11.4
Family room
- Level: Basement
- Area: 391 Square Feet
- Dimensions: 23 x 17
Kitchen
- Level: First
- Area: 307.2 Square Feet
- Dimensions: 19.2 x 16
Living room
- Level: First
- Area: 208.32 Square Feet
- Dimensions: 16.8 x 12.4
Media room
- Level: Basement
- Area: 274.56 Square Feet
- Dimensions: 17.6 x 15.6
Office
- Level: First
- Area: 201.72 Square Feet
- Dimensions: 16.4 x 12.3
Heating
- Forced Air, Natural Gas
Cooling
- Central Air
Appliances
- Included: Disposal, Ice Maker, Microwave, Self Cleaning Oven, Stainless Steel Appliance(s), Water Softener, Washer, Vented Exhaust Fan, Refrigerator, Range, Oven, Gas Cooktop, Dryer, Double Oven, Dishwasher, Convection Oven
- Laundry: Electric Dryer Hookup, Laundry Room, Main Level, Sink
Features
- Bookcases, Built-in Features, Cathedral Ceiling(s), Ceiling Fan(s), Chandelier, Coffered Ceiling(s), Crown Molding, Eat-in Kitchen, Entrance Foyer, Granite Counters, High Ceilings, Kitchen Island, Laminate Counters, Primary Downstairs, Recessed Lighting, Sauna, Walk-In Closet(s), Wet Bar
- Flooring: Carpet, Combination, Laminate, Simulated Wood, Tile, Other, See Remarks
- Windows: Window Treatments
- Basement: Daylight,Finished,Full,Sump Pump,Walk-Out Access
- Number of fireplaces: 2
- Fireplace features: Gas, Family Room, Great Room
Interior area
- Total structure area: 5,436
- Total interior livable area: 5,023 sqft
- Finished area above ground: 3,223
- Finished area below ground: 1,800
Property
Parking
- Total spaces: 3
- Parking features: Attached, Finished, Garage Door Opener, Garage Faces Side
- Attached garage spaces: 3
Features
- Levels: Two
- Stories: 2
- Patio & porch: Deck, Front Porch
- Exterior features: Fire Pit
- Pool features: Diving Board, Fenced, Filtered, Heated, In Ground, Liner, Pool Cover, Private, Vinyl
- Fencing: Back Yard
- Has view: Yes
- View description: Neighborhood, Pool
- Waterfront features: River Access
Lot
- Size: 0.91 Acres
- Features: Back Yard, Landscaped
Details
- Foundation area: 2213
- Parcel number: 33030334203001
- Zoning description: Zoning
- Other equipment: Home Theater
Construction
Type & style
- Home type: SingleFamily
- Architectural style: Traditional
- Property subtype: Single Family Residence
Materials
- Brick, Stucco
- Foundation: Concrete Perimeter
- Roof: Shingle
Condition
- Updated/Remodeled
- New construction: No
- Year built: 2000
Utilities & green energy
- Electric: 100 Amp Service
- Sewer: Septic Tank
- Water: Well
- Utilities for property: Natural Gas Connected, Cable Connected
Community & HOA
Community
- Subdivision: Steeplechase
Location
- Region: Williamston
Financial & listing details
- Price per square foot: $159/sqft
- Tax assessed value: $412,900
- Annual tax amount: $8,793
- Date on market: 4/10/2024
- Listing terms: Cash,Conventional
- Road surface type: Paved
Price history
| Date | Event | Price |
|---|---|---|
| 5/13/2024 | Sold | $800,000+0.6%$159/sqft |
Source:  Greater Lansing AOR #279786 Report a problem Greater Lansing AOR #279786 Report a problem | ||
| 4/17/2024 | Pending sale | $795,000$158/sqft |
Source: Greater Lansing AOR #279786 Report a problem | ||
| 4/11/2024 | Contingent | $795,000$158/sqft |
Source: Greater Lansing AOR #279786 Report a problem | ||
| 4/10/2024 | Listed for sale | $795,000+4.9%$158/sqft |
Source: Greater Lansing AOR #279786 Report a problem | ||
| 6/1/2023 | Sold | $757,750+4.5%$151/sqft |
Source: Greater Lansing AOR #271780 Report a problem | ||
| 6/1/2023 | Listed for sale | $725,000$144/sqft |
Source:  MichRIC #23018469 Report a problem MichRIC #23018469 Report a problem | ||
| 3/24/2023 | Contingent | $725,000$144/sqft |
Source: Greater Lansing AOR #271780 Report a problem | ||
| 3/21/2023 | Listed for sale | $725,000+31.8%$144/sqft |
Source: Greater Lansing AOR #271780 Report a problem | ||
| 11/27/2007 | Sold | $550,000-22.9%$109/sqft |
Source: Public Record Report a problem | ||
| 11/9/2000 | Sold | $713,000$142/sqft |
Source: Public Record Report a problem | ||
Public tax history
| Year | Property taxes | Tax assessment |
|---|---|---|
| 2025 | $80 -99.5% | -- |
| 2024 | $14,960 | $412,900 +13.5% |
| 2023 | -- | $363,700 +10.6% |
| 2022 | -- | $328,900 -3.9% |
| 2021 | -- | $342,400 +1.8% |
| 2020 | -- | $336,500 -0.3% |
| 2019 | $12,361 | $337,500 -3.4% |
| 2018 | $12,361 | $349,500 |
| 2017 | -- | $349,500 +3.3% |
| 2016 | -- | $338,400 +8.7% |
| 2015 | -- | $311,300 +5.6% |
| 2014 | -- | $294,700 +1.4% |
| 2013 | -- | $290,600 +1% |
| 2012 | -- | $287,800 -3% |
| 2011 | -- | $296,700 +1% |
| 2010 | -- | $293,800 -9.5% |
| 2009 | -- | $324,600 -3.4% |
| 2008 | -- | $336,000 -14.6% |
| 2007 | -- | $393,500 +1.6% |
| 2006 | -- | $387,400 -1.1% |
| 2005 | -- | $391,900 +0.2% |
| 2004 | -- | $391,300 +3.6% |
| 2003 | -- | $377,800 +0.6% |
| 2002 | -- | $375,700 +6.3% |
| 2001 | -- | $353,400 +532.1% |
| 2000 | -- | $55,911 |
Find assessor info on the county website
Neighborhood: 48895
Nearby homes
- $789,2005 bd4 ba3.3k sqft1355 Bridlewood Ln, Williamston, MI 48895Off Market
- $894,7004 bd4 ba3.2k sqft1345 Bridlewood Ln, Williamston, MI 48895Off Market
- $701,4004 bd6 ba3.9k sqft1391 Bridlewood Ln, Williamston, MI 48895Off Market
- $798,0005 bd6 ba5.1k sqft1360 Bridlewood Ln, Williamston, MI 48895Off Market
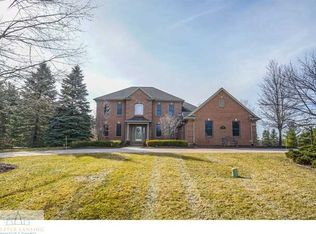
- $816,0005 bd3 ba2.8k sqft1330 Bridlewood Ln, Williamston, MI 48895Off Market
- $42,3000.65 Acres1335 Bridlewood Ln, Williamston, MI 48895Off Market
- $774,9005 bd5 ba6.2k sqft1351 Trotters Ln, Williamston, MI 48895Off Market
- $800,6004 bd5 ba5.3k sqft1315 Bridlewood Ln, Williamston, MI 48895Off Market
Nearby schools
GreatSchools rating
- 8/10Williamston Explorer Elementary SchoolGrades: 3-5Distance: 1.8 mi
- 9/10Williamston Middle SchoolGrades: 6-8Distance: 1.7 mi
- 9/10Williamston High SchoolGrades: 9-12Distance: 1.7 mi
Schools provided by the listing agent
- High: Williamston
Source: Greater Lansing AOR. This data may not be complete. We recommend contacting the local school district to confirm school assignments for this home.
Get a cash offer in 3 minutes
Find out how much your home could sell for in as little as 3 minutes with a no-obligation cash offer.
Estimated market value
$877,000
Get a cash offer in 3 minutes
Find out how much your home could sell for in as little as 3 minutes with a no-obligation cash offer.
Estimated market value
$877,000
- Michigan
- Ingham County
- Williamston
- 48895
- 1365 Bridlewood Ln
Nearby cities
Nearby zip codes
Other Williamston Topics
