Welcome to the perfect blend of comfort and coastal living in this spacious four-bedroom, three-bathroom home located in the desirable Pelican Harbor community of Myrtle Beach! The main level features an open-concept living and dining area with durable vinyl flooring, ideal for hosting guests. The fully equipped kitchen is a chef's delight, boasting stainless steel stove, vinyl flooring, elegant granite countertops, and abundant cabinetry. For added convenience, the first floor includes two bedrooms and a versatile flex space,perfect for a home office, den, or hobby room. Upstairs, you will find two additional generously sized bedrooms with ample closet space. The primary bathroom offers a relaxing tub, while the secondary bathrooms feature convenient shower-tub combinations. A dedicated laundry and utility area adds to the home's functionality. Step outside to your private oasis, featuring a screened-in porch with a ceiling fan, the perfect spot to enjoy the coastal breeze, along with an additional patio area for outdoor dining. The property also includes a private two-car garage for secure parking and extra storage. Pelican Harbor puts you just minutes away from Myrtle Beach's premier dining, shopping, golf, and entertainment, including Market Common and Broadway at the Beach. You are also just a short golf cart ride away from the beach. Whether you are looking for a forever home, a vacation retreat, or a smart investment property, this home offers it all. Schedule your showing today!
Pending
$349,900
1365 Brown Pelican Dr., Myrtle Beach, SC 29577
4beds
1,856sqft
Single Family Residence
Built in 2006
3,049 Square Feet Lot
$345,700 Zestimate®
$189/sqft
$96/mo HOA
What's special
Fully equipped kitchenPrivate oasisElegant granite countertopsVersatile flex spaceAmple closet spaceStainless steel stoveGenerously sized bedrooms
- 49 days
- 27
- 0
Zillow last checked:
Listing updated:
Listed by:
Greg Harrelson Sales Team 843-457-7816,
Century 21 The Harrelson Group,
Jacob Ross 843-429-1239,
Century 21 The Harrelson Group
Source: CCAR,MLS#: 2617894 Originating MLS: Coastal Carolinas Association of Realtors
Originating MLS: Coastal Carolinas Association of RealtorsFacts & features
Interior
Bedrooms & bathrooms
- Bedrooms: 4
- Bathrooms: 3
- Full bathrooms: 3
Rooms
- Room types: Screened Porch, Utility Room
Primary bedroom
- Features: Main Level Primary, Walk-In Closet(s)
- Level: First
Primary bathroom
- Features: Tub Shower, Vanity
Family room
- Features: Ceiling Fan(s), Vaulted Ceiling(s)
Kitchen
- Features: Dishwasher, Kitchen Island, Stainless Steel Appliances, Solid Surface Counters
Living room
- Features: Ceiling Fan(s), Vaulted Ceiling(s)
Other
- Features: Bedroom on Main Level, Utility Room
Heating
- Central, Electric
Cooling
- Central Air
Appliances
- Included: Dishwasher, Disposal, Microwave, Range, Refrigerator
- Laundry: Washer Hookup
Features
- Main Level Primary, Tub Shower, Vanity, Walk-In Closet(s), Window Treatments, Bedroom on Main Level, Kitchen Island, Stainless Steel Appliances, Solid Surface Counters
- Flooring: Vinyl
- Windows: Window Treatments
Interior area
- Total structure area: 2,484
- Total interior livable area: 1,856 sqft
Video & virtual tour
Property
Parking
- Total spaces: 4
- Parking features: Attached, Garage, Two Car Garage
- Attached garage spaces: 2
Features
- Levels: Two
- Stories: 2
- Patio & porch: Balcony, Porch, Screened
- Exterior features: Balcony
Lot
- Size: 3,049 Square Feet
- Features: City Lot
Details
- Additional parcels included: ,
- Parcel number: 42512010001
- Zoning: RES
- Special conditions: None
Construction
Type & style
- Home type: SingleFamily
- Architectural style: Raised Beach
- Property subtype: Single Family Residence
Materials
- Masonry, Vinyl Siding
Condition
- Resale
- Year built: 2006
Utilities & green energy
- Water: Public
- Utilities for property: Cable Available, Phone Available, Sewer Available, Water Available
Community & HOA
Community
- Features: Golf Carts OK, Long Term Rental Allowed
- Security: Fire Sprinkler System, Smoke Detector(s)
- Subdivision: Pelican Harbor
HOA
- Has HOA: Yes
- Amenities included: Owner Allowed Golf Cart, Owner Allowed Motorcycle, Pet Restrictions
- Services included: Association Management, Common Areas, Maintenance Grounds, Trash
- HOA fee: $96 monthly
Location
- Region: Myrtle Beach
Financial & listing details
- Price per square foot: $189/sqft
- Tax assessed value: $348,795
- Annual tax amount: $2,704
- Date on market: 7/17/2026
- Listing terms: Cash,Conventional
Estimated market value
$345,700
$322,000 - $370,000
$2,392/mo
Price history
| Date | Event | Price |
|---|---|---|
| 7/21/2026 | Pending sale | $349,900$189/sqft |
Source:  CCAR #2617894 Report a problem CCAR #2617894 Report a problem | ||
| 7/17/2026 | Listed for sale | $349,900+26.2%$189/sqft |
Source: CCAR #2617894 Report a problem | ||
| 12/11/2006 | Sold | $277,303$149/sqft |
Source: Public Record Report a problem | ||
Public tax history
| Year | Property taxes | Tax assessment |
|---|---|---|
| 2025 | $2,704 | $176,977 |
| 2024 | $2,704 +7.2% | $176,977 +15% |
| 2023 | $2,522 +1.1% | $153,893 |
| 2022 | $2,494 +3.8% | $153,893 |
| 2021 | $2,402 +1% | -- |
| 2020 | $2,379 | -- |
| 2019 | -- | -- |
| 2018 | $2,136 | $8,030 +0% |
| 2017 | -- | $8,029 |
| 2016 | -- | $8,029 0% |
| 2015 | -- | $8,030 |
| 2014 | $2,088 | $8,030 |
| 2013 | -- | -- |
| 2012 | -- | -- |
| 2010 | -- | $10,254 -7.5% |
| 2009 | -- | $11,082 |
| 2008 | -- | $11,082 +451.3% |
| 2007 | -- | $2,010 |
Find assessor info on the county website
Monthly payment
Est. payment
Payment breakdown
Explore the cost of this home by adjusting the details. Changes won't be saved.Climate risks
Neighborhood: 29577
Nearby schools
Schools provided by the listing agent
- Elementary: Myrtle Beach Elementary School
- Middle: Myrtle Beach Middle School
- High: Myrtle Beach High School
Source: CCAR. This data may not be complete. We recommend contacting the local school district to confirm school assignments for this home.


Similar homes
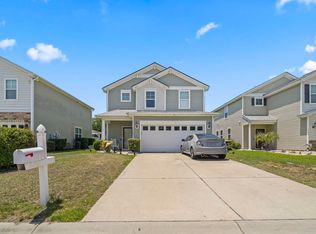
- $349,9004 bd3 ba2.3k sqft1060 Balmore Dr., Myrtle Beach, SC 29579For Sale
 MLS ID #2616786, Stacy M Dawson, Realty ONE Group Dockside. CCAR
 - $349,0004 bd3 ba1.4k sqft161 Barclay Dr., Myrtle Beach, SC 29579For Sale
 MLS ID #2614450, Blue Mahi Real Estate Team, INNOVATE Real Estate. CCAR
 - $329,0004 bd3 ba2k sqft420 Bellegrove Dr., Myrtle Beach, SC 29579For Sale
 MLS ID #2619298, Carolyn M Robertson, Realty ONE Group DocksideSouth. CCAR
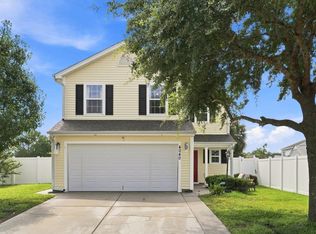
 - $400,0004 bd3 ba2.2k sqft4040 Blackwolf Dr., Myrtle Beach, SC 29579For Sale
 MLS ID #2621143, Adaisia Bethea, Realty One Group Dockside Cnwy. CCAR
 - $317,5004 bd3 ba1.6k sqft3030 Hollybrooke Dr., Myrtle Beach, SC 29579For SaleMLS ID #2620041, Caleb Emery, SERHANT. CCAR
- $385,0003 bd3 ba2.3k sqft1041 Balmore Dr., Myrtle Beach, SC 29579For SaleMLS ID #2615485, 1st Class Advantage Team, 1st Class Real Estate-Advantage. CCAR
- $329,9994 bd3 ba2.1k sqft465 Dandelion Ln., Myrtle Beach, SC 29579For SaleMLS ID #2605588, Salty Air Agents, Coastal Cove Realty Group. CCAR
- $359,9004 bd2 ba1.9k sqft836 Clarion Ct., Myrtle Beach, SC 29588For SaleMLS ID #2609878, Greg Harrelson Sales Team, Century 21 The Harrelson Group. CCAR
- $356,5003 bd2 ba1.3k sqft332 Turning Pines Loop, Myrtle Beach, SC 29579For SaleMLS ID #2608493, Pivot Properties Team, Keller Williams Innovate South. CCAR
- $349,9003 bd2 ba1.4k sqft487 Deerfield Links Dr., Surfside Beach, SC 29575For SaleMLS ID #2621314, Cody Selman, Keller Williams Innovate South. CCAR
- $299,0004 bd4 ba1.7k sqft391 Vesta Dr., Myrtle Beach, SC 29579For SaleMLS ID #2612743, Schmidt & Frasher Team, Keller Williams Innovate South. CCAR
- $484,8004 bd3 ba2.1k sqft1758 Legacy Loop, Myrtle Beach, SC 29577For SaleMLS ID #2615716, The Reliability Group Team, Carolina One Real Estate MB. CCAR
- $315,0003 bd2 ba1.5k sqft4625 Boxwood Dr., Myrtle Beach, SC 29588For SaleMLS ID #2618391, Joseph A Barrientos Fierros, Century 21 The Harrelson Group. CCAR
- $340,0003 bd2 ba1.4k sqft4878 Dahlia Ct. #301, Myrtle Beach, SC 29577For SaleMLS ID #2528670, Kirk W Stalvey, Century 21 The Harrelson Group. CCAR
- $359,9003 bd2 ba1.8k sqft1207 Loblolly Ln., Conway, SC 29526For SaleMLS ID #2621058, Ana M Moore, Century 21 The Harrelson Group. CCAR
- $349,8003 bd2 ba1.8k sqft3749 White Wing Circle, Myrtle Beach, SC 29579For SaleMLS ID #2609197, Patricia A Dubey, Realty ONE Group Dockside. CCAR
- $364,5003 bd2 ba1.5k sqft1110 Plantation Dr., Surfside Beach, SC 29575For SaleMLS ID #2615409, Meghan K Settle, Realty ONE Group Dockside. CCAR
- $430,0004 bd3 ba2k sqft768 Devon Estate Ave. #Windsor Plantation, Myrtle Beach, SC 29588For SaleMLS ID #2621241, Georgeanne T Rice, Realty ONE Group Dockside. CCAR
- $324,9003 bd2 ba1.8k sqft4724 Southern Trail, Myrtle Beach, SC 29579For SaleMLS ID #2618593, Marinela Demolli, CENTURY 21 Broadhurst. CCAR
- $439,9004 bd3 ba2.3k sqft2091 Santa Maria St., Myrtle Beach, SC 29579For SaleMLS ID #2619748, Adam Levy, Century 21 The Harrelson Group. CCAR
