Skip main navigation
Sold for $925,000
Street View
  • $925,000

    1365 Clermont Street, Denver, CO 80220

    4beds
    1,932sqft
    Single Family Residence
    Built in 1929
    5,700 Square Feet Lot
    $883,700 Zestimate®
    $479/sqft
    $3,915 Estimated rent

    Home value

    $883,700

    $822,000 - $946,000

    $3,915/mo

    Zestimate® history
    Loading
    Loading...

    Owner options

    List your home for rent

    $3,915/mo

    Rent Zestimate®

    Find your next renter with Zillow Rental Manager. Plus, with online applications, you can quickly screen prospective tenants – for free.

    Learn more

    $3,915/mo

    Rent Zestimate®

    Refinance and save

    $5,342/mo

    Est. payment

    Refinancing to a lower rate could help reduce your monthly payments and save thousands over the life of the loan.

    See today's rates

    $5,342/mo

    Est. payment

    Explore your selling options

    Work with a Zillow partner agent

    Leverage their expertise and Zillow's premium Showcase listings to get your home seen by more buyers.

    Get started

    List with your own agent

    Get your home in front of millions of buyers by listing it on Zillow.

    Learn how to do it

    Sell it yourself

    Take full control of how buyers see your home on Zillow by listing For Sale by Owner (FSBO).

    List your home

    What's special

    Gas fireplaceFully fenced yardTimeless original charmRaised garden bedsModern amenitiesFinished basementExpansive front porch
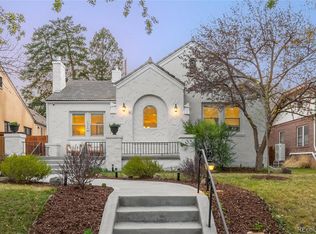
    Stellar brick Tudor home in vibrant coveted Bellevue-Hale/Mayfair neighborhood that is situated on a picturesque tree-lined street offers an exceptional opportunity to acquire a truly remarkable residence. *This expertly updated home seamlessly blends timeless original charm with modern amenities. *An interior foyer unfolds unto a distinguished open floor plan revealing new hardwood floors, sophisticated archway, coved ceiling, crown moulding, and gas fireplace. *Dining room French doors lead out to an impressive private outdoor space perfect for entertaining, gardening, relaxing, and idyllic for al fresco dining. *This home is the finest in indoor outdoor living. ***Additional special feature items that are either new build, remodeled, updated, or professionally done are as follows: *finished basement/bathroom//laundry room/built-in cabinets/storage area *Bosch dishwasher *disposal *light fixtures main floor *double pane windows *interior paint *2 car detached garage with keyless access *fully fenced yard *professionally landscaped front and back yard that includes an added on expansive front porch and a backyard patio *new sewer line *2 raised garden beds (one with drip system) *roof. ***Not only does this home back to million dollar+ mansions, the ideal location of this home is within walking distance of Trader Joes, AMC, Starbucks, a diverse selection of restaurants/shops along the bustling 9th & Co development, City Park, Denver Zoo, Denver Nature and Science Museum and close proximity to Cherry Creek hot spots. *5280 Neighborhood Guide ranked Hale area 11th out of 25. *Denver Neighborhood/Bellevue-Hale Neighborhood Voluntary Association is a great way to learn more about the community. bellevuehale.org

    Zillow last checked:

    Listing updated:

    Listed by:

    Kay Ray 303-796-1249 krayremax@aol.com,

    RE/MAX Alliance

    Bought with:

    Erin Posey, 100085729

    Compass - Denver

    Source: REcolorado as distributed by MLS GRID,MLS#: 2917937MLS Logo

    Facts & features

    Interior

    Bedrooms & bathrooms
    • Bedrooms: 4
    • Bathrooms: 2
    • Full bathrooms: 1
    • 3/4 bathrooms: 1
    • Main level bathrooms: 1
    • Main level bedrooms: 3
    Primary bedroom
    • Level: Main
    Bedroom
    • Level: Main
    Bedroom
    • Level: Main
    Bedroom
    • Description: Can Be 4th Bedroom Or Family Room
    • Level: Basement
    Bathroom
    • Level: Main
    Bathroom
    • Level: Basement
    Dining room
    • Level: Main
    Kitchen
    • Level: Main
    Laundry
    • Level: Basement
    Living room
    • Level: Main
    Heating
    • Natural Gas, Steam
    Cooling
    • Evaporative Cooling
    Appliances
    • Included: Dishwasher, Disposal, Dryer, Gas Water Heater, Oven, Range, Range Hood, Refrigerator, Self Cleaning Oven, Washer
    Features
    • Built-in Features, High Speed Internet, Kitchen Island, Smoke Free
    • Flooring: Carpet, Wood
    • Windows: Double Pane Windows, Window Coverings, Window Treatments
    • Basement: Finished
    • Number of fireplaces: 1
    • Fireplace features: Gas Log, Living Room
    Interior area
    • Total structure area: 1,932
    • Total interior livable area: 1,932 sqft
    • Finished area above ground: 1,385
    • Finished area below ground: 523

    Property

    Parking
    • Total spaces: 2
    • Parking features: Concrete, Dry Walled, Exterior Access Door, Lighted, Storage
    • Garage spaces: 2
    Features
    • Levels: One
    • Stories: 1
    • Patio & porch: Front Porch, Patio
    • Exterior features: Garden, Lighting, Private Yard
    • Fencing: Full
    Lot
    • Size: 5,700 Square Feet
    • Features: Landscaped, Many Trees, Near Public Transit, Sprinklers In Front, Sprinklers In Rear
    Details
    • Parcel number: 0606213017000
    • Special conditions: Standard

    Construction

    Type & style
    • Home type: SingleFamily
    • Architectural style: Tudor
    • Property subtype: Single Family Residence
    Materials
    • Brick
    • Foundation: Concrete Perimeter
    • Roof: Composition
    Condition
    • Updated/Remodeled
    • Year built: 1929

    Utilities & green energy

    • Electric: 220 Volts
    • Sewer: Public Sewer
    • Utilities for property: Cable Available, Electricity Connected, Internet Access (Wired), Natural Gas Connected, Phone Connected

    Community & HOA

    Community
    • Security: Carbon Monoxide Detector(s), Smoke Detector(s)
    • Subdivision: Mayfair
    HOA
    • Has HOA: No
    Location
    • Region: Denver

    Financial & listing details

    • Price per square foot: $479/sqft
    • Tax assessed value: $858,300
    • Annual tax amount: $2,131
    • Date on market: 4/11/2025
    • Listing terms: Cash,Conventional,FHA,VA Loan
    • Exclusions: Master Bedroom Mirror, Living Room Mirror, 2nd Bedroom Mirror, Garage Bulk Rack, Craftsman Tool Boxes
    • Ownership: Individual
    • Electric utility on property: Yes
    • Road surface type: Paved

    Price history

    DateEventPrice
    5/2/2025Sold$925,000$479/sqft
    Source: REcolorado as distributed by MLS GRID #2917937 Report a problem
    4/17/2025Pending sale$925,000$479/sqft
    Source: REcolorado as distributed by MLS GRID #2917937 Report a problem
    4/11/2025Listed for sale$925,000+208.4%$479/sqft
    Source: REcolorado as distributed by MLS GRID #2917937 Report a problem
    9/10/2014Listing removed$299,900$155/sqft
    Source: REIBlackBook Report a problem
    7/15/2014Price change$299,900-0.7%$155/sqft
    Source: REIBlackBook Report a problem
    7/2/2014Price change$302,000-1.9%$156/sqft
    Source: REIBlackBook Report a problem
    6/18/2014Price change$308,000-0.6%$159/sqft
    Source: REIBlackBook Report a problem
    5/17/2014Price change$310,000-1.6%$160/sqft
    Source: REIBlackBook Report a problem
    5/7/2014Price change$315,000-1.3%$163/sqft
    Source: REIBlackBook Report a problem
    4/18/2014Listed for sale$319,000+6.3%$165/sqft
    Source: REIBlackBook Report a problem
    9/13/2001Sold$300,000$155/sqft
    Source: Public Record Report a problem

    Public tax history

    YearProperty taxesTax assessment
    2024$4,171 +19%$53,830 -9.2%
    2023$3,505 +3.6%$59,300 +34.6%
    2022$3,382 +5.1%$44,070 -2.8%
    2021$3,218 +2.9%$45,330 +4.5%
    2020$3,128 +3.4%$43,372 -0.7%
    2019$3,026 $43,675 +11.7%
    2018$3,026 +0.3%$39,110
    2017$3,017 +21.6%$39,110 +18.2%
    2016$2,481 +17.6%$33,080 +4.2%
    2015$2,110 0%$31,750 +25%
    2014$2,110 +4%$25,400
    2013$2,029 +17.9%$25,400 +5.3%
    2012$1,721 -7.2%$24,130
    2011$1,855 +2.2%$24,130 -13.4%
    2010$1,814 +4.5%$27,850
    2009$1,736 -0.2%$27,850 +7.2%
    2008$1,739 +12%$25,990
    2007$1,553 +1.1%$25,990 +12.1%
    2006$1,535 +3.7%$23,190
    2005$1,481 +11%$23,190 -1.8%
    2003$1,334 +1.9%$23,620 +6%
    2002$1,309 $22,280 +17.5%
    2001-- $18,960
    Find assessor info on the county website

    Neighborhood: Hale

    Nearby schools

    GreatSchools rating
    Schools provided by the listing agent
    • Elementary: Palmer
    • Middle: Hill
    • High: East
    • District: Denver 1

    Source: REcolorado as distributed by MLS GRID. This data may not be complete. We recommend contacting the local school district to confirm school assignments for this home.

    Get a cash offer in 3 minutes
    Find out how much your home could sell for in as little as 3 minutes with a no-obligation cash offer.
    Estimated market value
    $883,700
    Get a cash offer in 3 minutes
    Find out how much your home could sell for in as little as 3 minutes with a no-obligation cash offer.
    Estimated market value
    $883,700