Skip main navigation
Sold for $466,000
  • $466,000

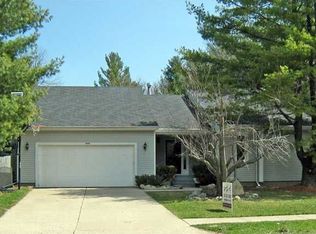
    1365 Cove Ct, Okemos, MI 48864

    4beds
    3,500sqft
    Single Family Residence
    Built in 1979
    0.29 Acres Lot
    $505,300 Zestimate®
    $133/sqft
    $3,352 Estimated rent

    Home value

    $505,300

    $480,000 - $531,000

    $3,352/mo

    Zestimate® history
    Loading
    Loading...

    Owner options

    List your home for rent

    $3,352/mo

    Rent Zestimate®

    Find your next renter with Zillow Rental Manager. Plus, with online applications, you can quickly screen prospective tenants – for free.

    Learn more

    $3,352/mo

    Rent Zestimate®

    Refinance and save

    $3,226/mo

    Est. payment

    Refinancing to a lower rate could help reduce your monthly payments and save thousands over the life of the loan.

    See today's rates

    $3,226/mo

    Est. payment

    Explore your selling options

    Work with a Zillow partner agent

    Leverage their expertise and Zillow's premium Showcase listings to get your home seen by more buyers.

    Get started

    List with your own agent

    Get your home in front of millions of buyers by listing it on Zillow.

    Learn how to do it

    Sell it yourself

    Take full control of how buyers see your home on Zillow by listing For Sale by Owner (FSBO).

    List your home

    What's special

    Gas fireplaceFinished living spaceGreat roomOpen concept planBack patioPrimary suiteExpansive bath
    Welcome to 1365 Cove Court! This home is located in a desirable Shoals subdivision with 3500 sf of finished living space. Features include an open concept plan with a great room with floor to ceiling windows breathing light into the main living, dining, and cooking areas. The kitchen features white cabinets, new quartz countertops along with newer stainless-steel appliances and lots of cabinetry and counter space for cooking and informal dining. A family room is also open to this space & features a gas fireplace and access to the back patio and well-landscaped backyard which was recently fenced in for privacy. First floor office or bedroom and full bath is located at the back hall with access to the 3-car garage. The 2nd floor features 4 bedrooms. The primary suite is large and features a fireplace, walk-in closet and expansive bath with spa tub, glassed-in shower, and dual vanity. The main hall bath features tile floors, granite vanity, skylight and shower enclosure. Downstairs is partially finished with brand new carpet and provides for more recreation. Kitchen appliances, furnace, & radon mitigation in the last 5 years.

    Zillow last checked:

    Listing updated:

    Listed by:

    Home Seekers 517-300-3637,

    Berkshire Hathaway HomeServices

    Bought with:

    Gary R. Newton, 6506045750

    RE/MAX Real Estate Professionals

    Source: Greater Lansing AOR,MLS#: 279734MLS Logo

    Facts & features

    Interior

    Bedrooms & bathrooms
    • Bedrooms: 4
    • Bathrooms: 3
    • Full bathrooms: 3
    Primary bedroom
    • Description: FIREPLACE
    • Level: Second
    • Area: 231.68 Square Feet
    • Dimensions: 12.8 x 18.1
    Bedroom 2
    • Level: Second
    • Area: 143.36 Square Feet
    • Dimensions: 11.2 x 12.8
    Bedroom 3
    • Level: Second
    • Area: 111.1 Square Feet
    • Dimensions: 11 x 10.1
    Bedroom 4
    • Level: Second
    • Area: 116.4 Square Feet
    • Dimensions: 9.7 x 12
    Dining room
    • Level: First
    • Area: 144.1 Square Feet
    • Dimensions: 11 x 13.1
    Family room
    • Description: FIREPLACE
    • Level: First
    • Area: 210.21 Square Feet
    • Dimensions: 14.3 x 14.7
    Game room
    • Level: Basement
    • Area: 249.6 Square Feet
    • Dimensions: 24 x 10.4
    Kitchen
    • Description: ISLAND
    • Level: First
    • Area: 252 Square Feet
    • Dimensions: 21 x 12
    Living room
    • Level: First
    • Area: 186.25 Square Feet
    • Dimensions: 12.5 x 14.9
    Office
    • Description: BUILT-INS
    • Level: First
    • Area: 145.53 Square Feet
    • Dimensions: 14.7 x 9.9
    Other
    • Description: VAULTED CEILING
    • Level: First
    • Area: 238 Square Feet
    • Dimensions: 14 x 17
    Other
    • Description: NOOK OPEN TO GREAT ROOM
    • Level: First
    • Area: 140 Square Feet
    • Dimensions: 14 x 10
    Heating
    • Forced Air, Humidity Control, Natural Gas
    Cooling
    • Central Air
    Appliances
    • Included: Disposal, Free-Standing Gas Oven, Free-Standing Range, Gas Water Heater, Ice Maker, Microwave, Self Cleaning Oven, Stainless Steel Appliance(s), Water Heater, Washer, Vented Exhaust Fan, Refrigerator, Range, Humidifier, Dryer, Dishwasher
    • Laundry: Gas Dryer Hookup, Laundry Room, Multiple Locations, Washer Hookup
    Features
    • Bookcases, Breakfast Bar, Cathedral Ceiling(s), Ceiling Fan(s), Crown Molding, Double Vanity, Eat-in Kitchen, High Ceilings, Open Floorplan, Recessed Lighting, Smart Home, Storage, Walk-In Closet(s)
    • Flooring: Carpet, Hardwood, Tile
    • Basement: Full,Sump Pump
    • Has fireplace: Yes
    • Fireplace features: Gas, Family Room, Gas Starter
    Interior area
    • Total structure area: 3,902
    • Total interior livable area: 3,500 sqft
    • Finished area above ground: 2,792
    • Finished area below ground: 708

    Property

    Parking
    • Total spaces: 3
    • Parking features: Attached, Driveway, Garage, Garage Door Opener, Garage Faces Front
    • Attached garage spaces: 3
    • Has uncovered spaces: Yes
    Features
    • Levels: Two
    • Stories: 2
    • Patio & porch: Patio, Porch
    • Exterior features: Private Yard, Rain Gutters
    • Fencing: Back Yard,Privacy,Wood
    Lot
    • Size: 0.29 Acres
    • Dimensions: 106 x 120
    • Features: Back Yard, Cul-De-Sac, Landscaped, Wooded
    Details
    • Foundation area: 1110
    • Parcel number: 33020226327027
    • Zoning description: Zoning
    • Other equipment: Dehumidifier

    Construction

    Type & style
    • Home type: SingleFamily
    • Architectural style: Traditional
    • Property subtype: Single Family Residence
    Materials
    • Brick, Stone, Vinyl Siding
    • Foundation: Block
    • Roof: Shingle
    Condition
    • Year built: 1979

    Utilities & green energy

    • Electric: 220 Volts in Kitchen, 220 Volts in Laundry
    • Sewer: Public Sewer
    • Water: Public
    • Utilities for property: Water Connected, Sewer Connected, Natural Gas Connected, Electricity Connected

    Community & HOA

    Community
    • Subdivision: Shoals Subdivision
    Location
    • Region: Okemos

    Financial & listing details

    • Price per square foot: $133/sqft
    • Tax assessed value: $213,900
    • Annual tax amount: $8,795
    • Date on market: 4/11/2024
    • Listing terms: VA Loan,Cash,Conventional,FHA
    • Road surface type: Concrete

    Price history

    DateEventPrice
    5/6/2024Sold$466,000+8.4%$133/sqft
    Source: Greater Lansing AOR #279734 Report a problem
    4/15/2024Pending sale$429,900$123/sqft
    Source: Greater Lansing AOR #279734 Report a problem
    4/9/2024Listed for sale$429,900+14.3%$123/sqft
    Source: Berkshire Hathaway HomeServices Michigan and Northern Indiana Real Estate #279734 Report a problem
    7/2/2021Sold$376,000-1.3%$107/sqft
    Source: Greater Lansing AOR #255522 Report a problem
    6/18/2021Pending sale$381,000$109/sqft
    Source: Greater Lansing AOR #255522 Report a problem
    5/25/2021Price change$381,000-2.8%$109/sqft
    Source: Greater Lansing AOR #255522 Report a problem
    5/14/2021Listed for sale$392,000+11.7%$112/sqft
    Source: Greater Lansing AOR #255522 Report a problem
    3/17/2021Listing removed--
    Source: Owner Report a problem
    10/25/2020Listing removed$351,000$100/sqft
    Source: Owner Report a problem
    7/27/2020Listed for sale$351,000$100/sqft
    Source: Owner Report a problem

    Public tax history

    YearProperty taxesTax assessment
    2025$9,195 +6.5%$213,900 +17.9%
    2024$8,633 $181,500 +5.9%
    2023-- $171,400 +6.8%
    2022-- $160,500 +8.1%
    2021-- $148,500 +2.8%
    2020-- $144,400 +7.8%
    2019$5,273 $133,900 +5.7%
    2018$5,273 +124.1%$126,700 +1.7%
    2017$2,353 $124,600 +3%
    2016$2,353 $121,000 +4.4%
    2015$2,353 $115,900 +7.4%
    2014$2,353 $107,900 +4.1%
    2013-- $103,700 +3.6%
    2012-- $100,100 -1.4%
    2011-- $101,500 -8.1%
    2010-- $110,400 -8.4%
    2009-- $120,500 -6.9%
    2008-- $129,400 -2.6%
    2007-- $132,800 -1.4%
    2006-- $134,700 +6.5%
    2005-- $126,500 +2.4%
    2004-- $123,500 +7.2%
    2003-- $115,200 +7.1%
    2002-- $107,600 +5.9%
    2001-- $101,600 -0.8%
    2000-- $102,400
    Find assessor info on the county website

    Neighborhood: 48864

    Nearby schools

    GreatSchools rating
    Schools provided by the listing agent
    • High: Okemos

    Source: Greater Lansing AOR. This data may not be complete. We recommend contacting the local school district to confirm school assignments for this home.

    Get a cash offer in 3 minutes
    Find out how much your home could sell for in as little as 3 minutes with a no-obligation cash offer.
    Estimated market value
    $505,300
    Get a cash offer in 3 minutes
    Find out how much your home could sell for in as little as 3 minutes with a no-obligation cash offer.
    Estimated market value
    $505,300