Welcome to Gold Hill Mesa, where walkability, community, and low-maintenance living meet the space and comfort of a single-family home. Perfectly positioned on a coveted corner lot along green street, this beautifully appointed two-story offers nearly 4,000 square feet of well-designed living space just steps from the community center, concerts, parks, and scenic walking trails. Inside, the main level impresses with tall ceilings, great natural light, and a layout built for connection. A formal dining room, breakfast nook, and expansive living room with a cozy fireplace create effortless flow for hosting. The spacious kitchen features a large entertaining island, generous storage, and a butler’s pantry that elevates everyday functionality. A main-floor office provides the ideal setup for remote work or quiet focus. Upstairs, the primary suite feels like its own retreat, complete with a three-sided fireplace, private sitting area, large walk-in closet, and ensuite bath. Two additional bedrooms offer excellent space and storage. The fully finished basement extends your possibilities with a large family room, a conforming bedroom with walk-in closet, additional storage, and plumbing rough-ins for a future wet bar or second suite. Outdoor living shines here with a covered front patio and a newly landscaped backyard featuring a built-in grill, firepit, and negotiable hot tub and patio furniture. Front yard landscaping, exterior maintenance, snow removal, and trash are handled by the HOA, giving you lock-and-leave convenience without sacrificing space or privacy. Additional features include a 2-car garage and a brand new roof. With a strong sense of community, regular neighborhood events, a fitness center, and miles of trails outside your door, Gold Hill Mesa offers a lifestyle that’s active, connected, and easy. If you’ve been searching for the comfort of a single-family home paired with the simplicity of a townhome, this is the perfect fit.
Sold for $696,000
$696,000
1365 Cresson Mine Dr, Colorado Springs, CO 80905
4beds
3,991sqft
Single Family Residence
Built in 2007
4,652 Square Feet Lot
$686,000 Zestimate®
$174/sqft
$3,865 Estimated rent
Home value
$686,000
$652,000 - $720,000
$3,865/mo
Zestimate® history
Owner options
List your home for rent
$3,865/mo
Rent Zestimate®
Find your next renter with Zillow Rental Manager. Plus, with online applications, you can quickly screen prospective tenants – for free.
$3,865/mo
Rent Zestimate®
Refinance and save
$4,123/mo
Est. payment
Refinancing to a lower rate could help reduce your monthly payments and save thousands over the life of the loan.
$4,123/mo
Est. payment
Explore your selling options
Work with a Zillow partner agent
Leverage their expertise and Zillow's premium Showcase listings to get your home seen by more buyers.
Get startedList with your own agent
Get your home in front of millions of buyers by listing it on Zillow.
Learn how to do itSell it yourself
Take full control of how buyers see your home on Zillow by listing For Sale by Owner (FSBO).
List your homeWhat's special
Generous storageFormal dining roomBrand new roofEnsuite bathLarge walk-in closetCovered front patioBreakfast nook
Zillow last checked:
Listing updated:
Listed by:
Katrina Hunt 720-220-8636,
LPT Realty LLC
Bought with:
Marquesa Hobbs CNE MRP
The Platinum Group
Source: elevateMLS,MLS#: 5415410
Facts & features
Interior
Bedrooms & bathrooms
- Bedrooms: 4
- Bathrooms: 4
- Full bathrooms: 3
- 1/2 bathrooms: 1
Other
- Level: Upper
- Area: 456 Square Feet
- Dimensions: 19 x 24
Heating
- Forced Air
Cooling
- Central Air
Appliances
- Included: Cooktop, Dryer, Microwave, Oven, Refrigerator, Washer
- Laundry: Upper Level
Features
- 5-Pc Bath
- Flooring: Tile, Wood
- Basement: Full,Partially Finished
- Has fireplace: Yes
Interior area
- Total structure area: 3,991
- Total interior livable area: 3,991 sqft
- Finished area above ground: 2,649
- Finished area below ground: 1,342
Property
Parking
- Total spaces: 2
- Parking features: Attached, Concrete Driveway
- Attached garage spaces: 2
Features
- Levels: Two
- Stories: 2
- Patio & porch: Other
- Fencing: Back Yard
- Has view: Yes
- View description: Mountain(s)
Lot
- Size: 4,652 Square Feet
- Features: Corner Lot, Level, Hiking Trail, Near Park, Near Schools, Near Shopping Center, Landscaped
Details
- Parcel number: 7414421039
- Other equipment: Sump Pump
Construction
Type & style
- Home type: SingleFamily
- Property subtype: Single Family Residence
Materials
- Brick, Stone, Stucco, Framed on Lot
- Roof: Composite Shingle
Condition
- Existing Home
- New construction: No
- Year built: 2007
Utilities & green energy
- Water: Municipal
- Utilities for property: Cable Available, Electricity Connected
Community & HOA
Community
- Features: Community Center, Fitness Center, Hiking or Biking Trails, Parks or Open Space, Playground, Shops
HOA
- Has HOA: Yes
- Services included: Covenant Enforcement, Management, Trash Removal
- HOA fee: $140 monthly
- Second HOA fee: $40 monthly
Location
- Region: Colorado Springs
Financial & listing details
- Price per square foot: $174/sqft
- Tax assessed value: $705,814
- Annual tax amount: $4,446
- Date on market: 11/20/2025
- Listing terms: Cash,Conventional,FHA,VA Loan
- Electric utility on property: Yes
Price history
| Date | Event | Price |
|---|---|---|
| 2/6/2026 | Sold | $696,000-0.4%$174/sqft |
Source:  elevateMLS #5415410 Report a problem elevateMLS #5415410 Report a problem | ||
| 1/12/2026 | Pending sale | $699,000$175/sqft |
Source: elevateMLS #5415410 Report a problem | ||
| 12/3/2025 | Price change | $699,000-1.5%$175/sqft |
Source: elevateMLS #5415410 Report a problem | ||
| 11/20/2025 | Listed for sale | $710,000+20.3%$178/sqft |
Source: elevateMLS #5415410 Report a problem | ||
| 8/11/2024 | Listing removed | -- |
Source: elevateMLS #2575083 Report a problem | ||
| 8/10/2021 | Sold | $590,000-0.8%$148/sqft |
Source: Public Record Report a problem | ||
| 7/18/2021 | Contingent | $595,000$149/sqft |
Source: elevateMLS #2575083 Report a problem | ||
| 7/15/2021 | Listed for sale | $595,000+50.6%$149/sqft |
Source: elevateMLS #2575083 Report a problem | ||
| 7/30/2020 | Listing removed | $2,750-1.8%$1/sqft |
Source: Owner Report a problem | ||
| 7/10/2020 | Listed for rent | $2,800$1/sqft |
Source: Zillow Rental Manager Report a problem | ||
| 2/18/2017 | Sold | $395,000+19.7%$99/sqft |
Source: Public Record Report a problem | ||
| 10/6/2014 | Sold | $330,000-1.5%$83/sqft |
Source: Agent Provided Report a problem | ||
| 9/19/2014 | Pending sale | $334,900$84/sqft |
Source: ERA Shields Real Estate #6391281 Report a problem | ||
| 6/20/2014 | Price change | $334,900-2.5%$84/sqft |
Source: ERA Shields Real Estate #6391281 Report a problem | ||
| 5/10/2014 | Listed for sale | $343,500+8.4%$86/sqft |
Source: ERA Shields Real Estate #6391281 Report a problem | ||
| 8/6/2008 | Sold | $317,000$79/sqft |
Source: Public Record Report a problem | ||
Public tax history
| Year | Property taxes | Tax assessment |
|---|---|---|
| 2024 | $4,308 +30.3% | $47,290 |
| 2023 | $3,307 -2.2% | $47,290 +49.6% |
| 2022 | $3,380 | $31,610 -2.8% |
| 2021 | -- | $32,520 +8.8% |
| 2020 | $3,196 -4.6% | $29,900 |
| 2019 | $3,350 +19.8% | $29,900 +10.7% |
| 2018 | $2,795 -7.2% | $27,000 +4% |
| 2017 | $3,011 +7.7% | $25,970 +3.5% |
| 2016 | $2,795 +19.8% | $25,100 |
| 2015 | $2,334 +7.5% | $25,100 +10% |
| 2014 | $2,171 | $22,810 |
| 2013 | -- | -- |
| 2012 | -- | $23,760 |
| 2011 | $2,539 | $23,760 -12% |
| 2010 | -- | $27,010 |
| 2009 | -- | $27,010 +10% |
| 2008 | -- | $24,550 +85.8% |
| 2006 | -- | $13,210 |
Find assessor info on the county website
Neighborhood: Old Colorado City
Nearby homes
- $711,7004 bd4 ba3.9k sqft1357 Cresson Mine Dr, Colorado Springs, CO 80905Off Market

- $700,0004 bd4 ba3.5k sqft1373 Cresson Mine Dr, Colorado Springs, CO 80905Sold
- $684,0004 bd4 ba3.9k sqft1381 Cresson Mine Dr, Colorado Springs, CO 80905For Sale
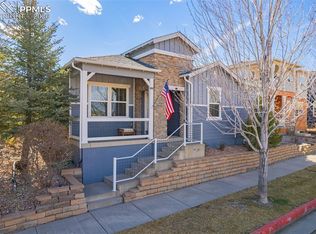
- $681,4005 bd4 ba2.7k sqft1368 Portland Gold Dr, Colorado Springs, CO 80905Off Market
- $561,6004 bd3 ba3.5k sqft175 Millstream Ter, Colorado Springs, CO 80905Off Market
- $658,9004 bd4 ba3.5k sqft1389 Cresson Mine Dr, Colorado Springs, CO 80905Off Market
- $494,3002 bd2 ba3k sqft181 Millstream Ter, Colorado Springs, CO 80905Off Market
- $503,9002 bd3 ba2.6k sqft1341 Cresson Mine Dr, Colorado Springs, CO 80905Off Market
Nearby schools
GreatSchools rating
- 5/10Midland Elementary SchoolGrades: PK-5Distance: 0.8 mi
- 2/10West Middle SchoolGrades: 6-8Distance: 1 mi
- 4/10Coronado High SchoolGrades: 9-12Distance: 3.1 mi
Schools provided by the listing agent
- Elementary: Midland
- District: Colorado Springs 11
Source: elevateMLS. This data may not be complete. We recommend contacting the local school district to confirm school assignments for this home.
Get a cash offer in 3 minutes
Find out how much your home could sell for in as little as 3 minutes with a no-obligation cash offer.
Estimated market value
$686,000
Get a cash offer in 3 minutes
Find out how much your home could sell for in as little as 3 minutes with a no-obligation cash offer.
Estimated market value
$686,000
- Colorado
- El Paso County
- Colorado Springs
- 80905
- Old Colorado City
- 1365 Cresson Mine Dr
Nearby cities
Nearby neighborhoods
- Briargate Real estate
- Central Colorado Springs Real estate
- Cimarron Hills Real estate
- East Colorado Springs Real estate
- Northeast Colorado Springs Real estate
- Northwest Colorado Springs Real estate
- Old Colorado City Real estate
- Powers Real estate
- Southeast Colorado Springs Real estate
- Southwest Colorado Springs Real estate
Nearby zip codes
Other Colorado Springs Topics
- Apartments for Rent in 80905
- Houses for Sale in 80905
- Houses for Rent in 80905
- 80905 Real Estate
- Colorado Springs Condos
- Houses for Sale in Colorado Springs
- Newest Listings in Colorado Springs
- Colorado Springs Home Values
- Colorado Springs Real Estate Agents
- Colorado Springs Refinance
- Colorado Springs Mortgage Rates
