Skip main navigation
Off market
  • $649,900

    1365 Desert Links, San Antonio, TX 78258

    4beds
    3,550sqft
    SingleFamily
    Built in 2003
    0.34 Acres Lot
    $649,900 Zestimate®
    $183/sqft
    $4,449 Estimated rent

    Home value

    $649,900

    $617,000 - $682,000

    $4,449/mo

    Zestimate® history
    Loading
    Loading...

    Owner options

    List your home for rent

    $4,449/mo

    Rent Zestimate®

    Find your next renter with Zillow Rental Manager. Plus, with online applications, you can quickly screen prospective tenants – for free.

    Learn more

    $4,449/mo

    Rent Zestimate®

    Refinance and save

    $4,601/mo

    Est. payment

    Refinancing to a lower rate could help reduce your monthly payments and save thousands over the life of the loan.

    See today's rates

    $4,601/mo

    Est. payment

    Explore your selling options

    Work with a Zillow partner agent

    Leverage their expertise and Zillow's premium Showcase listings to get your home seen by more buyers.

    Get started

    List with your own agent

    Get your home in front of millions of buyers by listing it on Zillow.

    Learn how to do it

    Sell it yourself

    Take full control of how buyers see your home on Zillow by listing For Sale by Owner (FSBO).

    List your home

    What's special

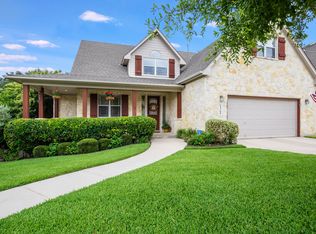
    What an amazing home with so much to offer. NEW ROOF BEING INSTALLED (6/20/20). Gorgeous 4 bedroom, 3 1/2 bath home in this lovely gated community. Home sits on a cul da sac with a Beautiful over sized (one of the larger lots in the community) lot. This home has a 20 foot high entry with plants shelves, deco ART NICHES. Formal dining room greets you as you first walk in. The Family room is stunning with tons of natural light and a stone gas fire place. Double Glass French doors welcome you to the living room. The living room has a built in entertainment center and veiws of, plus access to, the back yard! Great entertaining kitchen with plenty of cabinet space and built in appliances. Large center island with hanging pan rack above. Deco. Columns outline the breakfast room. The master bedroom is cozy and large. There is 2 large closets for all you belongings. The Master also has a spiral staircase that leads you to a secluded upstairs loft overlooking the pool. The loft is HUGE, and has a balcony with breathtaking Hill Country views. Up stairs has 3 bedrooms with ceiling treatments. The second bedroom is a grate size with walk in closet, ceiling treatments, ceiling fan and is attached to a full bathroom shared with the media room. Across is the third bedroom and it has it's own full bathroom attached, ceiling fan, walk in closet, and a ceiling treatment. At the end of the hallway is the media room. The room is Large and spacious, perfect for entertaining or as a game room. Attached to the media/game room is the full bath room that is connected to bed room 2. Past the Media/game room is a unique 4th bed room. The home has many lascivious features. Stucco and stone exterior, over sized 3 car garage w/ garage door openers. Sprinkler system front and back, water softener loop,3 A/C units, solar screen window coverings, Tile throughout wet areas and carpet in bed rooms, ceiling fans throughout also, iron spindles,out side lighting, radius stair case, large catwalk, extra storage closets, floored attic space,large side yard with Oaks, long hammerhead driveway, crushed granite section of back yard. A larger than normal gas heated pool with a beach front entry point. Also has two pool love sets. Decorative pillars outlining the rock water fall. Large 6 person hot tube that cascades into the pool. Pool and hot tub are finnished with flag stone and surrounded by tropical plants and palms. A 6 foot privacy fence built on the front and sides of the backyard and a ROD IRON FENCE in the back gives privacy but still allows the hill country feel to be enjoyed. A beautiful full length 30 foot Pergola Deck with built in ceiling fan keeps you cool and is shaded by the back yard oaks also. This is a one of a kind custom home in Mountain Lodge Gated Community. Great blue ribbon schools in the prestigious Stone Oak Area. Come see for your self. You won't be disappointed.

    This property is off market, which means it's not currently listed for sale or rent on Zillow. This may be different from what's available on other websites or public sources.

    Facts & features

    Interior

    Bedrooms & bathrooms
    • Bedrooms: 4
    • Bathrooms: 4
    • Full bathrooms: 3
    • 1/2 bathrooms: 1
    Heating
    • Forced air, Electric
    Cooling
    • Central
    Appliances
    • Included: Dishwasher, Microwave, Refrigerator
    Features
    • Flooring: Tile, Carpet
    • Has fireplace: Yes
    Interior area
    • Total interior livable area: 3,550 sqft

    Property

    Parking
    • Total spaces: 3
    • Parking features: Garage - Attached
    Features
    • Exterior features: Stone, Stucco
    • Has spa: Yes
    Lot
    • Size: 0.34 Acres
    Details
    • Parcel number: 270845

    Construction

    Type & style
    • Home type: SingleFamily
    Materials
    • Foundation: Slab
    • Roof: Composition
    Condition
    • Year built: 2003

    Community & HOA

    HOA
    • Has HOA: Yes
    • HOA fee: $73 monthly
    Location
    • Region: San Antonio

    Financial & listing details

    • Price per square foot: $183/sqft
    • Tax assessed value: $589,000
    • Annual tax amount: $8,513
    • Inclusions: Washer Connection, Dryer Connection, Ceiling Fans, Refrigerator, Ice Maker Connection, Smoke Alarm, Electric Water Heater, Built-In Oven, Self-Cleaning Oven, Dishwasher, Microwave Oven, Cook Top, Chandelier, Disposal, Vent Fan, Solid Counter Tops, Garage Door Opener, Smooth Cooktop, Water Softener (owned), Plumb For Water Softener, City Garbage service, Custom Cabinets

    Price history

    DateEventPrice
    7/17/2020Sold--
    Source: LERA MLS #1455347 Report a problem
    7/8/2020Pending sale$494,500$139/sqft
    Source: Century 21 Smith & Associates #1455347 Report a problem
    6/3/2020Price change$494,500-0.3%$139/sqft
    Source: Century 21 Smith & Associates #1455347 Report a problem
    5/6/2020Listed for sale$495,900$140/sqft
    Source: Century 21 Smith & Associates #1455347 Report a problem
    3/22/2017Listing removed$2,900$1/sqft
    Source: Owner Report a problem
    3/8/2017Listed for rent$2,900$1/sqft
    Source: Owner Report a problem
    8/10/2011Listing removed$2,900$1/sqft
    Source: Keller Williams Heritage #907280 Report a problem
    8/7/2011Listed for rent$2,900$1/sqft
    Source: Keller Williams Heritage #907280 Report a problem

    Public tax history

    YearProperty taxesTax assessment
    2025$8,513 -5.2%$589,000 0%
    2024$8,979 -12.6%$589,080 +4.3%
    2023$10,275 -6.3%$564,580 +2.7%
    2022$10,971 +40.2%$549,870 +22.9%
    2021$7,827 $447,410 +19.5%
    2020$7,827 +1.1%$374,290 +2.1%
    2019$7,745 $366,430 +2.9%
    2018$7,745 +2.8%$355,960 +2.2%
    2017$7,533 +0.7%$348,200 +1.8%
    2016$7,480 +3.2%$342,160 +4.1%
    2015$7,247 $328,620 +2.2%
    2014$7,247 $321,570 +6.6%
    2013-- $301,620 +1.1%
    2012-- $298,440 +5.5%
    2011-- $282,920 -2.2%
    2010-- $289,240 -5.7%
    2009-- $306,610 +1%
    2008-- $303,660 -2.2%
    2007-- $310,410 +9.7%
    2006-- $282,990 +6.3%
    2005-- $266,310
    2004-- --
    Find assessor info on the county website

    Neighborhood: 78258

    Nearby schools

    GreatSchools rating
    Schools provided by the listing agent
    • Elementary: Tuscany Heights
    • Middle: Barbara Bush
    • High: Ronald Reagan
    • District: North East I.S.D

    Source: The MLS. This data may not be complete. We recommend contacting the local school district to confirm school assignments for this home.

    Get a cash offer in 3 minutes
    Find out how much your home could sell for in as little as 3 minutes with a no-obligation cash offer.
    Estimated market value
    $649,900
    Get a cash offer in 3 minutes
    Find out how much your home could sell for in as little as 3 minutes with a no-obligation cash offer.
    Estimated market value
    $649,900