Ideally located in a peaceful cul-de-sac in one of East Boise’s most coveted neighborhoods, this refined residence offers easy access to Baggley Park, the Greenbelt, and a host of dining, shopping, and outdoor amenities. Nestled on a lush 1/3-acre lot, enjoy a true entertainer’s paradise—featuring a sparkling pool framed by mature landscaping that ensures privacy and creates a serene backyard retreat. Inside, timeless elegance meets thoughtful updates with detailed millwork, plantation shutters, fresh interior paint, and new carpet throughout. Soaring ceilings and rich hardwood floors connect the main living spaces, while expansive windows flood the great room with natural light. Renovated kitchen is a chef’s delight, outfitted with ss appliances, gas range, generous prep space, and views of the dramatic floor-to-ceiling river rock fireplace. Four spacious bedrooms including a luxurious master with a private ensuite, 2nd junior suite, main level office and two half baths complete the versatile layout.
Sold
Price Unknown
1365 E Corniche Ct, Boise, ID 83706
4beds
4baths
2,919sqft
Single Family Residence
Built in 1990
0.33 Acres Lot
$1,205,800 Zestimate®
$--/sqft
$5,161 Estimated rent
Home value
$1,205,800
$1.12M - $1.30M
$5,161/mo
Zestimate® history
Owner options
List your home for rent
$5,161/mo
Rent Zestimate®
Find your next renter with Zillow Rental Manager. Plus, with online applications, you can quickly screen prospective tenants – for free.
$5,161/mo
Rent Zestimate®
Refinance and save
$500/mo
Est. payment
Refinancing to a lower rate could help reduce your monthly payments and save thousands over the life of the loan.
$500/mo
Est. payment
Explore your selling options
Work with a Zillow partner agent
Leverage their expertise and Zillow's premium Showcase listings to get your home seen by more buyers.
Get startedList with your own agent
Get your home in front of millions of buyers by listing it on Zillow.
Learn how to do itSell it yourself
Take full control of how buyers see your home on Zillow by listing For Sale by Owner (FSBO).
List your homeWhat's special
Sparkling poolTimeless eleganceDetailed millworkPeaceful cul-de-sacExpansive windowsMature landscapingLuxurious master
Zillow last checked:
Listing updated:
Listed by:
Dawn Templeton 208-890-1352,
Templeton Real Estate Group
Bought with:
Heidi Creighton
Creighton Real Estate
Source: IMLS,MLS#: 98951852
Facts & features
Interior
Bedrooms & bathrooms
- Bedrooms: 4
- Bathrooms: 4
- Main level bathrooms: 1
Primary bedroom
- Level: Upper
- Area: 255
- Dimensions: 17 x 15
Bedroom 2
- Level: Upper
- Area: 140
- Dimensions: 14 x 10
Bedroom 3
- Level: Upper
- Area: 154
- Dimensions: 14 x 11
Bedroom 4
- Level: Upper
- Area: 187
- Dimensions: 17 x 11
Dining room
- Level: Main
- Area: 208
- Dimensions: 16 x 13
Family room
- Level: Main
- Area: 150
- Dimensions: 15 x 10
Kitchen
- Level: Main
- Area: 224
- Dimensions: 16 x 14
Office
- Level: Main
- Area: 154
- Dimensions: 14 x 11
Heating
- Forced Air, Natural Gas
Cooling
- Central Air
Appliances
- Included: Gas Water Heater, Dishwasher, Disposal, Microwave, Oven/Range Built-In, Gas Range
Features
- Bath-Master, Den/Office, Formal Dining, Great Room, Double Vanity, Walk-In Closet(s), Breakfast Bar, Pantry, Granite Counters, Number of Baths Main Level: 1, Number of Baths Upper Level: 3
- Flooring: Hardwood, Tile, Carpet
- Has basement: No
- Number of fireplaces: 1
- Fireplace features: One, Gas
Interior area
- Total structure area: 2,919
- Total interior livable area: 2,919 sqft
- Finished area above ground: 2,919
- Finished area below ground: 0
Property
Parking
- Total spaces: 3
- Parking features: Attached, Driveway
- Attached garage spaces: 3
- Has uncovered spaces: Yes
Features
- Levels: Two
- Pool features: In Ground
- Fencing: Full
Lot
- Size: 0.33 Acres
- Features: 10000 SF - .49 AC, Sidewalks, Cul-De-Sac, Auto Sprinkler System, Full Sprinkler System
Details
- Parcel number: R9242270120
Construction
Type & style
- Home type: SingleFamily
- Property subtype: Single Family Residence
Materials
- Frame, Stucco
- Roof: Architectural Style
Condition
- Year built: 1990
Utilities & green energy
- Water: Public
- Utilities for property: Sewer Connected
Community & HOA
Community
- Subdivision: Waterford Park
HOA
- Has HOA: Yes
- HOA fee: $500 annually
Location
- Region: Boise
Financial & listing details
- Tax assessed value: $945,400
- Annual tax amount: $6,531
- Date on market: 6/26/2025
- Listing terms: Cash,Conventional,1031 Exchange,FHA,VA Loan
- Ownership: Fee Simple
Price history
Price history is unavailable.
Public tax history
| Year | Property taxes | Tax assessment |
|---|---|---|
| 2026 | $7,228 +10.8% | $945,400 +4% |
| 2025 | $6,522 -5.6% | $909,200 +7.8% |
| 2024 | $6,905 -6.7% | $843,700 -0.5% |
| 2023 | $7,400 +15.6% | $848,100 -13.2% |
| 2022 | $6,399 +8.8% | $977,300 +37.7% |
| 2021 | $5,880 -12.7% | $709,600 +19.2% |
| 2020 | $6,740 +4.1% | $595,300 -0.2% |
| 2019 | $6,472 -1.3% | $596,700 +13.4% |
| 2018 | $6,555 -0.6% | $526,300 +3.2% |
| 2017 | $6,592 | $510,200 +2.7% |
| 2016 | $6,592 | $496,900 +3.5% |
| 2015 | $6,592 -3.3% | $480,300 +28.6% |
| 2012 | $6,820 +26% | $373,500 -3.7% |
| 2011 | $5,414 -3.2% | $387,700 -9.1% |
| 2010 | $5,592 +2.2% | $426,700 -6.6% |
| 2009 | $5,469 +90.6% | $456,700 -3.3% |
| 2007 | $2,869 -12.5% | $472,500 +4.9% |
| 2006 | $3,279 | $450,500 +15% |
| 2003 | -- | $391,600 +19.5% |
| 2002 | $2,397 -5.4% | $327,600 |
| 2001 | $2,534 | $327,600 |
Find assessor info on the county website
Neighborhood: Southeast Boise
Nearby homes
- $1,056,7004 bd3 ba3k sqft1353 E Corniche Ct, Boise, ID 83706Off Market
- $1,252,9004 bd3 ba3.8k sqft1398 E Versailles Ct, Boise, ID 83706Off Market
- $1,016,3004 bd3 ba2.6k sqft1366 E Versailles Ct, Boise, ID 83706Off Market
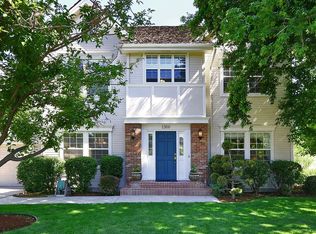
- $1,341,0006 bd4 ba4k sqft1366 E River Run Dr, Boise, ID 83706Off Market
- $1,855,0004 bd4 ba6.2k sqft1348 E Corniche Ct, Boise, ID 83706Off Market
- $983,9003 bd3 ba2.7k sqft1332 E Versailles Ct, Boise, ID 83706Off Market
- $1,289,5004 bd3 ba3.5k sqft1311 E Corniche Ct, Boise, ID 83706Off Market
- $1,700-- bd-- ba-- sqft1350 E River Run Dr, Boise, ID 83706Off Market
Nearby schools
GreatSchools rating
- 8/10Riverside Elementary SchoolGrades: PK-6Distance: 0.7 mi
- 9/10East Junior High SchoolGrades: 7-9Distance: 2.9 mi
- 9/10Timberline High SchoolGrades: 10-12Distance: 0.6 mi
Schools provided by the listing agent
- Elementary: Riverside
- Middle: East Jr
- High: Timberline
- District: Boise School District #1
Source: IMLS. This data may not be complete. We recommend contacting the local school district to confirm school assignments for this home.
Get a cash offer in 3 minutes
Find out how much your home could sell for in as little as 3 minutes with a no-obligation cash offer.
Estimated market value
$1,205,800
Get a cash offer in 3 minutes
Find out how much your home could sell for in as little as 3 minutes with a no-obligation cash offer.
Estimated market value
$1,205,800
- Idaho
- Ada County
- Boise
- 83706
- Southeast Boise
- 1365 E Corniche Ct
