Skip main navigation
Sold
  • Price Unknown

    1365 E Fort Pierce Dr Unit 28, Saint George, UT 84790

    2beds
    2baths
    1,257sqft
    Townhouse
    Built in 1989
    1,742 Square Feet Lot
    $342,100 Zestimate®
    $--/sqft
    $2,018 Estimated rent

    Home value

    $342,100

    $311,000 - $376,000

    $2,018/mo

    Zestimate® history
    Loading
    Loading...

    Owner options

    List your home for rent

    $2,018/mo

    Rent Zestimate®

    Find your next renter with Zillow Rental Manager. Plus, with online applications, you can quickly screen prospective tenants – for free.

    Learn more

    $2,018/mo

    Rent Zestimate®

    Refinance and save

    $300/mo

    Est. payment

    Refinancing to a lower rate could help reduce your monthly payments and save thousands over the life of the loan.

    See today's rates

    $300/mo

    Est. payment

    Explore your selling options

    Work with a Zillow partner agent

    Leverage their expertise and Zillow's premium Showcase listings to get your home seen by more buyers.

    Get started

    List with your own agent

    Get your home in front of millions of buyers by listing it on Zillow.

    Learn how to do it

    Sell it yourself

    Take full control of how buyers see your home on Zillow by listing For Sale by Owner (FSBO).

    List your home

    What's special

    Covered backyard patioOpen golf course viewsExcellent patio livingVinyl flooringAdditional attic insulationSpacious en-suite master bathWindow coverings
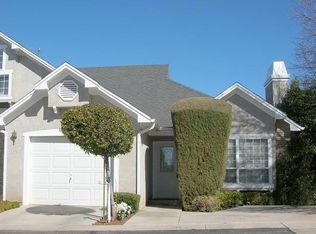
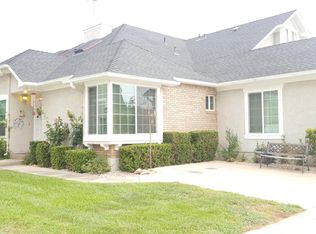
    This well-maintained home sits right above the St George golf course, and offers excellent patio living. The home features a spacious en-suite master bath with a large, walk-in closet, a guest bedroom/bath, and an ample two garage. The covered backyard patio sits right above the maintained green area, and offers open golf course views with no neighbors directly behind you. All of the appliances and furniture are included with the home, including the washer/dryer and new stove. Other upgrades include, vinyl flooring, window coverings, additional attic insulation, and more. With an additional parking pad on the property and guest parking across the street, this home is perfect for guests and visitors. HOA includes landscaping, pool, roof, insurance, sewer, trash.

    Zillow last checked:

    Listing updated:

    Listed by:

    LUKE S REID 435-669-5455,

    RE/MAX ASSOCIATES ST GEORGE

    Bought with:

    NON BOARD AGENT

    NON MLS OFFICE

    Source: WCBR,MLS#: 25-258061

    Facts & features

    Interior

    Bedrooms & bathrooms
    • Bedrooms: 2
    • Bathrooms: 2
    Primary bedroom
    • Level: Main
    Bedroom 2
    • Level: Main
    Bathroom
    • Level: Main
    Kitchen
    • Level: Main
    Heating
    • Heat Pump
    Cooling
    • Heat Pump
    Interior area
    • Total structure area: 1,257
    • Total interior livable area: 1,257 sqft
    • Finished area above ground: 1,257

    Property

    Parking
    • Total spaces: 2
    • Parking features: Attached
    • Attached garage spaces: 2
    Features
    • Stories: 1
    • Pool features: In Ground
    • Has view: Yes
    • View description: Golf Course
    Lot
    • Size: 1,742 Square Feet
    Details
    • Parcel number: SGHLLS228
    • Zoning description: Residential, PUD

    Construction

    Type & style
    • Home type: Townhouse
    • Property subtype: Townhouse
    Materials
    • Brick, Stucco
    • Foundation: Slab
    Condition
    • Built & Standing
    • Year built: 1989

    Utilities & green energy

    • Water: Culinary
    • Utilities for property: Dixie Power, Electricity Connected

    Community & HOA

    Community
    • Subdivision: HILLS
    HOA
    • Has HOA: Yes
    • Services included: Common Area Maintenance, Roof, Private Road, Garbage, Exterior Bldg Maint, Exterior Bldg Ins
    • HOA fee: $300 monthly
    Location
    • Region: Saint George

    Financial & listing details

    • Tax assessed value: $307,600
    • Annual tax amount: $2,090
    • Date on market: 2/7/2025
    • Cumulative days on market: 28 days
    • Listing terms: FHA,Conventional,Cash,1031 Exchange
    • Inclusions: Window Coverings, Refrigerator, Landscaped, Full, Dishwasher, Bath, Sep Tub/Shwr, Awnings
    • Electric utility on property: Yes
    • Road surface type: Paved

    Price history

    DateEventPrice
    4/3/2025Sold--
    Source: WCBR #25-258061 Report a problem
    3/6/2025Pending sale$359,000$286/sqft
    Source: WCBR #25-258061 Report a problem
    2/7/2025Listed for sale$359,000+19.7%$286/sqft
    Source: WCBR #25-258061 Report a problem
    12/29/2021Sold--
    Source: Agent Provided Report a problem
    12/14/2021Pending sale$300,000$239/sqft
    Source: UtahRealEstate.com #1783463 Report a problem
    12/10/2021Listed for sale$300,000$239/sqft
    Source: UtahRealEstate.com #1783463 Report a problem

    Public tax history

    YearProperty taxesTax assessment
    2024$2,090 -2.7%$307,600 -4.2%
    2023$2,149 -3%$321,100 +3.1%
    2022$2,216 +87.5%$311,300 +128.6%
    2021$1,182 +10.8%$136,180 +17.7%
    2020$1,066 +7.9%$115,720 +10.4%
    2019$988 -43.7%$104,775 -38.3%
    2018$1,756 +8.7%$169,700 +8.7%
    2017$1,615 $156,100 +9.2%
    2016$1,615 +1.8%$143,000 +5.1%
    2015$1,586 $136,000 +0.2%
    2014$1,586 +7.3%$135,700 +12.4%
    2013$1,478 -4.5%$120,700 +2.6%
    2012$1,548 +2%$117,600 +2.3%
    2011$1,518 +2.9%$114,900 -2.5%
    2010$1,476 +21.2%$117,805 -13.7%
    2009$1,218 -19.9%$136,475 -19.9%
    2008$1,520 $170,370 +14.6%
    2006-- $148,675
    Find assessor info on the county website

    Neighborhood: 84790

    Nearby schools

    GreatSchools rating
    Schools provided by the listing agent
    • Elementary: Bloomington Hills Elementary
    • Middle: Desert Hills Middle
    • High: Desert Hills High

    Source: WCBR. This data may not be complete. We recommend contacting the local school district to confirm school assignments for this home.

    Sell for more on Zillow
    Get a Zillow Showcase℠ listing at no additional cost and you could sell for .
    $342,100
    2% more
    +$6,842
    With Zillow Showcase(estimated)
    $348,942