*****Multiple offers received. Sellers request high and best before 6pm March 9th**** Your Search Stops Here - Stylish, Modern Home in an Unbeatable Location! Look here - another GREAT home ready for you to fall in love with! This gorgeous, fully updated 4-bedroom(or use the lower level room for an office or workout room), 2-bath split-level home blends modern elegance with comfort, offering everything you've been searching for. With designer touches throughout and an open-concept floor plan, this home is truly as close to perfection as you will find. Step inside and be greeted by soaring high ceilings and abundant natural light through a new custom bay window. The heart of the home is the completely remodeled kitchen, featuring 42" two-tone modern cabinets, stylish backsplash, LG stainless steel appliances, and recessed lighting - all seamlessly opening to the living and dining areas, creating the perfect space for entertaining. Beautiful hardwood floors flow throughout three levels, while crown molding, newer baseboards, and six-panel doors add to the home's refined style. Both bathrooms have been tastefully updated, and the finished lower level includes a spacious gathering room, private office(4th bedroom), and newer carpet - perfect for working from home or extra guest space. The extra-long attached garage offers plenty of storage for all your tools and toys. Enjoy summer evenings on your large backyard patio while the kids play on the included playset. Updates in the past 5 years include: New custom front window, Kitchen remodel with custom cabinetry & stainless appliances, New roof, siding, gutters & water heater, New windows on the lower level, New washer & dryer in large laundry room, Freshly painted interior with designer colors. Biking and walking trails right across the street! Just minutes from Downtown Palatine, Mariano's, Arlington Park, and Arlington Train Station - perfect for commuters. Three nearby parks and tennis courts offer endless outdoor fun. This home is move-in ready and waiting for its next lucky owner - don't miss out on the BEST BUY IN TOWN!
Closed
$460,000
1365 E Norman Dr, Palatine, IL 60074
4beds
1,948sqft
Single Family Residence
Built in 1958
8,532 Square Feet Lot
$494,800 Zestimate®
$236/sqft
$3,151 Estimated rent
Home value
$494,800
$440,000 - $554,000
$3,151/mo
Zestimate® history
Owner options
List your home for rent
$3,151/mo
Rent Zestimate®
Find your next renter with Zillow Rental Manager. Plus, with online applications, you can quickly screen prospective tenants – for free.
$3,151/mo
Rent Zestimate®
Refinance and save
$3,280/mo
Est. payment
Refinancing to a lower rate could help reduce your monthly payments and save thousands over the life of the loan.
$3,280/mo
Est. payment
Explore your selling options
Work with a Zillow partner agent
Leverage their expertise and Zillow's premium Showcase listings to get your home seen by more buyers.
Get startedList with your own agent
Get your home in front of millions of buyers by listing it on Zillow.
Learn how to do itSell it yourself
Take full control of how buyers see your home on Zillow by listing For Sale by Owner (FSBO).
List your homeWhat's special
Soaring high ceilingsRecessed lightingAbundant natural lightPrivate officeSpacious gathering roomCrown moldingNewer carpet
Zillow last checked:
Listing updated:
Listed by:
Steven Goodman 847-722-0514,
Keller Williams Thrive
Bought with:
Chirag Patel
Hometown Real Estate Group LLC
Source: MRED as distributed by MLS GRID,MLS#: 12298777
Facts & features
Interior
Bedrooms & bathrooms
- Bedrooms: 4
- Bathrooms: 2
- Full bathrooms: 2
Rooms
- Room types: Recreation Room
Primary bedroom
- Features: Flooring (Hardwood)
- Level: Second
- Area: 165 Square Feet
- Dimensions: 15X11
Bedroom 2
- Features: Flooring (Hardwood)
- Level: Second
- Area: 132 Square Feet
- Dimensions: 12X11
Bedroom 3
- Features: Flooring (Hardwood)
- Level: Second
- Area: 120 Square Feet
- Dimensions: 12X10
Bedroom 4
- Features: Flooring (Hardwood)
- Level: Lower
- Area: 160 Square Feet
- Dimensions: 16X10
Dining room
- Features: Flooring (Hardwood)
- Level: Main
- Area: 120 Square Feet
- Dimensions: 12X10
Family room
- Features: Flooring (Hardwood)
- Level: Lower
- Area: 276 Square Feet
- Dimensions: 23X12
Kitchen
- Features: Flooring (Hardwood)
- Level: Main
- Area: 140 Square Feet
- Dimensions: 14X10
Laundry
- Level: Basement
- Area: 176 Square Feet
- Dimensions: 16X11
Living room
- Features: Flooring (Hardwood)
- Level: Main
- Area: 234 Square Feet
- Dimensions: 18X13
Recreation room
- Features: Flooring (Carpet)
- Level: Basement
- Area: 336 Square Feet
- Dimensions: 24X14
Heating
- Natural Gas, Forced Air
Cooling
- Central Air
Appliances
- Included: Range, Microwave, Dishwasher, Refrigerator, Washer, Dryer, Disposal
Features
- Basement: Finished,Partial
- Number of fireplaces: 1
- Fireplace features: Wood Burning, Family Room
Interior area
- Total structure area: 2,356
- Total interior livable area: 1,948 sqft
- Finished area below ground: 408
Property
Parking
- Total spaces: 1
- Parking features: Garage Door Opener, On Site, Garage Owned, Attached, Garage
- Attached garage spaces: 1
- Has uncovered spaces: Yes
Accessibility
- Accessibility features: No Disability Access
Features
- Fencing: Fenced
Lot
- Size: 8,532 Square Feet
- Dimensions: 79 X 108
Details
- Parcel number: 02134080120000
- Special conditions: None
Construction
Type & style
- Home type: SingleFamily
- Property subtype: Single Family Residence
Materials
- Vinyl Siding, Brick
- Roof: Asphalt
Condition
- New construction: No
- Year built: 1958
Utilities & green energy
- Sewer: Public Sewer
- Water: Lake Michigan
Community & HOA
HOA
- Services included: None
Location
- Region: Palatine
Financial & listing details
- Price per square foot: $236/sqft
- Tax assessed value: $378,000
- Annual tax amount: $9,847
- Date on market: 3/5/2025
- Listing terms: Conventional
- Ownership: Fee Simple
Price history
| Date | Event | Price |
|---|---|---|
| 4/29/2025 | Sold | $460,000+2.2%$236/sqft |
Source:  MRED as distributed by MLS GRID #12298777 Report a problem MRED as distributed by MLS GRID #12298777 Report a problem | ||
| 3/11/2025 | Contingent | $450,000$231/sqft |
Source: MRED as distributed by MLS GRID #12298777 Report a problem | ||
| 3/5/2025 | Listed for sale | $450,000+25%$231/sqft |
Source: MRED as distributed by MLS GRID #12298777 Report a problem | ||
| 9/8/2021 | Sold | $360,000-1.3%$185/sqft |
Source: MRED as distributed by MLS GRID #11149137 Report a problem | ||
| 7/24/2021 | Contingent | $364,900$187/sqft |
Source: MRED as distributed by MLS GRID #11149137 Report a problem | ||
| 7/10/2021 | Listed for sale | $364,900+40.3%$187/sqft |
Source: MRED as distributed by MLS GRID #11149137 Report a problem | ||
| 2/13/2017 | Sold | $260,000+0.8%$133/sqft |
Source: Public Record Report a problem | ||
| 1/19/2017 | Pending sale | $258,000$132/sqft |
Source: Bean & Co. #09393556 Report a problem | ||
| 1/19/2017 | Price change | $258,000$132/sqft |
Source: Bean & Co. #09393556 Report a problem | ||
| 10/20/2016 | Listed for sale | -- |
Source: Auction.com Report a problem | ||
Public tax history
| Year | Property taxes | Tax assessment |
|---|---|---|
| 2024 | -- | $37,800 |
| 2023 | $10,209 +3.7% | $37,800 |
| 2022 | $9,847 +15.3% | $37,800 +43.8% |
| 2021 | $8,537 +1.5% | $26,286 |
| 2020 | $8,409 +13% | $26,286 -10.5% |
| 2019 | $7,439 +12.2% | $29,370 +18.5% |
| 2018 | $6,633 -21.6% | $24,780 -10.7% |
| 2017 | $8,463 +7.5% | $27,757 |
| 2016 | $7,870 +26.9% | $27,757 +37.5% |
| 2015 | $6,202 +29.5% | $20,184 |
| 2014 | $4,790 -7.7% | $20,184 |
| 2013 | $5,192 -19.7% | $20,184 -24.2% |
| 2012 | $6,468 +2.6% | $26,621 |
| 2011 | $6,306 +0.5% | $26,621 |
| 2010 | $6,275 +2.2% | $26,621 -18% |
| 2009 | $6,136 +4.9% | $32,470 -5% |
| 2008 | $5,851 +4.2% | $34,180 |
| 2007 | $5,612 +2.7% | $34,180 +27.6% |
| 2006 | $5,464 -1.2% | $26,790 |
| 2005 | $5,528 +36.1% | $26,790 |
| 2004 | $4,062 +4.2% | $26,790 +37.8% |
| 2003 | $3,896 +3.3% | $19,443 |
| 2002 | $3,773 +7.9% | $19,443 |
| 2001 | $3,497 +1.6% | $19,443 +11.4% |
| 2000 | $3,443 +1.9% | $17,450 |
| 1999 | $3,378 | $17,450 |
Find assessor info on the county website
Neighborhood: 60074
Nearby homes
- $428,2003 bd1 ba1.2k sqft1357 E Norman Dr, Palatine, IL 60074Off Market
- $460,3004 bd2 ba1.7k sqft1407 E Norman Dr, Palatine, IL 60074Off Market
- $365,0003 bd2 ba1.4k sqft1368 E Palatine Rd, Palatine, IL 60074Sold
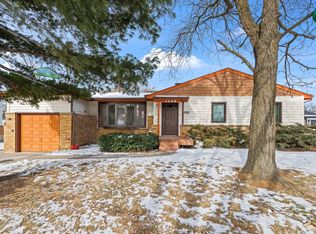
- $435,3003 bd2 ba1.2k sqft1406 E Palatine Rd, Palatine, IL 60074Off Market
- $402,5003 bd1 ba1.5k sqft1360 E Palatine Rd, Palatine, IL 60074Off Market
- $428,1003 bd2 ba1.4k sqft1349 E Norman Dr, Palatine, IL 60074Off Market
- $407,0003 bd2 ba1.4k sqft1362 E Norman Dr, Palatine, IL 60074Off Market
- $428,1005 bd2 ba1.8k sqft1404 E Norman Dr, Palatine, IL 60074Off Market
Nearby schools
GreatSchools rating
- 5/10Lake Louise Elementary SchoolGrades: PK-5Distance: 0.6 mi
- 5/10Winston Campus Jr High SchoolGrades: 6-8Distance: 0.6 mi
- 8/10Palatine High SchoolGrades: 9-12Distance: 1.6 mi
Schools provided by the listing agent
- Elementary: Lake Louise Elementary School
- Middle: Winston Campus Middle School
- High: Palatine High School
- District: 15
Source: MRED as distributed by MLS GRID. This data may not be complete. We recommend contacting the local school district to confirm school assignments for this home.
Get a cash offer in 3 minutes
Find out how much your home could sell for in as little as 3 minutes with a no-obligation cash offer.
Estimated market value
$494,800
Get a cash offer in 3 minutes
Find out how much your home could sell for in as little as 3 minutes with a no-obligation cash offer.
Estimated market value
$494,800
- Illinois
- Cook County
- Palatine
- 60074
- 1365 E Norman Dr
Nearby cities
Nearby zip codes
Other Palatine Topics
