Step into elegance through the 7-foot entry door, leading to an open living space with soaring 9-foot ceilings. The double pane windows and smart thermostat ensure energy efficiency and comfort year-round, complemented by stylish blinds and a central fire sprinkler system for safety. Enjoy consistent climate control with central heating and air.
The kitchen is a chef's delight, featuring a sleek stainless steel kitchen sink, Whirlpool dishwasher, refrigerator, and microwave. Ample counter space and a convenient pantry complete this culinary haven.
Savor outdoor living in the spacious backyard, perfect for entertaining with a built-in firepit. The home is equipped with leased solar panels for eco-friendly living.
Upstairs, you'll find the laundry room for added convenience. The bathrooms are thoughtfully designed with vanity sinks, with the primary bathroom boasting a double vanity, separate bath and shower, and a private toilet area. The primary bedroom offers a luxurious walk-in closet with double hung rods for optimal storage.
Stay connected with a central communications cabinet and enjoy climate control with a digital thermostat. Located in a quiet, gated community, this home also offers access to a refreshing pool.
It's the perfect blend of modern amenities and comfort.
Sold for $507,000
Tax assessed value
$507,000
1365 E Via Viola Way, Fresno, CA 93730
3beds
1,641sqft
Single Family Residence, Residential
Built in 2018
2,304 Square Feet Lot
$490,800 Zestimate®
$309/sqft
$2,735 Estimated rent
Home value
$490,800
$466,000 - $515,000
$2,735/mo
Zestimate® history
Owner options
List your home for rent
$2,735/mo
Rent Zestimate®
Find your next renter with Zillow Rental Manager. Plus, with online applications, you can quickly screen prospective tenants – for free.
$2,735/mo
Rent Zestimate®
Refinance and save
$3,415/mo
Est. payment
Refinancing to a lower rate could help reduce your monthly payments and save thousands over the life of the loan.
$3,415/mo
Est. payment
Explore your selling options
Work with a Zillow partner agent
Leverage their expertise and Zillow's premium Showcase listings to get your home seen by more buyers.
Get startedList with your own agent
Get your home in front of millions of buyers by listing it on Zillow.
Learn how to do itSell it yourself
Take full control of how buyers see your home on Zillow by listing For Sale by Owner (FSBO).
List your homeWhat's special
Zillow last checked:
Listing updated:
Listed by:
Michael Markham 02168104 916-207-9795,
Base Real Estate 408-987-8888,
Anton Bion 02023853 408-987-8888,
Base Real Estate
Bought with:
Michael Markham, 02168104
Base Real Estate
Source: MLSListings Inc,MLS#: ML81975303
Facts & features
Interior
Bedrooms & bathrooms
- Bedrooms: 3
- Bathrooms: 3
- Full bathrooms: 2
- 1/2 bathrooms: 1
Bedroom
- Features: WalkinCloset
Dining room
- Features: Other
Family room
- Features: Other
Kitchen
- Features: ExhaustFan, Pantry
Heating
- Central Forced Air
Cooling
- Central Air
Appliances
- Included: Gas Cooktop, Dishwasher, Exhaust Fan, Freezer, Disposal, Microwave, Gas Oven, Refrigerator, Dryer, Washer
- Laundry: Upper Floor
Features
- Flooring: Carpet, Tile
Interior area
- Total structure area: 1,641
- Total interior livable area: 1,641 sqft
Property
Parking
- Total spaces: 2
- Parking features: Attached
- Attached garage spaces: 2
Features
- Stories: 2
- Pool features: Community
Lot
- Size: 2,304 Square Feet
Details
- Additional structures: None
- Parcel number: 57933408S
- Zoning: Residential
- Special conditions: Standard
Construction
Type & style
- Home type: SingleFamily
- Property subtype: Single Family Residence, Residential
Materials
- Foundation: Slab
- Roof: Concrete, Tile
Condition
- New construction: No
- Year built: 2018
Utilities & green energy
- Gas: IndividualGasMeters
- Sewer: Public Sewer
- Water: Public
- Utilities for property: Water Public, Solar
Community & HOA
HOA
- Has HOA: Yes
- Amenities included: Community Pool
- HOA fee: $155 monthly
Location
- Region: Fresno
Financial & listing details
- Price per square foot: $309/sqft
- Tax assessed value: $507,000
- Annual tax amount: $6,681
- Date on market: 8/1/2024
- Listing agreement: ExclusiveRightToSell
Price history
| Date | Event | Price |
|---|---|---|
| 11/1/2024 | Listing removed | $2,800$2/sqft |
Source: Zillow Rentals Report a problem | ||
| 10/20/2024 | Price change | $2,800-1.8%$2/sqft |
Source: Zillow Rentals Report a problem | ||
| 10/18/2024 | Listed for rent | $2,850+9.6%$2/sqft |
Source: Zillow Rentals Report a problem | ||
| 10/16/2024 | Sold | $507,000-4.2%$309/sqft |
Source:  MLSListings Inc #ML81975303 Report a problem MLSListings Inc #ML81975303 Report a problem | ||
| 10/4/2024 | Pending sale | $529,000$322/sqft |
Source: MLSListings Inc #ML81975303 Report a problem | ||
| 9/17/2024 | Contingent | $529,000$322/sqft |
Source: MLSListings Inc #ML81975303 Report a problem | ||
| 8/1/2024 | Listed for sale | $529,000+43%$322/sqft |
Source: MLSListings Inc #ML81975303 Report a problem | ||
| 7/15/2024 | Listing removed | -- |
Source: Zillow Rentals Report a problem | ||
| 5/10/2024 | Price change | $2,600-3.7%$2/sqft |
Source: Zillow Rentals Report a problem | ||
| 4/12/2024 | Listed for rent | $2,700$2/sqft |
Source: Zillow Rentals Report a problem | ||
| 10/18/2018 | Sold | $370,000$225/sqft |
Source: Public Record Report a problem | ||
Public tax history
| Year | Property taxes | Tax assessment |
|---|---|---|
| 2025 | $6,681 +21.9% | $507,000 +25.3% |
| 2024 | $5,481 +5.5% | $404,536 +2% |
| 2023 | $5,196 +2.7% | $396,605 +2% |
| 2022 | $5,060 +2.5% | $388,829 +2% |
| 2021 | $4,934 -0.8% | $381,206 +1% |
| 2020 | $4,973 +1.1% | $377,298 +2% |
| 2019 | $4,920 +872.5% | $369,900 +804.8% |
| 2018 | $506 | $40,881 |
Find assessor info on the county website
Neighborhood: Woodward Park
Nearby homes
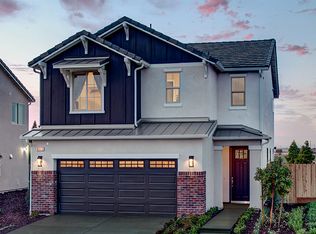
- $480,7003 bd3 ba1.6k sqft1357 E Via Viola Way, Fresno, CA 93730Off Market
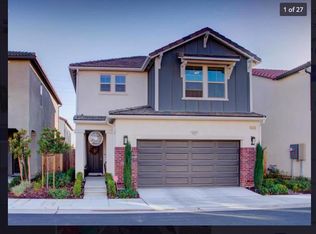
- $469,0003 bd3 ba1.6k sqft1373 E Via Viola Way, Fresno, CA 93730Off Market
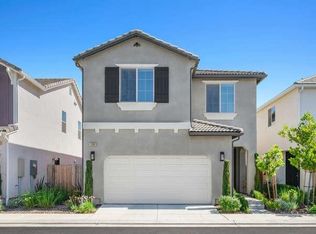
- $509,5003 bd3 ba1.7k sqft1381 E Via Viola Way, Fresno, CA 93730Sold
- $472,0003 bd2 ba1.6k sqft1362 E Via Dorata Way, Fresno, CA 93730Off Market
- $485,6003 bd3 ba1.5k sqft1349 E Via Viola Way, Fresno, CA 93730Off Market
- $545,0003 bd3 ba1.9k sqft1370 E Via Dorata Way, Fresno, CA 93730Sold
- $505,2003 bd3 ba1.6k sqft1354 E Via Dorata Way, Fresno, CA 93730Off Market
- $--3 bd3 ba1.9k sqft1370 E Via Dorata Way #1, Fresno, CA 93730Off Market
Nearby schools
GreatSchools rating
- 8/10James S. Fugman Elementary SchoolGrades: K-6Distance: 0.2 mi
- 10/10Granite Ridge Intermediate SchoolGrades: 7-8Distance: 1.4 mi
- 10/10Clovis North High SchoolGrades: 9-12Distance: 1.4 mi
Schools provided by the listing agent
- District: ClovisUnified
Source: MLSListings Inc. This data may not be complete. We recommend contacting the local school district to confirm school assignments for this home.
Get a cash offer in 3 minutes
Find out how much your home could sell for in as little as 3 minutes with a no-obligation cash offer.
Estimated market value
$490,800
Get a cash offer in 3 minutes
Find out how much your home could sell for in as little as 3 minutes with a no-obligation cash offer.
Estimated market value
$490,800
- California
- Fresno County
- Fresno
- 93730
- Woodward Park
- 1365 E Via Viola Way
Nearby cities
Nearby neighborhoods
Nearby zip codes
Other Fresno Topics
