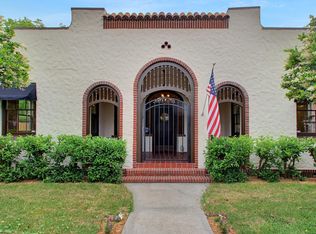
Nestled along a picturesque, historic tree-lined street in Avondale, this dream home has been thoughtfully and completely renovated for the most discerning homeowner. Every detail reflects exceptional care, craftsmanship, and pride of ownership. This stunning residence features four spacious bedrooms, two and a half baths, a beautifully integrated Florida room and thoughtfully preserved enclosed sun porch-among many other timeless details. Upon entry, a welcoming foyer greets you, offering warmth and character from the moment you step inside. The gracious living room is surrounded by windows that flood the space with natural light, enhanced by elegant plantation shutters. At its center, a beautiful fireplace that provides a warm and sophisticated focal point, creating a perfect blend of comfort and style for relaxing or entertaining. The home also offers a sunroom off the living room that can be used as a home office or cozy den. An impressive, oversized dining room offers an abundance of space for grand gatherings, with an adjoining open area perfect for a cozy lounge, piano corner, or extended hosting space.
At the heart of the home is a true chef's kitchen, featuring a Viking double Dutch convection oven, Bluestar 5 burner gas cooktop, a Sub-Zero refrigerator, the kitchen is further enhanced by updated cabinet hardware, a stylish backsplash, modern faucets and a wine chiller. An impressive center island anchors the space, complemented by a breakfast bar and eat-in-kitchen that provides additional seating for casual dining and seamless hosting.
The interior has been freshly painted in refined, designer-selected tones and enhanced with new upscale light fixtures that elevate each space. The powder room has been tastefully refreshed with a minor renovation, and a custom closet organization system has been added to the guest bedroom for enhanced functionality and style. Encompassing 2632 square feet per the appraisal, this residence also features a beautifully proportioned 252-square-foot Florida room-an inviting bonus space not reflected in the official living area. This expansive space is both heated and cooled, creating year-round comfort, and is enhanced with temperature-control window film for added energy efficiency and privacy. Ideal as a secondary living area, entertaining space, or serene retreat, this light-filled Florida room adds exceptional versatility and value to the home. Step outside to your private retreat with a heated in-ground spa pool and professionally landscaped grounds complete with irrigation and landscape lighting. An oversized one-car garage features a Kevlar-reinforced remote-controlled garage door for enhanced durability and security. In addition, the space includes a substantial climate-controlled workshop, complete with shelving and wall mounted hooks, offering exceptional flexibility for hobbies, projects, or premium storage. Further highlights include a new sewer line (2025), two tankless water heaters, a whole-house water treatment system, a water softener, and a Generac generator for peace of mind. Security and convenience are enhanced with a keyless front door entry, and the property is further complemented by a drive gate with solar and electric opener. Ideally located just moments from the Shops of Avondale, fine dining, boutique shopping, and nearby parks, this home offers exceptional walkability and the charm of beautifully maintained surrounding residences - placing you in the heart of one of the area's most desirable and vibrant communities.
Closed
Street View
$995,000
1365 EDGEWOOD Avenue S, Jacksonville, FL 32205
4beds
2,632sqft
Single Family Residence
Built in 1924
6,969 Square Feet Lot
$989,800 Zestimate®
$378/sqft
$3,532 Estimated rent
Home value
$989,800
$940,000 - $1.05M
$3,532/mo
Zestimate® history
Owner options
List your home for rent
$3,532/mo
Rent Zestimate®
Find your next renter with Zillow Rental Manager. Plus, with online applications, you can quickly screen prospective tenants – for free.
$3,532/mo
Rent Zestimate®
Refinance and save
$6,769/mo
Est. payment
Refinancing to a lower rate could help reduce your monthly payments and save thousands over the life of the loan.
$6,769/mo
Est. payment
Explore your selling options
Work with a Zillow partner agent
Leverage their expertise and Zillow's premium Showcase listings to get your home seen by more buyers.
Get startedList with your own agent
Get your home in front of millions of buyers by listing it on Zillow.
Learn how to do itSell it yourself
Take full control of how buyers see your home on Zillow by listing For Sale by Owner (FSBO).
List your homeWhat's special
Four spacious bedroomsBeautifully integrated florida roomPicturesque historic tree-lined streetWelcoming foyerElegant plantation shutters
Zillow last checked:
Listing updated:
Listed by:
CORINNE GRANT 904-334-8135,
WATSON REALTY CORP 904-387-3555
Bought with:
KATHRYN HENTHORN, 3384172
WATSON REALTY CORP
Source: realMLS,MLS#: 2132455
Facts & features
Interior
Bedrooms & bathrooms
- Bedrooms: 4
- Bathrooms: 3
- Full bathrooms: 2
- 1/2 bathrooms: 1
Heating
- Central, Natural Gas, Zoned
Cooling
- Central Air, Split System, Zoned
Appliances
- Included: Dishwasher, Disposal, Gas Cooktop, Gas Range, Gas Water Heater, Ice Maker, Microwave, Refrigerator, Tankless Water Heater, Washer, Water Softener Owned
Features
- Breakfast Bar, Eat-in Kitchen, Entrance Foyer, Kitchen Island, Primary Bathroom -Tub with Separate Shower
- Flooring: Tile, Wood
- Number of fireplaces: 1
Interior area
- Total interior livable area: 2,632 sqft
Property
Parking
- Total spaces: 2
- Parking features: Additional Parking, Detached, Garage, Secured
- Garage spaces: 2
Features
- Stories: 2
- Patio & porch: Glass Enclosed, Patio
- Fencing: Other,Back Yard
Lot
- Size: 6,969 Square Feet
Details
- Additional structures: Workshop
- Parcel number: 0798040000
Construction
Type & style
- Home type: SingleFamily
- Architectural style: Other
- Property subtype: Single Family Residence
Materials
- Frame
- Roof: Shingle
Condition
- Updated/Remodeled
- New construction: No
- Year built: 1924
Utilities & green energy
- Sewer: Public Sewer
- Water: Public
- Utilities for property: Electricity Connected, Natural Gas Connected, Sewer Connected, Water Connected
Community & HOA
Community
- Security: Security Gate
- Subdivision: Avondale North
HOA
- Has HOA: No
Location
- Region: Jacksonville
Financial & listing details
- Price per square foot: $378/sqft
- Tax assessed value: $739,232
- Annual tax amount: $12,338
- Date on market: 3/7/2026
- Listing terms: Cash,Conventional,FHA,VA Loan
Price history
| Date | Event | Price |
|---|---|---|
| 3/20/2026 | Sold | $995,000$378/sqft |
Source:  realMLS #2132455 Report a problem realMLS #2132455 Report a problem | ||
| 3/7/2026 | Listed for sale | $995,000+13.7%$378/sqft |
Source: realMLS #2132455 Report a problem | ||
| 7/2/2023 | Sold | $875,000+2.9%$332/sqft |
Source: Public Record Report a problem | ||
| 6/16/2023 | Pending sale | $850,000$323/sqft |
Source: realMLS #1228061 Report a problem | ||
| 5/18/2023 | Listed for sale | $850,000+54.8%$323/sqft |
Source: realMLS #1228061 Report a problem | ||
| 7/17/2020 | Sold | $549,000$209/sqft |
Source: realMLS #1050128 Report a problem | ||
| 7/17/2020 | Listed for sale | $549,000$209/sqft |
Source: WATSON REALTY CORP #1050128 Report a problem | ||
| 6/3/2020 | Pending sale | $549,000$209/sqft |
Source: WATSON REALTY CORP #1050128 Report a problem | ||
| 5/25/2020 | Price change | $549,000-2%$209/sqft |
Source: WATSON REALTY CORP #1050128 Report a problem | ||
| 5/11/2020 | Price change | $560,000-2.6%$213/sqft |
Source: WATSON REALTY CORP #1050128 Report a problem | ||
| 4/24/2020 | Listed for sale | $575,000+43.2%$218/sqft |
Source: WATSON REALTY CORP #1050128 Report a problem | ||
| 4/25/2013 | Sold | $401,500-6.6%$153/sqft |
Source: Public Record Report a problem | ||
| 6/20/2012 | Price change | $430,000-2.3%$163/sqft |
Source: Traditions Realty LLC #607793 Report a problem | ||
| 4/3/2012 | Price change | $440,000+3.5%$167/sqft |
Source: Traditions Realty LLC #607793 Report a problem | ||
| 2/27/2012 | Price change | $425,000-5.6%$161/sqft |
Source: Traditions Realty LLC #607793 Report a problem | ||
| 10/9/2011 | Price change | $450,000-7.2%$171/sqft |
Source: Traditions Realty LLC #596888 Report a problem | ||
| 10/1/2011 | Listed for sale | $485,000+118.5%$184/sqft |
Source: Traditions Realty LLC #596888 Report a problem | ||
| 11/3/1999 | Sold | $222,000$84/sqft |
Source: Public Record Report a problem | ||
Public tax history
| Year | Property taxes | Tax assessment |
|---|---|---|
| 2024 | $12,683 +75.8% | $739,232 +69.5% |
| 2023 | $7,215 +9% | $436,093 +3% |
| 2022 | $6,623 +0.5% | $423,392 +3% |
| 2021 | $6,588 +11.6% | $411,061 +12.7% |
| 2020 | $5,901 +1% | $364,726 +2.3% |
| 2019 | $5,842 +1.2% | $356,526 +1.9% |
| 2018 | $5,774 | $349,879 +1.9% |
| 2017 | $5,774 +0.9% | $343,328 +6.2% |
| 2016 | $5,722 +4.9% | $323,239 +0.7% |
| 2015 | $5,454 -1% | $320,993 +0.8% |
| 2014 | $5,510 | $318,446 +12.7% |
| 2013 | -- | $282,515 +9.4% |
| 2012 | -- | $258,167 +3.2% |
| 2011 | -- | $250,127 +1.5% |
| 2010 | -- | $246,431 +2.7% |
| 2009 | -- | $239,953 +5.7% |
| 2006 | -- | $227,057 +3% |
| 2005 | $3,630 | $220,444 +3% |
| 2004 | -- | $214,023 +1.9% |
| 2003 | $3,588 | $210,032 +2.4% |
| 2002 | -- | $205,109 +1.6% |
| 2001 | -- | $201,879 +3% |
| 2000 | -- | $195,999 +40.3% |
| 1999 | -- | $139,746 |
Find assessor info on the county website
Neighborhood: Avondale
Nearby homes
- $666,5002 bd3 ba1.6k sqft1359 Edgewood Ave S, Jacksonville, FL 32205Off Market
- $949,2003 bd2 ba2.6k sqft1375 Edgewood Ave S, Jacksonville, FL 32205Off Market
- $955,5005 bd3 ba475 sqft3461 Fitch St, Jacksonville, FL 32205Off Market
- $519,6003 bd2 ba2k sqft1355 Edgewood Ave S, Jacksonville, FL 32205Off Market
- $768,3004 bd3 ba2.6k sqft1366 Challen Ave, Jacksonville, FL 32205Off Market
- $376,5002 bd2 ba1.3k sqft1358 Challen Ave, Jacksonville, FL 32205Sold
- $421,9002 bd1 ba1.6k sqft1354 Challen Ave, Jacksonville, FL 32205Off Market
- $378,7003 bd1 ba1.8k sqft1349 Edgewood Ave S, Jacksonville, FL 32205Off Market
Nearby schools
GreatSchools rating
- 7/10West Riverside Elementary SchoolGrades: PK-5Distance: 0.8 mi
- 4/10Lake Shore Middle SchoolGrades: 6-8Distance: 2.4 mi
- 3/10Robert E. Lee High SchoolGrades: 9-12Distance: 0.3 mi
Get a cash offer in 3 minutes
Find out how much your home could sell for in as little as 3 minutes with a no-obligation cash offer.
Estimated market value
$989,800
Get a cash offer in 3 minutes
Find out how much your home could sell for in as little as 3 minutes with a no-obligation cash offer.
Estimated market value
$989,800
- Florida
- Duval County
- Jacksonville
- 32205
- Avondale
- 1365 EDGEWOOD Avenue S
Nearby cities
Nearby neighborhoods
Nearby zip codes
Other Jacksonville Topics
