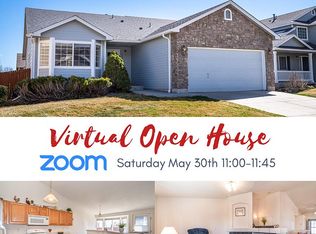
Welcome to this beautifully maintained two-story home in the sought-after Kenosha Farm neighborhood of Erie! Featuring an open and airy floor plan, this home is filled with natural light and highlighted by soaring vaulted ceilings that create a spacious, inviting feel.The main level flows effortlessly, making it perfect for both everyday living and entertaining. Fresh interior paint gives the home a clean, modern touch, allowing you to move right in and make it your own. The unfinished basement offers endless possibilities-whether you need extra storage or are dreaming of future expansion. The 3-car garage provides plenty of room for vehicles, gear, and hobbies. This is the one you've been waiting for-don't miss your chance to call it home! Enjoy the nearby park and trails just a few steps away. Quiet cul-de-sac location. Kenosha Farm is one of Erie's hidden gems, tucked away on the northwest side of town and surrounded by farmland and open space. It offers a peaceful, country-like setting while still providing convenient access to Denver, DIA, Boulder. Charming Old Town Erie is an easy bike ride away with its restaurants, breweries, shops, rec center and new yoga studio!**Priced to reflect condition of home and sold "as-is" with original HVAC, windows, kitchen & baths. **
Sold for $599,000
$599,000
1365 Flannagan Ct, Erie, CO 80516
3beds
2,319sqft
Single Family Residence
Built in 1999
6,012 Square Feet Lot
$596,500 Zestimate®
$258/sqft
$3,514 Estimated rent
Home value
$596,500
$555,000 - $638,000
$3,514/mo
Zestimate® history
Owner options
List your home for rent
$3,514/mo
Rent Zestimate®
Find your next renter with Zillow Rental Manager. Plus, with online applications, you can quickly screen prospective tenants – for free.
$3,514/mo
Rent Zestimate®
Refinance and save
$3,501/mo
Est. payment
Refinancing to a lower rate could help reduce your monthly payments and save thousands over the life of the loan.
$3,501/mo
Est. payment
Explore your selling options
Work with a Zillow partner agent
Leverage their expertise and Zillow's premium Showcase listings to get your home seen by more buyers.
Get startedList with your own agent
Get your home in front of millions of buyers by listing it on Zillow.
Learn how to do itSell it yourself
Take full control of how buyers see your home on Zillow by listing For Sale by Owner (FSBO).
List your homeWhat's special
Soaring vaulted ceilingsMain level flows effortlesslyFresh interior paintFilled with natural lightPeaceful country-like settingSpacious inviting feelQuiet cul-de-sac location
Zillow last checked:
Listing updated:
Listed by:
Sally Heldman 303-475-4508,
Heldman Real Estate
Bought with:
Kari Kolicko, 100082799
milehimodern - Boulder
Source: IRES as distributed by MLS GRID,MLS#: 1056530
Facts & features
Interior
Bedrooms & bathrooms
- Bedrooms: 3
- Bathrooms: 3
- Full bathrooms: 2
- 1/2 bathrooms: 1
- Main level bathrooms: 1
Primary bedroom
- Description: Carpet
- Features: Full Primary Bath
- Level: Upper
- Area: 238 Square Feet
- Dimensions: 14 x 17
Bedroom 2
- Description: Carpet
- Level: Upper
- Area: 132 Square Feet
- Dimensions: 11 x 12
Bedroom 3
- Description: Carpet
- Level: Upper
- Area: 121 Square Feet
- Dimensions: 11 x 11
Dining room
- Description: Wood
- Level: Main
- Area: 150 Square Feet
- Dimensions: 10 x 15
Family room
- Description: Wood
- Level: Main
- Area: 221 Square Feet
- Dimensions: 13 x 17
Kitchen
- Description: Vinyl
- Level: Main
- Area: 150 Square Feet
- Dimensions: 10 x 15
Laundry
- Description: Vinyl
- Area: 48 Square Feet
- Dimensions: 6 x 8
Living room
- Description: Carpet
- Level: Main
- Area: 140 Square Feet
- Dimensions: 10 x 14
Heating
- Forced Air
Cooling
- Central Air
Appliances
- Included: Electric Range, Dishwasher, Refrigerator, Washer, Dryer, Microwave, Disposal
- Laundry: Washer/Dryer Hookup
Features
- Eat-in Kitchen, Separate Dining Room, Cathedral Ceiling(s), Open Floorplan, Walk-In Closet(s)
- Flooring: Wood
- Windows: Window Coverings
- Basement: Partial,Unfinished,Radon Unknown
Interior area
- Total structure area: 1,717
- Total interior livable area: 2,319 sqft
- Finished area above ground: 1,717
Property
Parking
- Total spaces: 3
- Parking features: Garage Door Opener, Attached
- Attached garage spaces: 3
- Details: Attached
Features
- Levels: Two
- Stories: 2
- Patio & porch: Deck
- Exterior features: Sprinkler System
- Fencing: Fenced,Wood
- Has view: Yes
- View description: Mountain(s)
Lot
- Size: 6,012 Square Feet
- Features: Cul-De-Sac, Paved, Curbs, Gutters, Sidewalks, Street Light
Details
- Parcel number: R0141430
- Zoning: RES
- Special conditions: Private Owner
Construction
Type & style
- Home type: SingleFamily
- Architectural style: Contemporary
- Property subtype: Single Family Residence
Materials
- Frame, Brick
- Roof: Composition
Condition
- New construction: No
- Year built: 1999
Details
- Builder name: Melody
Utilities & green energy
- Electric: Xcel
- Gas: Xcel
- Sewer: Public Sewer
- Water: City
- Utilities for property: Natural Gas Available, Electricity Available, Cable Available, Satellite Avail, High Speed Avail
Green energy
- Energy efficient items: Windows
Community & HOA
Community
- Features: Park, Trail(s)
- Security: Fire Alarm
- Subdivision: Kenosha Farm
HOA
- Has HOA: Yes
- Services included: Common Amenities, Trash, Management
- HOA fee: $55 monthly
- HOA name: Kenosha Farm HOA
Location
- Region: Erie
Financial & listing details
- Price per square foot: $258/sqft
- Tax assessed value: $572,700
- Annual tax amount: $3,654
- Date on market: 4/15/2026
- Listing terms: Cash,Conventional,FHA,VA Loan
- Electric utility on property: Yes
Price history
| Date | Event | Price |
|---|---|---|
| 5/15/2026 | Sold | $599,000$258/sqft |
Source:  IRES as distributed by MLS GRID #1056530 Report a problem IRES as distributed by MLS GRID #1056530 Report a problem | ||
| 4/20/2026 | Pending sale | $599,000$258/sqft |
Source:  REcolorado as distributed by MLS GRID #IR1056530 Report a problem REcolorado as distributed by MLS GRID #IR1056530 Report a problem | ||
| 4/15/2026 | Listed for sale | $599,000+152.5%$258/sqft |
Source: IRES as distributed by MLS GRID #1056530 Report a problem | ||
| 2/21/2013 | Sold | $237,200+0.9%$102/sqft |
Source: IRES as distributed by MLS GRID #697127 Report a problem | ||
| 1/10/2013 | Listed for sale | $235,000+24.8%$101/sqft |
Source: RE/MAX Traditions, Inc. #697127 Report a problem | ||
| 1/13/2000 | Sold | $188,271$81/sqft |
Source: Public Record Report a problem | ||
Public tax history
| Year | Property taxes | Tax assessment |
|---|---|---|
| 2025 | $3,285 -18% | $35,794 -8.4% |
| 2024 | $4,007 +18.7% | $39,068 -1% |
| 2023 | $3,377 -1.7% | $39,447 +38.3% |
| 2022 | $3,437 +3.9% | $28,530 -2.8% |
| 2021 | $3,309 | $29,351 +3.6% |
| 2020 | $3,309 +12.3% | $28,321 |
| 2019 | $2,947 | $28,321 +12.2% |
| 2018 | $2,947 | $25,243 -9.5% |
| 2017 | $2,947 +4.4% | $27,907 +12.8% |
| 2016 | $2,824 +4.2% | $24,740 +28.4% |
| 2015 | $2,710 +22.4% | $19,264 |
| 2014 | $2,213 +0.6% | $19,264 |
| 2013 | $2,199 +5.5% | $19,264 -2% |
| 2012 | $2,084 +0.4% | $19,662 |
| 2011 | $2,077 +1.7% | -- |
| 2010 | $2,042 -6.4% | $19,700 |
| 2009 | $2,182 +13.7% | $19,700 -18.6% |
| 2008 | $1,919 +2.3% | $24,190 |
| 2007 | $1,876 +6.9% | $24,190 +3.1% |
| 2006 | $1,755 0% | $23,470 |
| 2005 | $1,756 +5.9% | $23,470 -4.7% |
| 2004 | $1,658 +12.2% | $24,620 |
| 2003 | $1,477 +10.2% | $24,620 +30.3% |
| 2002 | $1,341 | $18,900 -90.9% |
| 2001 | -- | $206,600 |
Find assessor info on the county website
Neighborhood: 80516
Nearby homes
- $633,0003 bd3 ba3.1k sqft1355 Flannagan Ct, Erie, CO 80516Off Market

- $586,4003 bd2 ba2.6k sqft1375 Flannagan Ct, Erie, CO 80516Off Market
- $618,1003 bd2 ba1.5k sqft1366 German Ct, Erie, CO 80516Off Market
- $673,7004 bd2 ba2.3k sqft1378 German Ct, Erie, CO 80516Off Market
- $565,9002 bd2 ba1.7k sqft1356 German Ct, Erie, CO 80516Off Market
- $673,9004 bd3 ba3.6k sqft1387 Flannagan Ct, Erie, CO 80516Off Market
- $739,7006 bd4 ba3k sqft1343 Flannagan Ct, Erie, CO 80516Off Market
- $637,7004 bd3 ba1.9k sqft1366 Flannagan Ct, Erie, CO 80516Off Market
Nearby schools
GreatSchools rating
- 9/10Erie Elementary SchoolGrades: PK-5Distance: 1.1 mi
- 6/10Erie Middle SchoolGrades: 6-8Distance: 1.2 mi
- 8/10Erie High SchoolGrades: 9-12Distance: 2.9 mi
Schools provided by the listing agent
- Elementary: Erie,Aspen Ridge Preparatory
- Middle: Erie
- High: Erie
Source: IRES as distributed by MLS GRID. This data may not be complete. We recommend contacting the local school district to confirm school assignments for this home.
Get a cash offer in 3 minutes
Find out how much your home could sell for in as little as 3 minutes with a no-obligation cash offer.
Estimated market value
$596,500
Get a cash offer in 3 minutes
Find out how much your home could sell for in as little as 3 minutes with a no-obligation cash offer.
Estimated market value
$596,500
- Colorado
- Boulder County
- Erie
- 80516
- 1365 Flannagan Ct
Nearby cities
Nearby zip codes
Other Erie Topics
