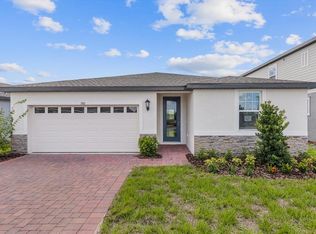
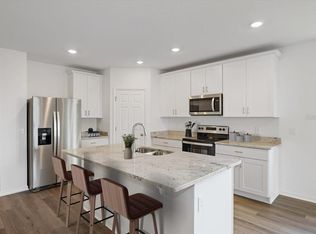
One or more photo(s) has been virtually staged. Stop your search right here! Why wait to build when this stunning, BRAND NEW, MOVE-IN READY home is exactly what you have been looking for? This wonderful four-bedroom, two-bathroom residence features an inviting open floor plan. The kitchen is both bright and well-equipped, showcasing stainless steel appliances, ample cabinetry adorned with molding, a breakfast bar, and a walk-in pantry. Prepare meals while staying connected with guests in the spacious great room and dining area, all visible from the kitchen. The main living area features elegant tile flooring designed to resemble expansive wood planks, giving a contemporary aesthetic. Retreat to the primary suite, conveniently located at the rear of the home for added privacy, which includes an ensuite bathroom complete with dual sinks, a walk-in closet, nicely sized shower. Additionally, three generously sized bedrooms and a convenient interior laundry room complete the functional layout. Step outside through the sliding glass doors from the living room to enjoy the covered patio adorned with charming pavers. Take full advantage of the community amenities, which include a large dog park, a playground, and a resort-style pool—perfect for splashing around or lounging in the sun. Don’t let this incredible opportunity pass you by; this home is truly a must-see! Meritage homes is built with innovative, energy-efficient features designed to help you enjoy more savings, better health, real comfort and peace of mind.
Sold for $324,000
$324,000
1365 HANOVERIAN DRIVE, LAKE ALFRED, FL 33850
4beds
1,840sqft
Single Family Residence
Built in 2024
5,497 Square Feet Lot
$314,300 Zestimate®
$176/sqft
$2,168 Estimated rent
Home value
$314,300
$283,000 - $349,000
$2,168/mo
Zestimate® history
Owner options
List your home for rent
$2,168/mo
Rent Zestimate®
Find your next renter with Zillow Rental Manager. Plus, with online applications, you can quickly screen prospective tenants – for free.
$2,168/mo
Rent Zestimate®
Refinance and save
$2,192/mo
Est. payment
Refinancing to a lower rate could help reduce your monthly payments and save thousands over the life of the loan.
$2,192/mo
Est. payment
Explore your selling options
Work with a Zillow partner agent
Leverage their expertise and Zillow's premium Showcase listings to get your home seen by more buyers.
Get startedList with your own agent
Get your home in front of millions of buyers by listing it on Zillow.
Learn how to do itSell it yourself
Take full control of how buyers see your home on Zillow by listing For Sale by Owner (FSBO).
List your homeWhat's special
Breakfast barEnsuite bathroomInviting open floor planElegant tile flooringSpacious great roomDining areaCovered patio
Zillow last checked:
Listing updated:
Listed by:
Dana Gold 407-739-5900,
RE/MAX ASSURED 800-393-8600
Bought with:
Armando E Rodriguez, 3069982
INNOVATION GROUP
Source: Stellar MLS,MLS#: O6272276 Originating MLS: Orlando Regional
Originating MLS: Orlando Regional
Facts & features
Interior
Bedrooms & bathrooms
- Bedrooms: 4
- Bathrooms: 2
- Full bathrooms: 2
Rooms
- Room types: Utility Room
Primary bedroom
- Features: Dual Sinks, En Suite Bathroom, Shower No Tub, Water Closet/Priv Toilet, Walk-In Closet(s)
- Level: First
- Area: 168 Square Feet
- Dimensions: 12x14
Bedroom 2
- Features: Built-in Closet
- Level: First
- Area: 100 Square Feet
- Dimensions: 10x10
Bedroom 3
- Features: Built-in Closet
- Level: First
- Area: 110 Square Feet
- Dimensions: 11x10
Bedroom 4
- Features: Built-in Closet
- Level: First
- Area: 100 Square Feet
- Dimensions: 10x10
Great room
- Level: First
- Area: 182 Square Feet
- Dimensions: 14x13
Kitchen
- Features: Breakfast Bar, Stone Counters, Pantry
- Level: First
- Area: 112 Square Feet
- Dimensions: 8x14
Heating
- Central, Exhaust Fan, Heat Pump
Cooling
- Central Air
Appliances
- Included: Dishwasher, Disposal, Electric Water Heater, Exhaust Fan, Microwave, Refrigerator
- Laundry: Inside
Features
- Eating Space In Kitchen, Open Floorplan, Primary Bedroom Main Floor, Split Bedroom, Stone Counters, Thermostat, Walk-In Closet(s)
- Flooring: Carpet, Tile
- Doors: Sliding Doors
- Windows: Window Treatments
- Has fireplace: No
Interior area
- Total structure area: 2,374
- Total interior livable area: 1,840 sqft
Property
Parking
- Total spaces: 2
- Parking features: Driveway, Garage Door Opener
- Attached garage spaces: 2
- Has uncovered spaces: Yes
- Details: Garage Dimensions: 20x20
Features
- Levels: One
- Stories: 1
- Patio & porch: Covered, Patio
- Exterior features: Irrigation System, Lighting, Sidewalk
Lot
- Size: 5,497 Square Feet
- Features: Sidewalk, Above Flood Plain
Details
- Parcel number: 262719489375001490
- Special conditions: None
Construction
Type & style
- Home type: SingleFamily
- Architectural style: Florida
- Property subtype: Single Family Residence
Materials
- Block, Cement Siding, Stucco
- Foundation: Slab
- Roof: Shingle
Condition
- Completed
- New construction: Yes
- Year built: 2024
Details
- Builder model: Foxglove
- Builder name: Mertiage Homes
- Warranty included: Yes
Utilities & green energy
- Sewer: Public Sewer
- Water: Public
- Utilities for property: BB/HS Internet Available, Cable Available, Electricity Connected, Fire Hydrant, Phone Available, Public, Sewer Connected, Street Lights, Underground Utilities, Water Connected
Green energy
- Water conservation: Low-Flow Fixtures
Community & HOA
Community
- Features: Park, Playground, Pool, Sidewalks
- Pet fee: $0 monthly
- Subdivision: EDEN HILLS
HOA
- Has HOA: Yes
- Amenities included: Pool
- Services included: Community Pool
- HOA fee: $14 monthly
- HOA name: Prime Community Management
- HOA phone: 863-293-7400
Location
- Region: Lake Alfred
Financial & listing details
- Price per square foot: $176/sqft
- Tax assessed value: $277,677
- Annual tax amount: $3,688
- Date on market: 1/16/2025
- Cumulative days on market: 294 days
- Listing terms: Cash,Conventional,FHA,USDA Loan,VA Loan
- Ownership: Fee Simple
- Total actual rent: 0
- Electric utility on property: Yes
- Road surface type: Paved, Asphalt
Price history
| Date | Event | Price |
|---|---|---|
| 5/30/2025 | Sold | $324,000+1.3%$176/sqft |
Source:  Stellar MLS #O6272276 Report a problem Stellar MLS #O6272276 Report a problem | ||
| 3/13/2025 | Pending sale | $320,000$174/sqft |
Source: Stellar MLS #O6272276 Report a problem | ||
| 3/5/2025 | Price change | $320,000-3%$174/sqft |
Source:  Meritage Homes Report a problem Meritage Homes Report a problem | ||
| 2/11/2025 | Price change | $330,000-2.9%$179/sqft |
Source: Meritage Homes Report a problem | ||
| 2/6/2025 | Price change | $340,000-9.3%$185/sqft |
Source: Meritage Homes Report a problem | ||
| 1/16/2025 | Price change | $375,000+5.6%$204/sqft |
Source: Stellar MLS #O6272276 Report a problem | ||
| 1/16/2025 | Price change | $355,000-5.3%$193/sqft |
Source: Meritage Homes Report a problem | ||
| 1/4/2025 | Price change | $375,000+1.4%$204/sqft |
Source: Stellar MLS #O6172337 Report a problem | ||
| 12/19/2024 | Price change | $370,000-1.3%$201/sqft |
Source: Stellar MLS #O6172337 Report a problem | ||
| 12/2/2024 | Price change | $375,000+1.9%$204/sqft |
Source: Stellar MLS #O6172337 Report a problem | ||
| 9/13/2024 | Pending sale | $368,000$200/sqft |
Source: Stellar MLS #O6172337 Report a problem | ||
| 7/23/2024 | Price change | $368,000+0.3%$200/sqft |
Source: Stellar MLS #O6172337 Report a problem | ||
| 6/26/2024 | Price change | $367,000-6.1%$199/sqft |
Source: Stellar MLS #O6172337 Report a problem | ||
| 6/4/2024 | Price change | $390,650-1.5%$212/sqft |
Source: Stellar MLS #O6172337 Report a problem | ||
| 3/6/2024 | Listed for sale | $396,650$216/sqft |
Source: Stellar MLS #O6172337 Report a problem | ||
| 1/30/2024 | Pending sale | $396,650$216/sqft |
Source: Stellar MLS #O6172337 Report a problem | ||
| 1/22/2024 | Listed for sale | $396,650$216/sqft |
Source: Stellar MLS #O6172337 Report a problem | ||
Public tax history
| Year | Property taxes | Tax assessment |
|---|---|---|
| 2025 | $5,327 +361.9% | $277,677 +362.8% |
| 2024 | $1,153 +13.6% | $60,000 +15.4% |
| 2023 | $1,015 | $52,000 |
| 2022 | -- | -- |
Find assessor info on the county website
Neighborhood: 33850
Nearby homes
- $335,0004 bd3 ba1.9k sqft1361 Hanoverian Dr, Lake Alfred, FL 33850Sold
- $327,0003 bd2 ba1.6k sqft1369 Hanoverian Dr, Lake Alfred, FL 33850Sold
- $397,0004 bd3 ba2.3k sqft1373 Hanoverian Dr, Lake Alfred, FL 33850Sold

- $438,4554 bd3 ba2.6k sqft1357 Hanoverian Dr, Lake Alfred, FL 33850Sold

- $314,9904 bd3 ba1.9k sqft1353 Hanoverian Dr, Lake Alfred, FL 33850Sold
- $396,6504 bd2 ba1.8k sqft1377 Hanoverian Dr, Lake Alfred, FL 33850Sold
- $300,0003 bd2 ba1.6k sqft1360 Hanoverian Dr, Lake Alfred, FL 33850Sold
- $332,0004 bd2 ba1.8k sqft1349 Hanoverian Dr, Lake Alfred, FL 33850Sold
Nearby schools
GreatSchools rating
- 3/10Lake Alfred Elementary SchoolGrades: PK-5Distance: 2.7 mi
- 3/10Jere L. Stambaugh Middle SchoolGrades: 6-8Distance: 4 mi
- 3/10Auburndale Senior High SchoolGrades: PK,9-12Distance: 3.9 mi
Schools provided by the listing agent
- Elementary: Lake Alfred Elem
- Middle: Stambaugh Middle
- High: Auburndale High School
Source: Stellar MLS. This data may not be complete. We recommend contacting the local school district to confirm school assignments for this home.
Get a cash offer in 3 minutes
Find out how much your home could sell for in as little as 3 minutes with a no-obligation cash offer.
Estimated market value
$314,300
Get a cash offer in 3 minutes
Find out how much your home could sell for in as little as 3 minutes with a no-obligation cash offer.
Estimated market value
$314,300
- Florida
- Polk County
- Lake Alfred
- 33850
- 1365 HANOVERIAN DRIVE
Nearby cities
Nearby zip codes
Other Lake Alfred Topics
