If light, bright & open is what you are looking for in your new home, look no further than 1365 Holland St. The first thing you notice when you walk through the door is how wide open and welcoming this home is. The main floor features 9 ft ceilings, crown moldings, built-in shelving and 8ft interior doors w/ beautiful hardware. The carved marble mantle on the gas fireplace in the living room is stunning. You can’t help but notice how many large windows there are & all the light they let stream into this home. Beautiful hardwood flooring leads you back to the spacious dining room that’s across from the kitchen w/ huge island. The kitchen features granite counters, stainless steel appliances, tile back splash & walk in pantry for plenty of storage. Easy access to the back yard for grilling or entertaining on the patio and a handy 1st floor half bath. Skylit vaulted ceilings lead you upstairs to the primary suite w/ spacious bathroom with separate tub and shower, gas fireplace and 2 large closets w/ California closet systems. 2 more spacious bedrooms and a full bath round off the 2nd floor all featuring newer carpet. A finished basement w/ 8 foot tall ceilings, 9 foot wide daylight egress window, 3rd full bath and bonus room offers so much more living space. Don’t forget to check out over large room over the garage, imagine the possibilities here.
Sold for $850,000
$850,000
1365 Holland Ave, Birmingham, MI 48009
3beds
3,279sqft
Single Family Residence
Built in 2005
4,356 Square Feet Lot
$871,500 Zestimate®
$259/sqft
$7,763 Estimated rent
Home value
$871,500
$828,000 - $924,000
$7,763/mo
Zestimate® history
Owner options
List your home for rent
$7,763/mo
Rent Zestimate®
Find your next renter with Zillow Rental Manager. Plus, with online applications, you can quickly screen prospective tenants – for free.
$7,763/mo
Rent Zestimate®
Refinance and save
$5,473/mo
Est. payment
Refinancing to a lower rate could help reduce your monthly payments and save thousands over the life of the loan.
$5,473/mo
Est. payment
Explore your selling options
Work with a Zillow partner agent
Leverage their expertise and Zillow's premium Showcase listings to get your home seen by more buyers.
Get startedList with your own agent
Get your home in front of millions of buyers by listing it on Zillow.
Learn how to do itSell it yourself
Take full control of how buyers see your home on Zillow by listing For Sale by Owner (FSBO).
List your homeWhat's special
Crown moldingsGranite countersBuilt-in shelvingSpacious dining roomBeautiful hardwood flooringStainless steel appliancesTile backsplash
Zillow last checked:
Listing updated:
Listed by:
Eric Oesterle 734-223-2900,
National Realty Centers, Inc
Bought with:
Jacob Fortner, 6501431833
@properties Christie's Int'l R E Rochester
Source: Realcomp II,MLS#: 20251058116
Facts & features
Interior
Bedrooms & bathrooms
- Bedrooms: 3
- Bathrooms: 4
- Full bathrooms: 3
- 1/2 bathrooms: 1
Primary bedroom
- Level: Second
- Area: 340
- Dimensions: 20 X 17
Bedroom
- Level: Second
- Area: 156
- Dimensions: 13 X 12
Bedroom
- Level: Second
- Area: 150
- Dimensions: 15 X 10
Primary bathroom
- Level: Second
- Area: 117
- Dimensions: 13 X 9
Other
- Level: Second
- Area: 48
- Dimensions: 8 X 6
Other
- Level: Basement
- Area: 60
- Dimensions: 10 X 6
Other
- Level: Entry
- Area: 24
- Dimensions: 6 X 4
Bonus room
- Level: Second
- Area: 324
- Dimensions: 18 X 18
Other
- Level: Entry
- Area: 88
- Dimensions: 11 X 8
Dining room
- Level: Entry
- Area: 168
- Dimensions: 14 X 12
Family room
- Level: Basement
- Area: 460
- Dimensions: 23 X 20
Flex room
- Level: Basement
- Area: 150
- Dimensions: 15 X 10
Kitchen
- Level: Entry
- Area: 240
- Dimensions: 16 X 15
Laundry
- Level: Basement
- Area: 162
- Dimensions: 18 X 9
Living room
- Level: Entry
- Area: 270
- Dimensions: 18 X 15
Heating
- Forced Air, Natural Gas
Cooling
- Central Air
Appliances
- Included: Built In Electric Oven, Dishwasher, Disposal, Dryer, Electric Cooktop, Free Standing Refrigerator, Stainless Steel Appliances, Vented Exhaust Fan, Washer
- Laundry: Laundry Room
Features
- Jetted Tub, Programmable Thermostat
- Windows: Egress Windows
- Basement: Bath Stubbed,Daylight,Finished,Full
- Has fireplace: Yes
- Fireplace features: Gas, Living Room, Master Bedroom
Interior area
- Total interior livable area: 3,279 sqft
- Finished area above ground: 2,279
- Finished area below ground: 1,000
Property
Parking
- Total spaces: 2
- Parking features: Two Car Garage, Detached, Garage Faces Front, Garage Door Opener
- Garage spaces: 2
Features
- Levels: Two
- Stories: 2
- Entry location: GroundLevelwSteps
- Patio & porch: Covered, Patio, Porch
- Exterior features: Lighting
- Pool features: None
- Fencing: Back Yard
Lot
- Size: 4,356 Square Feet
- Dimensions: 40 x 112.52
Details
- Parcel number: 2031151036
- Special conditions: Short Sale No,Standard
Construction
Type & style
- Home type: SingleFamily
- Architectural style: Colonial
- Property subtype: Single Family Residence
Materials
- Cedar, Stone, Wood Siding
- Foundation: Basement, Poured, Sump Pump
- Roof: Asphalt
Condition
- New construction: No
- Year built: 2005
Utilities & green energy
- Sewer: Public Sewer
- Water: Other
Community & HOA
Community
- Subdivision: LEINBACH-HUMPHREYS WOODWARD AVE
HOA
- Has HOA: No
Location
- Region: Birmingham
Financial & listing details
- Price per square foot: $259/sqft
- Tax assessed value: $333,690
- Annual tax amount: $17,268
- Date on market: 12/4/2025
- Cumulative days on market: 8 days
- Listing agreement: Exclusive Right To Sell
- Listing terms: Cash,Conventional,Warranty Deed
- Exclusions: Exclusion(s) Do Not Exist
Price history
| Date | Event | Price |
|---|---|---|
| 1/12/2026 | Sold | $850,000+51.8%$259/sqft |
Source:  Realcomp II #20251058116 Report a problem Realcomp II #20251058116 Report a problem | ||
| 4/19/2018 | Sold | $560,000+10.9%$171/sqft |
Source: Public Record Report a problem | ||
| 10/17/2013 | Sold | $505,000+102%$154/sqft |
Source: Public Record Report a problem | ||
| 11/25/2008 | Sold | $250,000-41%$76/sqft |
Source: Public Record Report a problem | ||
| 8/7/2007 | Sold | $424,000-23.6%$129/sqft |
Source: Public Record Report a problem | ||
| 11/16/2005 | Sold | $555,000+270%$169/sqft |
Source: Public Record Report a problem | ||
| 11/15/2004 | Sold | $150,000$46/sqft |
Source: Public Record Report a problem | ||
Public tax history
| Year | Property taxes | Tax assessment |
|---|---|---|
| 2025 | $17,268 +5.4% | $374,250 +1.9% |
| 2024 | $16,376 +4.9% | $367,190 +10.2% |
| 2023 | $15,608 +2.6% | $333,300 +7% |
| 2022 | $15,215 +0.1% | $311,530 +6.2% |
| 2021 | $15,196 | $293,230 +0.9% |
| 2020 | -- | $290,750 +2.5% |
| 2019 | $10,374 -0.1% | $283,590 +2.5% |
| 2018 | $10,383 -0.2% | $276,680 +3% |
| 2017 | $10,402 | $268,670 +1.7% |
| 2016 | $10,402 | $264,120 +3.3% |
| 2015 | -- | $255,590 +9.8% |
| 2014 | -- | $232,800 +15.7% |
| 2011 | -- | $201,230 0% |
| 2010 | $10,507 +31.6% | $201,320 -7.9% |
| 2009 | $7,983 | $218,590 |
Find assessor info on the county website
Neighborhood: 48009
Nearby homes
- $827,3004 bd4 ba2.1k sqft1379 Holland Ave, Birmingham, MI 48009Off Market
- $1,014,9004 bd2 ba2.9k sqft1551 Holland St, Birmingham, MI 48009Off Market

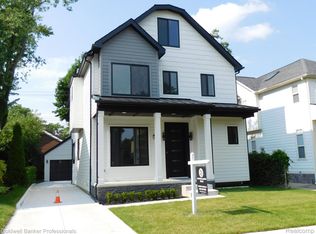
- $1,125,0004 bd6 ba3.5k sqft1339 Holland St, Birmingham, MI 48009Sold
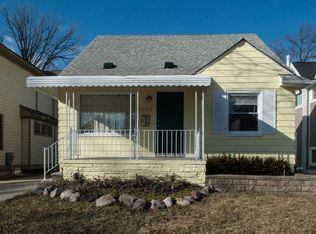
- $406,3003 bd1 ba1k sqft1395 Holland Ave, Birmingham, MI 48009Off Market
- $367,7002 bd1 ba951 sqft1325 Holland Ave, Birmingham, MI 48009Off Market
- $365,4003 bd1 ba1.2k sqft1311 Holland Ave, Birmingham, MI 48009Off Market
- $909,1003 bd4 ba3k sqft1407 Holland St, Birmingham, MI 48009Off Market
- $652,0004 bd3 ba2.2k sqft1382 Haynes Ct, Birmingham, MI 48009Off Market
Nearby schools
GreatSchools rating
- 8/10Pembroke Elementary SchoolGrades: PK-5Distance: 1 mi
- 9/10Derby Middle SchoolGrades: 6-8Distance: 0.7 mi
- 8/10Ernest W. Seaholm High SchoolGrades: 9-12Distance: 2.1 mi
Get a cash offer in 3 minutes
Find out how much your home could sell for in as little as 3 minutes with a no-obligation cash offer.
Estimated market value
$871,500
Get a cash offer in 3 minutes
Find out how much your home could sell for in as little as 3 minutes with a no-obligation cash offer.
Estimated market value
$871,500
- Michigan
- Oakland County
- Birmingham
- 48009
- 1365 Holland Ave
Nearby cities
Nearby zip codes
Other Birmingham Topics
