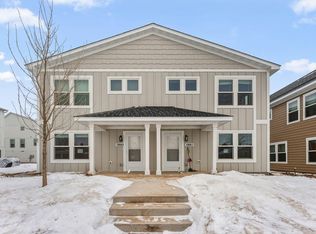
Participate in this new model of creating affordable communities at The Heights by Twin Cities Habitat for Humanity. New construction homes with state-of-the-art energy efficiencies including solar shingles, energy star appliances + air source heat pumps. Enjoy lower utility bills, live in a gorgeous home while helping to make this community sustainable for the long haul, providing lasting affordability to future buyers. Homeowners retain 25% of the equity gained through appreciation on their future home sale, while Habitat reinvests the remainder to re-extend affordability to the next buyer. Expect a gorgeous kitchen w/quartz countertops, Anderson windows, LVP flooring and carpeted stairs. Main-floor 3/4 bath + flex room, living/dining/kitchen and ½ bath on 2nd floor, 4 bedrooms, full bath & LAUNDRY on the 3rd floor. You’ll love the attached 2 car garage, and no snow or lawn worries. There are no bidding wars! First come, first served to buyers that meet the Heights eligibility and income requirements: incomes up to 100% of AMI ($91,200 for 1, $130,250 for 4), 1st time buyer, owner occupant and live in the 7-county metro area.
Closed
$315,900
1365 Howard St N #1, Saint Paul, MN 55119
4beds
1,919sqft
(TH) Side x Side
Built in 2025
1,481 Square Feet Lot
$315,700 Zestimate®
$165/sqft
$2,958 Estimated rent
Home value
$315,700
$300,000 - $331,000
$2,958/mo
Zestimate® history
Owner options
List your home for rent
$2,958/mo
Rent Zestimate®
Find your next renter with Zillow Rental Manager. Plus, with online applications, you can quickly screen prospective tenants – for free.
$2,958/mo
Rent Zestimate®
Refinance and save
$2,385/mo
Est. payment
Refinancing to a lower rate could help reduce your monthly payments and save thousands over the life of the loan.
$2,385/mo
Est. payment
Explore your selling options
Work with a Zillow partner agent
Leverage their expertise and Zillow's premium Showcase listings to get your home seen by more buyers.
Get startedList with your own agent
Get your home in front of millions of buyers by listing it on Zillow.
Learn how to do itSell it yourself
Take full control of how buyers see your home on Zillow by listing For Sale by Owner (FSBO).
List your homeWhat's special
Zillow last checked:
Listing updated:
Listed by:
Emily E Green 612-275-5770,
Sandy Green Realty, Inc.,
Shari D Seifert 612-558-1134
Bought with:
Amina Ali
Bridge Realty, LLC
Source: NorthstarMLS as distributed by MLS GRID,MLS#: 6817308
Facts & features
Interior
Bedrooms & bathrooms
- Bedrooms: 4
- Bathrooms: 3
- Full bathrooms: 1
- 3/4 bathrooms: 1
- 1/2 bathrooms: 1
Bedroom
- Level: Upper
- Area: 109.46 Square Feet
- Dimensions: 11'10"x9'3"
Bedroom 2
- Level: Upper
- Area: 110.65 Square Feet
- Dimensions: 11'9"x9'5"
Bedroom 3
- Level: Upper
- Area: 81.71 Square Feet
- Dimensions: 9'3"x8'10"
Bedroom 4
- Level: Upper
- Area: 83.18 Square Feet
- Dimensions: 9'5"x8'10"
Dining room
- Level: Upper
- Area: 106.5 Square Feet
- Dimensions: 11'10"x9'
Flex room
- Level: Main
- Area: 179.71 Square Feet
- Dimensions: 18'11"x9'6"
Kitchen
- Level: Upper
- Area: 148.9 Square Feet
- Dimensions: 12'7"x11'10"
Living room
- Level: Upper
- Area: 255.89 Square Feet
- Dimensions: 16'4"x15'8"
Office
- Level: Upper
- Area: 382.5 Square Feet
- Dimensions: 7'1"x5"4'
Heating
- Heat Pump
Cooling
- Heat Pump
Appliances
- Included: Air-To-Air Exchanger, Dishwasher, Dryer, Electric Water Heater, ENERGY STAR Qualified Appliances, Exhaust Fan, Microwave, Range, Refrigerator, Stainless Steel Appliance(s), Washer
- Laundry: In Unit, Upper Level
Features
- Basement: None
- Has fireplace: No
Interior area
- Total structure area: 1,919
- Total interior livable area: 1,919 sqft
- Finished area above ground: 1,919
- Finished area below ground: 0
Property
Parking
- Total spaces: 2
- Parking features: Attached
- Attached garage spaces: 2
- Details: Garage Dimensions (19x19)
Accessibility
- Accessibility features: Other
Features
- Levels: More Than 2 Stories
- Patio & porch: Patio
Lot
- Size: 1,481 Square Feet
- Dimensions: 44 x 60
Details
- Foundation area: 760
- Parcel number: 232922410028
- Zoning description: Residential-Single Family
Construction
Type & style
- Home type: Townhouse
- Property subtype: (TH) Side x Side
- Attached to another structure: Yes
Materials
- Roof: Age 8 Years or Less
Condition
- New construction: Yes
- Year built: 2025
Utilities & green energy
- Electric: 100 Amp Service
- Gas: Electric
- Sewer: City Sewer/Connected
- Water: City Water/Connected
Community & HOA
Community
- Subdivision: Townhomes Of Hillcrest Heights
HOA
- Has HOA: Yes
- Amenities included: In-Ground Sprinkler System
- Services included: Hazard Insurance, Lawn Care, Professional Mgmt, Snow Removal
- HOA fee: $350 monthly
- HOA name: Gassen Management
- HOA phone: 952-253-1646
Location
- Region: Saint Paul
Financial & listing details
- Price per square foot: $165/sqft
- Annual tax amount: $77
- Date on market: 11/12/2025
- Cumulative days on market: 189 days
Price history
| Date | Event | Price |
|---|---|---|
| 6/25/2026 | Sold | $315,900$165/sqft |
Source:  NorthstarMLS as distributed by MLS GRID #6817308 Report a problem NorthstarMLS as distributed by MLS GRID #6817308 Report a problem | ||
| 6/9/2026 | Pending sale | $315,900$165/sqft |
Source: NorthstarMLS as distributed by MLS GRID #6817308 Report a problem | ||
| 2/11/2026 | Listed for sale | $315,900$165/sqft |
Source: NorthstarMLS as distributed by MLS GRID #6817308 Report a problem | ||
| 1/25/2026 | Pending sale | $315,900$165/sqft |
Source: NorthstarMLS as distributed by MLS GRID #6817308 Report a problem | ||
| 11/14/2025 | Listed for sale | $315,900$165/sqft |
Source: NorthstarMLS as distributed by MLS GRID #6817308 Report a problem | ||
Public tax history
Tax history is unavailable.
Neighborhood: Greater Eastside
Nearby homes
- $284,9003 bd2 ba1.9k sqft2166 Cottage Ave E #3, Saint Paul, MN 55119Sold

- $365,0004 bd2 ba1.6k sqft1346 Winthrop St N, Saint Paul, MN 55119Sold

- $329,9003 bd2 ba1.6k sqft1368 Winthrop St N #2, Saint Paul, MN 55119Sold
- $365,0004 bd2 ba1.6k sqft1342 Winthrop St N, Saint Paul, MN 55119Sold

- $284,9003 bd2 ba1.9k sqft1365 Howard St N #3, Saint Paul, MN 55119New Construction
- $284,9003 bd2 ba1.9k sqft2156 Cottage Ave E UNIT 2, Saint Paul, MN 55119Sold
- $329,9004 bd3 ba1.9k sqft2155 Ivy Ave E #1, Saint Paul, MN 55119New Construction
- $329,9003 bd2 ba1.6k sqft1360 Winthrop St N #2, Saint Paul, MN 55119Sold
Nearby schools
GreatSchools rating
- 4/10The Heights Community SchoolGrades: PK-5Distance: 0.6 mi
- 2/10Battle Creek Middle SchoolGrades: 6-8Distance: 2.6 mi
- 2/10Johnson Senior High SchoolGrades: 9-12Distance: 2.8 mi
Get a cash offer in 3 minutes
Find out how much your home could sell for in as little as 3 minutes with a no-obligation cash offer.
Estimated market value
$315,700
Get a cash offer in 3 minutes
Find out how much your home could sell for in as little as 3 minutes with a no-obligation cash offer.
Estimated market value
$315,700
- Minnesota
- Ramsey County
- Saint Paul
- 55119
- Greater Eastside
- 1365 Howard St N Unit 1
Nearby cities
Nearby neighborhoods
Nearby zip codes
Other Saint Paul Topics
