Skip main navigation
Off market
Street View
  • $1,333,500

    1365 Jansen Ct, Wheaton, IL 60189

    5beds
    3,437sqft
    SingleFamily
    Built in 2003
    0.52 Acres Lot
    $1,333,500 Zestimate®
    $388/sqft
    $5,336 Estimated rent

    Home value

    $1,333,500

    $1.25M - $1.43M

    $5,336/mo

    Zestimate® history
    Loading
    Loading...

    Owner options

    List your home for rent

    $5,336/mo

    Rent Zestimate®

    Find your next renter with Zillow Rental Manager. Plus, with online applications, you can quickly screen prospective tenants – for free.

    Learn more

    $5,336/mo

    Rent Zestimate®

    Refinance and save

    $7,782/mo

    Est. payment

    Refinancing to a lower rate could help reduce your monthly payments and save thousands over the life of the loan.

    See today's rates

    $7,782/mo

    Est. payment

    Explore your selling options

    Work with a Zillow partner agent

    Leverage their expertise and Zillow's premium Showcase listings to get your home seen by more buyers.

    Get started

    List with your own agent

    Get your home in front of millions of buyers by listing it on Zillow.

    Learn how to do it

    Sell it yourself

    Take full control of how buyers see your home on Zillow by listing For Sale by Owner (FSBO).

    List your home

    What's special

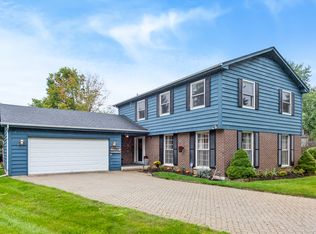
    SIMPLY STUNNING! Discerning buyers will appreciate the attention to detail, luxury appliances and ease of entertaining at 1365 Jansen. Teak hardwood floors greet you in the soaring 2-story foyer. Floor to ceiling wood burning fireplace creates a focal point with its brick herringbone pattern and large windows fill the room with natural light. Home chefs will appreciate the high-end stainless-steel kitchen appliances including the Viking oven & range hood, (2) Bosch dishwashers and Subzero refrigerator. Soapstone breakfast bar and custom walnut banquette provide lots of seating options. Warmer weather beckons friends and family outdoors to the backyard retreat with custom in-ground heated pool and hot tub with waterfall. Enjoy al fresco dining under the pergola and outdoor grill area in the fully fenced and professionally landscaped yard with accent lighting & lawn irrigation system. First floor office with custom walnut and maple wall panels and convenient first floor full bath. Formal living & dining rooms with dentil crown molding and teak hardwood floors. 2nd floor primary bedroom suite with double door entry and trey ceiling with recessed lighting. Spa-like primary bathroom with double granite topped vanities, custom copper Japanese soaking tub and walk-in shower with rain head and body jets. Huge walk-in closet, teak hardwood floors and tandem room with arched window complete the primary bedroom ensuite. 2nd bedroom boasts walk-in closet and private bath. 3rd & 4th bedrooms with their own walk-in closets share a Jack-N-Jill bath. The lower level offers plenty of indoor entertaining space - recreation room with wood burning fireplace, full bathroom with shower. Lower-level 5th bedroom with walk-in closet and custom organizer. Generous exercise room and workroom. Direct access to the 3-car, heated garage. Exceptional District 200 schools. Close to Chicago Golf Club, all Wheaton's shopping, dining and activities. Stroll the Wheaton French Market or hike the nearby forest preserve hiking trails. This gorgeous home is a must-see!

    This property is off market, which means it's not currently listed for sale or rent on Zillow. This may be different from what's available on other websites or public sources.
    Facts & features

    Interior

    Bedrooms & bathrooms
    • Bedrooms: 5
    • Bathrooms: 5
    • Full bathrooms: 5
    Cooling
    • Central
    Features
    • Has fireplace: Yes
    Interior area
    • Total interior livable area: 3,437 sqft

    Property

    Parking
    • Parking features: Garage - Attached
    Features
    • Exterior features: Wood
    Lot
    • Size: 0.52 Acres
    Details
    • Parcel number: 0529106034

    Construction

    Type & style
    • Home type: SingleFamily
    Condition
    • Year built: 2003

    Community & neighborhood

    Location
    • Region: Wheaton

    Price history

    DateEventPrice
    2/21/2023Listing removed--
    Source: RE/MAX International Report a problem
    6/10/2022Pending sale$1,095,000+10.1%$319/sqft
    Source: RE/MAX International #11366367 Report a problem
    6/9/2022Sold$995,000-9.1%$289/sqft
    Source: MRED as distributed by MLS GRID #11366367 Report a problem
    5/5/2022Pending sale$1,095,000$319/sqft
    Source: RE/MAX International #11366367 Report a problem
    5/4/2022Contingent$1,095,000$319/sqft
    Source: MRED as distributed by MLS GRID #11366367 Report a problem
    4/29/2022Listed for sale$1,095,000+30.7%$319/sqft
    Source: MRED as distributed by MLS GRID #11366367 Report a problem
    10/30/2015Sold$838,000$244/sqft
    Source: MRED as distributed by MLS GRID #09035793 Report a problem
    9/27/2015Price change$838,000-6.8%$244/sqft
    Source: Keller Williams - Glen Ellyn #09035793 Report a problem
    6/5/2015Price change$899,000-5.3%$262/sqft
    Source: Keller Williams - Glen Ellyn #08909510 Report a problem
    5/3/2015Listed for sale$949,000+62.2%$276/sqft
    Source: Keller Williams - Glen Ellyn #08909510 Report a problem
    5/29/2003Sold$585,000$170/sqft
    Source: Public Record Report a problem

    Public tax history

    YearProperty taxesTax assessment
    2024$23,767 +3.8%$376,752 +8.6%
    2023$22,895 +3%$346,790 +6.1%
    2022$22,218 +0.3%$326,820 +2.4%
    2021$22,158 +0.3%$319,070 +0.9%
    2020$22,094 +2.3%$316,100 +2.7%
    2019$21,603 +7.2%$307,760 +8.2%
    2018$20,158 +1.4%$284,320 +3.8%
    2017$19,878 +13.7%$273,840 +16.6%
    2016$17,488 +0.6%$234,800 +4.8%
    2015$17,375 +6.2%$224,000 +7.8%
    2014$16,367 +2.6%$207,860 -0.3%
    2013$15,945 +2.5%$208,490 -4.1%
    2012$15,555 +4.6%$217,400 -6.4%
    2011$14,874 +2.4%$232,190 -3.5%
    2010$14,521 +2.9%$240,640 -3.8%
    2009$14,110 +2.4%$250,020
    2008$13,786 +4.3%$250,020 +4.8%
    2007$13,215 -0.2%$238,570 +4.2%
    2006$13,236 +4.3%$228,990 +7.1%
    2005$12,689 +5.6%$213,810 +7.3%
    2004$12,018 +45.2%$199,270 +593.8%
    2003$8,274 $28,720

    Find assessor info on the county website

    Neighborhood: 60189

    Nearby schools

    GreatSchools rating
    Schools provided by the listing agent
    • Elementary: WIESBROOK ELEMENTARY SCHOOL
    • High: WHEATON WARRENVILLE SOUTH H S

    Source: The MLS. This data may not be complete. We recommend contacting the local school district to confirm school assignments for this home.

    Get a cash offer in 3 minutes
    Find out how much your home could sell for in as little as 3 minutes with a no-obligation cash offer.
    Estimated market value
    $1,333,500
    Get a cash offer in 3 minutes
    Find out how much your home could sell for in as little as 3 minutes with a no-obligation cash offer.
    Estimated market value
    $1,333,500