Skip main navigation
For sale
$250,000
1beds
600sqft

1365 Kennedy St NW APT 506, Washington, DC 20011

1beds
600sqft
Condominium
Built in 1936
Open parking
$417 price/sqft
$594/mo HOA

What's special

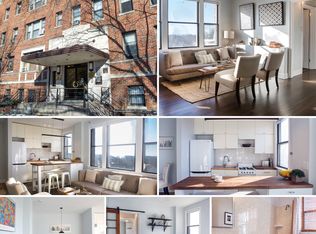
Real room separationTreetop viewsGolden-hour west-facing lightKitchen with a windowActual dining spaceHardwood floorsArched doorways

This is the kind of first home that just makes sense—and still feels like a win. Welcome to Madison Terrace, a classic art deco building tucked into 16th Street Heights, where you get character, space, and a neighborhood that actually feels like a neighborhood. Unit 506 sits on the top floor, ...

78 days
|
87
|
7
|
Source: Bright MLS,MLS#: DCDC2258590MLS Logo
Travel times

Living Room

Kitchen

Primary Bedroom

Zillow last checked:

Listing updated:

Listed by:

Kerri Murphy 202-770-6714,

RLAH @properties

Source: Bright MLS,MLS#: DCDC2258590MLS Logo

Facts & features

Interior

Bedrooms & bathrooms
  • Bedrooms: 1
  • Bathrooms: 1
  • Full bathrooms: 1
  • Main level bathrooms: 1
  • Main level bedrooms: 1
Rooms
  • Room types: Living Room, Dining Room, Kitchen
Dining room
  • Level: Main
Kitchen
  • Level: Main
Living room
  • Level: Main
Heating
  • Forced Air, Electric
Cooling
  • Window Unit(s), Electric
Appliances
  • Included: Disposal, Oven/Range - Gas, Refrigerator, Cooktop, Gas Water Heater
  • Laundry: Common Area
Features
  • Entry Level Bedroom, Floor Plan - Traditional, Bathroom - Tub Shower, Walk-In Closet(s), Crown Molding, Flat, Formal/Separate Dining Room, Kitchen - Galley
  • Flooring: Hardwood, Wood
  • Windows: Window Treatments
  • Has basement: No
  • Has fireplace: No
Interior area
  • Total structure area: 600
  • Total interior livable area: 600 sqft
  • Finished area above ground: 600
  • Finished area below ground: 0
Video & virtual tour

Property

Parking
  • Parking features: On Street, Other
  • Has uncovered spaces: Yes
Accessibility
  • Accessibility features: Accessible Elevator Installed
Features
  • Levels: One
  • Stories: 1
  • Patio & porch: Roof, Terrace
  • Pool features: None
Lot
  • Features: Urban, Loam
Details
  • Additional structures: Above Grade, Below Grade
  • Parcel number: 2801//0803
  • Zoning: R1
  • Special conditions: Standard

Construction

Type & style
  • Home type: Cooperative
  • Architectural style: Contemporary
  • Property subtype: Condominium
  • Attached to another structure: Yes
Materials
  • Brick
Condition
  • New construction: No
  • Year built: 1936

Utilities & green energy

  • Sewer: Public Sewer
  • Water: Public

Community & HOA

Community
  • Security: Main Entrance Lock
  • Condo and coop fee: $594 monthly
  • Subdivision: 16th Street Heights
HOA
  • Has HOA: No
  • Amenities included: Common Grounds, Elevator(s), Laundry
  • Services included: Maintenance Structure, Gas, Heat, Maintenance Grounds, Management, Sewer, Snow Removal, Trash, Water, Insurance, Taxes
Location
  • Region: Washington

Financial & listing details

  • Price per square foot: $417/sqft
  • Tax assessed value: $5,875,150
  • Annual tax amount: $39,140
  • Date on market: 4/30/2026
  • Listing agreement: Exclusive Right To Sell
  • Ownership: Cooperative

Price history

DateEventPrice
6/3/2026Listed for rent$1,900-15.6%$3/sqft
Source: Bright MLS #DCDC2266278 Report a problem
4/30/2026Listed for sale$250,000-3.8%$417/sqft
Source: Bright MLS #DCDC2258590 Report a problem
4/1/2026Listing removed$259,999$433/sqft
Source: Bright MLS #DCDC2242258 Report a problem
3/16/2026Price change$259,9990%$433/sqft
Source: Bright MLS #DCDC2242258 Report a problem
3/3/2026Price change$260,000-1.9%$433/sqft
Source: Bright MLS #DCDC2242258 Report a problem
1/27/2026Listed for rent$2,250$4/sqft
Source: Bright MLS #DCDC2241968 Report a problem
1/20/2026Listed for sale$265,000$442/sqft
Source: Bright MLS #DCDC2242258 Report a problem
1/1/2026Listing removed$265,000$442/sqft
Source: Bright MLS #DCDC2220322 Report a problem
9/5/2025Listed for sale$265,000+2%$442/sqft
Source: Bright MLS #DCDC2220322 Report a problem
7/25/2022Sold$259,900$433/sqft
Source: Bright MLS #DCDC2050130 Report a problem
6/24/2022Contingent$259,900$433/sqft
Source: Bright MLS #DCDC2050130 Report a problem
6/13/2022Price change$259,900-1.9%$433/sqft
Source: Bright MLS #DCDC2050130 Report a problem
5/20/2022Listed for sale$265,000+23.3%$442/sqft
Source: Bright MLS #DCDC2050130 Report a problem
1/1/2015Sold$215,000$358/sqft
Source: Long & Foster Broker Feed #DCDC135226_100 Report a problem

Public tax history

Tax history is unavailable.

Monthly payment

Est. payment
$1,883/mo
Principal & interest
$1289
HOA Fees
$594
More affordability toolsChevron Right

Estimated market value

$245,300

$233,000 - $258,000

$1,887/mo

Climate risks

Explore flood, wildfire, and other predictive climate risk information for this property on First Street®️.

Neighborhood: Sixteenth Street Heights

Nearby schools

John Lewis Elementary School
Grades PK-50.4 miles
8/10
GreatSchools® Rating
Test Score Rating
7/10
Student Progress Rating
9/10
MacFarland Middle School
Grades 6-80.9 miles
7/10
GreatSchools® Rating
Test Score Rating
7/10
Student Progress Rating
7/10
Roosevelt High School @ MacFarland
Grades 9-120.9 miles
4/10
GreatSchools® Rating
Test Score Rating
3/10
College Readiness Rating
4/10
Student Progress Rating
5/10