Photos coming Soon. Welcome home to this beautifully designed 5-bedroom, 3-bath home featuring a timeless brick exterior, stylish shiplap accents, modern finishes, and rich wood flooring throughout the main living areas. The open-concept layout is perfect for everyday living and entertaining, with a spacious kitchen offering stainless steel appliances, granite countertops, abundant cabinetry, and generous workspace. The inviting living room is anchored by a cozy fireplace, while the primary suite provides a private retreat with a spa-like bath.
Upstairs, a spacious bonus/flex room offers endless possibilities for a media room, playroom, home office, or additional living space. Enjoy year-round outdoor living from the screened-in deck, extended patio, and fenced backyard. The property backs to mature trees, providing exceptional privacy and a peaceful natural setting where deer are often seen.
Additional features include a 3-car garage with an EV charging outlet and an installed adjustable basketball goal. With plenty of space, thoughtful upgrades, and a private wooded backdrop, this home offers the perfect combination of comfort, functionality, and style. Schedule your private showing today!
Active
$739,900
1365 Mires Rd, Mount Juliet, TN 37122
5beds
3,313sqft
Single Family Residence, Residential
Built in 2018
0.43 Acres Lot
$-- Zestimate®
$223/sqft
$25/mo HOA
What's special
Installed adjustable basketball goalCozy fireplaceFenced backyardSpa-like bathStylish shiplap accentsTimeless brick exteriorStainless steel appliances
- 17 days
- 214
- 12
Likely to sell faster than
Zillow last checked:
Listing updated:
Listed by:
Brittania Nosworthy 615-601-6796,
SimpliHOM 855-856-9466
Source: RealTracs MLS as distributed by MLS GRID,MLS#: 3530360
Facts & features
Interior
Bedrooms & bathrooms
- Bedrooms: 5
- Bathrooms: 3
- Full bathrooms: 3
- Main level bedrooms: 3
Bedroom 1
- Features: Suite
- Level: Suite
- Area: 240 Square Feet
- Dimensions: 15x16
Bedroom 2
- Features: Extra Large Closet
- Level: Extra Large Closet
- Area: 144 Square Feet
- Dimensions: 12x12
Bedroom 3
- Area: 160 Square Feet
- Dimensions: 10x16
Bedroom 4
- Features: Extra Large Closet
- Level: Extra Large Closet
- Area: 224 Square Feet
- Dimensions: 14x16
Dining room
- Area: 195 Square Feet
- Dimensions: 15x13
Kitchen
- Area: 234 Square Feet
- Dimensions: 13x18
Living room
- Features: Combination
- Level: Combination
- Area: 256 Square Feet
- Dimensions: 16x16
Other
- Features: Bedroom 5
- Level: Bedroom 5
- Area: 255 Square Feet
- Dimensions: 17x15
Other
- Features: Utility Room
- Level: Utility Room
- Area: 54 Square Feet
- Dimensions: 6x9
Recreation room
- Features: Second Floor
- Level: Second Floor
- Area: 638 Square Feet
- Dimensions: 29x22
Heating
- Natural Gas
Cooling
- Gas
Appliances
- Included: Double Oven, Electric Oven, Dishwasher, Disposal, Freezer, Ice Maker, Microwave, Stainless Steel Appliance(s)
- Laundry: Electric Dryer Hookup, Washer Hookup
Features
- Kitchen Island
- Flooring: Carpet, Wood, Tile
- Basement: Crawl Space
- Number of fireplaces: 1
- Fireplace features: Gas
Interior area
- Total structure area: 3,313
- Total interior livable area: 3,313 sqft
- Finished area above ground: 3,313
Property
Parking
- Total spaces: 3
- Parking features: Garage Faces Side
- Garage spaces: 3
Features
- Levels: Two
- Stories: 2
- Patio & porch: Deck, Covered, Porch
Lot
- Size: 0.43 Acres
- Dimensions: 102.63 x 200 IRR
Details
- Parcel number: 120E E 00800 000
- Special conditions: Standard
Construction
Type & style
- Home type: SingleFamily
- Property subtype: Single Family Residence, Residential
Materials
- Brick
Condition
- New construction: No
- Year built: 2018
Utilities & green energy
- Sewer: STEP System
- Water: Public
- Utilities for property: Natural Gas Available, Water Available
Community & HOA
Community
- Subdivision: Pine Creek Estates Ph 1
HOA
- Has HOA: Yes
- HOA fee: $25 monthly
Location
- Region: Mount Juliet
Financial & listing details
- Price per square foot: $223/sqft
- Tax assessed value: $502,400
- Annual tax amount: $2,398
- Date on market: 9/2/2026
Estimated market value
Not available
Estimated sales range
Not available
Not available
Price history
| Date | Event | Price |
|---|---|---|
| 9/2/2026 | Listed for sale | $739,900$223/sqft |
Source:  RealTracs MLS as distributed by MLS GRID #3530360 Report a problem RealTracs MLS as distributed by MLS GRID #3530360 Report a problem | ||
| 8/26/2026 | Listing removed | $739,900$223/sqft |
Source: RealTracs MLS as distributed by MLS GRID #3179448 Report a problem | ||
| 7/29/2026 | Price change | $739,900-1%$223/sqft |
Source: RealTracs MLS as distributed by MLS GRID #3179448 Report a problem | ||
| 7/20/2026 | Price change | $747,500-0.2%$226/sqft |
Source: RealTracs MLS as distributed by MLS GRID #3179448 Report a problem | ||
| 6/29/2026 | Listed for sale | $749,000$226/sqft |
Source: RealTracs MLS as distributed by MLS GRID #3179448 Report a problem | ||
| 6/23/2026 | Contingent | $749,000$226/sqft |
Source: RealTracs MLS as distributed by MLS GRID #3179448 Report a problem | ||
| 4/20/2026 | Listed for sale | $749,000+1.9%$226/sqft |
Source: RealTracs MLS as distributed by MLS GRID #3179448 Report a problem | ||
| 9/18/2023 | Sold | $735,000+2.1%$222/sqft |
Source: RealTracs MLS as distributed by MLS GRID #2573035 Report a problem | ||
| 7/20/2023 | Listed for sale | $719,900-1.4%$217/sqft |
Source: RealTracs MLS as distributed by MLS GRID #2550749 Report a problem | ||
| 7/18/2023 | Listing removed | -- |
Source: RealTracs MLS as distributed by MLS GRID #2494644 Report a problem | ||
| 6/29/2023 | Price change | $729,900-1.4%$220/sqft |
Source: RealTracs MLS as distributed by MLS GRID #2494644 Report a problem | ||
| 6/16/2023 | Listed for sale | $739,900-0.6%$223/sqft |
Source: RealTracs MLS as distributed by MLS GRID #2494644 Report a problem | ||
| 5/30/2023 | Listing removed | $744,500$225/sqft |
Source: RealTracs MLS as distributed by MLS GRID #2494644 Report a problem | ||
| 5/24/2023 | Price change | $744,500-0.7%$225/sqft |
Source: RealTracs MLS as distributed by MLS GRID #2494644 Report a problem | ||
| 5/11/2023 | Price change | $749,500-1.3%$226/sqft |
Source: RealTracs MLS as distributed by MLS GRID #2494644 Report a problem | ||
| 3/30/2023 | Price change | $759,500-2%$229/sqft |
Source: RealTracs MLS as distributed by MLS GRID #2494644 Report a problem | ||
| 3/8/2023 | Listed for sale | $775,000+64.9%$234/sqft |
Source: RealTracs MLS as distributed by MLS GRID #2494644 Report a problem | ||
| 7/23/2018 | Sold | $469,900+502.4%$142/sqft |
Source: Public Record Report a problem | ||
| 12/11/2017 | Sold | $78,000$24/sqft |
Source: RealTracs MLS as distributed by MLS GRID #1848033 Report a problem | ||
Public tax history
| Year | Property taxes | Tax assessment |
|---|---|---|
| 2025 | $2,398 | $125,600 |
| 2024 | $2,398 | $125,600 |
| 2023 | $2,398 | $125,600 |
| 2022 | $2,398 | $125,600 |
| 2021 | -- | $125,600 +9.8% |
| 2020 | $2,881 | $114,375 |
| 2019 | $2,881 | $114,375 |
| 2018 | $2,881 +408.1% | $114,375 +408.3% |
| 2017 | $567 +0% | $22,500 |
| 2016 | $567 -2% | $22,500 |
| 2015 | $578 | $22,500 |
Find assessor info on the county website
Monthly payment
Est. payment
Payment breakdown
Explore the cost of this home by adjusting the details. Changes won't be saved.Climate risks
Neighborhood: 37122
Nearby schools
Schools provided by the listing agent
- Elementary: Gladeville Elementary
- Middle: Gladeville Middle School
- High: Wilson Central High School
Source: RealTracs MLS as distributed by MLS GRID. This data may not be complete. We recommend contacting the local school district to confirm school assignments for this home.
- $747,000-- bd3 ba3.1k sqft1347 Mires Rd, Mount Juliet, TN 37122Off Market
- $763,200-- bd3 ba2.9k sqft1381 Mires Rd, Mount Juliet, TN 37122Off Market
- $776,1004 bd3 ba3.4k sqft1451 Mires Rd LOT 4, Mount Juliet, TN 37122Off Market


- $737,2004 bd4 ba3.2k sqft1457 Mires Rd LOT 3, Mount Juliet, TN 37122Off Market
Similar homes
- $675,0004 bd2 ba2k sqft2217 Quarry Rd, Mount Juliet, TN 37122For Sale
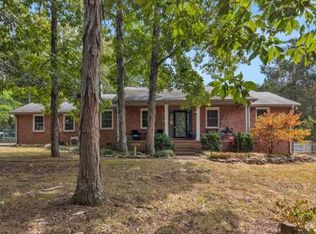
 MLS ID #3543065, Lori Mofield. RealTracs MLS as distributed by MLS GRID
 - $649,9004 bd4 ba2.7k sqft260 Page Dr, Mount Juliet, TN 37122For Sale
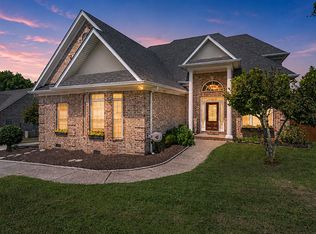 MLS ID #3526902, David Huffaker. RealTracs MLS as distributed by MLS GRID
 - $754,9954 bd5 ba3.6k sqft2 Tomlinson Pointe, Mount Juliet, TN 37122New Construction
 MLS ID #3512428, Ashley Rolf. RealTracs MLS as distributed by MLS GRID
 - $739,9954 bd4 ba3.1k sqft1 Tomlinson Pointe Dr, Mount Juliet, TN 37122New Construction
 MLS ID #3512427, Ashley Rolf. RealTracs MLS as distributed by MLS GRID
 - $650,6205 bd4 ba3k sqft1440 Sage St Lot 191, Mount Juliet, TN 37122New ConstructionMLS ID #3511259, Chad Ramsey. RealTracs MLS as distributed by MLS GRID
- $800,0004 bd3 ba3.3k sqft1084 Summerstar Cir, Gallatin, TN 37066For SaleMLS ID #3546477, Monica Hancock. RealTracs MLS as distributed by MLS GRID
- $849,9004 bd4 ba3.4k sqft807 Saddle Ridge Dr Lot 57, Mount Juliet, TN 37122New ConstructionMLS ID #3543096, Jesse Hubling. RealTracs MLS as distributed by MLS GRID
- $884,0004 bd4 ba3.6k sqft431 Tomlinson Pointe Dr Lot 20, Mount Juliet, TN 37122New ConstructionMLS ID #3516515, Ashley Rolf. RealTracs MLS as distributed by MLS GRID
- $775,0004 bd4 ba3.3k sqft4327 Pretoria Run, Murfreesboro, TN 37128For SaleMLS ID #3314759, Sara Jan Johnson. RealTracs MLS as distributed by MLS GRID
- $769,9003 bd2 ba2.9k sqft46 Trail West Dr Lot 46, Mount Juliet, TN 37122New ConstructionMLS ID #3185299, Jesse Hubling. RealTracs MLS as distributed by MLS GRID
- $744,9004 bd4 ba2.8k sqft918 Proprietors Pl, Murfreesboro, TN 37128For SaleMLS ID #3501409, Jennifer Armstrong. RealTracs MLS as distributed by MLS GRID
- $839,9004 bd4 ba3.4k sqft902 Larkspur Ln, Lebanon, TN 37087For SaleMLS ID #3545512, Dawn Marie Cuaron. RealTracs MLS as distributed by MLS GRID
- $689,9005 bd4 ba3.6k sqft3033 Pomoa Pl, Murfreesboro, TN 37130For SaleMLS ID #3220893, Donna D. Walsh. RealTracs MLS as distributed by MLS GRID
- $640,0004 bd3 ba2.8k sqft112 Myrtlewood Ln, Hendersonville, TN 37075For SaleMLS ID #3304798, Renae Voda. RealTracs MLS as distributed by MLS GRID
- $634,0004 bd3 ba3.5k sqft503 Cherry Blossom Way, Lebanon, TN 37087For SaleMLS ID #3221730, Abby Staggs. RealTracs MLS as distributed by MLS GRID
