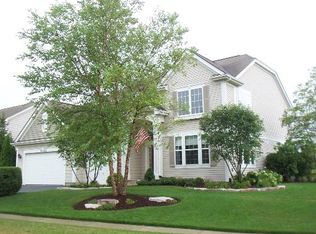
Indulge in the ultimate blend of style, space, and scenic beauty in Cary's coveted Cambria Residence. Presenting the Windsor model: a traditional-style home that epitomizes exquisite living with five bedrooms, 3.5 baths, a 3-car heated attached garage, and serene lake views, all within an ambiance of elegance and tranquility. Enter through a grand foyer with high ceilings and elegant chandeliers, leading into a spacious living room, formal dining room, and an island kitchen equipped with granite countertops, KitchenAid stainless steel appliances, maple cabinetry, and a tile backsplash. The main floor also features stunning pond views, a cozy family room with a fireplace, a convenient powder room, and a laundry room, enhancing both convenience and comfort. The upper level serves as a luxurious retreat with four generously sized bedrooms and a master suite boasting vaulted ceilings, his and hers walk-in closets, new luxury vinyl plank flooring, a large soaking tub, and a double vanity. A newly added finished basement offers an expansive entertainment area, a second kitchenette, and an additional bedroom with a full bathroom, ideal for guests or as a private retreat. Outside, a professionally landscaped yard with a stamped concrete patio invites tranquil relaxation and enjoyment of the breathtaking pond views. Recent upgrades include a vinyl siding and downspouts in 2020, a new roof in 2022 & master bath flooring, new Anderson Patio door, new water heater and a fully finished basement completed in 2023. Situated within the award-winning Cary Schools jurisdiction, this property combines beauty, functionality, and educational excellence. Schedule your showing today-this extraordinary property won't last long!
Closed
Zillow last checked:
Listing updated:
Bought with:
Miranda Alt
Keller Williams Success Realty
Source: MRED as distributed by MLS GRID,MLS#: 12059752
Price history
| Date | Event | Price |
|---|---|---|
| 7/10/2024 | Sold | $525,000-2.6%$108/sqft |
Source:  MRED as distributed by MLS GRID #12059752 Report a problem MRED as distributed by MLS GRID #12059752 Report a problem | ||
| 6/3/2024 | Contingent | $539,000$111/sqft |
Source: MRED as distributed by MLS GRID #12059752 Report a problem | ||
| 5/21/2024 | Listed for sale | $539,000-4.6%$111/sqft |
Source: MRED as distributed by MLS GRID #12059752 Report a problem | ||
| 5/14/2024 | Listing removed | -- |
Source: MRED as distributed by MLS GRID #11999869 Report a problem | ||
| 4/27/2024 | Price change | $565,000-4.6%$116/sqft |
Source: MRED as distributed by MLS GRID #11999869 Report a problem | ||
| 4/12/2024 | Price change | $592,000-0.8%$121/sqft |
Source: MRED as distributed by MLS GRID #11999869 Report a problem | ||
| 3/8/2024 | Listed for sale | $597,000$123/sqft |
Source: MRED as distributed by MLS GRID #11999869 Report a problem | ||
| 11/29/2023 | Listing removed | -- |
Source: MRED as distributed by MLS GRID #11920041 Report a problem | ||
| 10/30/2023 | Listed for sale | $597,000+30.6%$123/sqft |
Source: MRED as distributed by MLS GRID #11920041 Report a problem | ||
| 1/11/2023 | Sold | $457,000-1.7%$94/sqft |
Source: MRED as distributed by MLS GRID #11649901 Report a problem | ||
| 11/16/2022 | Contingent | $464,900$95/sqft |
Source: MRED as distributed by MLS GRID #11649901 Report a problem | ||
| 11/11/2022 | Listed for sale | $464,900+24.9%$95/sqft |
Source: MRED as distributed by MLS GRID #11649901 Report a problem | ||
| 9/3/2002 | Sold | $372,193$76/sqft |
Source: Public Record Report a problem | ||
Get a cash offer in 3 minutes
Find out how much your home could sell for in as little as 3 minutes with a no-obligation cash offer.
Estimated market value
$592,000
