Skip main navigation
Sold for $506,938
  • $506,938

    1365 Murrlet St, Berthoud, CO 80513

    3beds
    1,961sqft
    Single Family Residence
    Built in 2017
    6,142 Square Feet Lot
    $502,900 Zestimate®
    $259/sqft
    $2,625 Estimated rent

    Home value

    $502,900

    $478,000 - $528,000

    $2,625/mo

    Zestimate® history
    Loading
    Loading...

    Owner options

    List your home for rent

    $2,625/mo

    Rent Zestimate®

    Find your next renter with Zillow Rental Manager. Plus, with online applications, you can quickly screen prospective tenants – for free.

    Learn more

    $2,625/mo

    Rent Zestimate®

    Refinance and save

    $3,055/mo

    Est. payment

    Refinancing to a lower rate could help reduce your monthly payments and save thousands over the life of the loan.

    See today's rates

    $3,055/mo

    Est. payment

    Explore your selling options

    Work with a Zillow partner agent

    Leverage their expertise and Zillow's premium Showcase listings to get your home seen by more buyers.

    Get started

    List with your own agent

    Get your home in front of millions of buyers by listing it on Zillow.

    Learn how to do it

    Sell it yourself

    Take full control of how buyers see your home on Zillow by listing For Sale by Owner (FSBO).

    List your home

    What's special

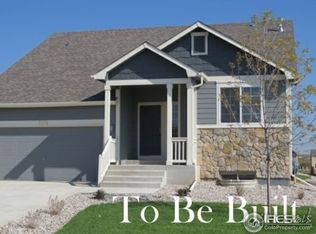
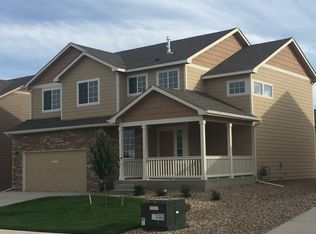
    Welcome to your new home! This home has a range of impressive features, designed for comfort and style. From the added special insulation in the attic to the soft New Zealand wool carpet in the bedrooms, every detail has been carefully considered. Step into the kitchen to find brand-new stainless steel appliances, a sleek range hood, and an industrial faucet. The office, hallway, kitchen, dining room, living room, and utility room feature brand-new Amorim Wise cork laminate flooring, adding a touch of modern elegance. The exterior is equally inviting, with perennial gardens featuring roses, lilacs, and raised cedar vegetable beds. The backyard has been enhanced with three new trees: the red flame maple, snowball crab apple, and Hawthorne berry tree. Beyond these aesthetic features, the house offers practical amenities. A 3-car garage provides ample storage, while the 1/8 acre lot faces mature trees and open space, creating a serene environment. The primary suite is a retreat with a large soaker tub and a walk-in closet. HOA is less than $500 a year and NO METRO TAX. The back patio is wired for a hot tub, offering an additional layer of relaxation. Conveniently located, it's just a 3-minute drive from the Berthoud Rec Center. Excellent schools and mountain views complete the package. Regular maintenance, including checks on the furnace, AC, and roof, ensures that everything is in excellent condition and under six years old. This beautifully maintained home, with mature vegetable and flower gardens, awaits its next owner. Come explore the possibilities and envision yourself in this welcoming home!

    Zillow last checked:

    Listing updated:

    Listed by:

    Nicole Clements 970-430-9451,

    eXp Realty LLC

    Bought with:

    Laura Chittick, 100038492

    WK Real Estate Longmont

    Source: IRES as distributed by MLS GRID,MLS#: 999722MLS Logo

    Facts & features

    Interior

    Bedrooms & bathrooms
    • Bedrooms: 3
    • Bathrooms: 3
    • Full bathrooms: 2
    • 1/2 bathrooms: 1
    • Main level bathrooms: 1
    Primary bedroom
    • Description: Carpet
    • Features: Full Primary Bath
    • Level: Upper
    • Area: 195 Square Feet
    • Dimensions: 13 x 15
    Kitchen
    • Description: Cork
    • Level: Main
    • Area: 132 Square Feet
    • Dimensions: 11 x 12
    Heating
    • Forced Air
    Appliances
    • Included: Electric Range, Dishwasher, Refrigerator, Washer, Dryer, Disposal
    • Laundry: Washer/Dryer Hookup
    Features
    • Cathedral Ceiling(s), Open Floorplan, Pantry, Walk-In Closet(s)
    • Basement: Partial,Unfinished
    Interior area
    • Total structure area: 1,604
    • Total interior livable area: 1,961 sqft
    • Finished area above ground: 1,604

    Property

    Parking
    • Total spaces: 3
    • Parking features: Tandem
    • Attached garage spaces: 3
    • Details: Attached
    Features
    • Levels: 4 L Front/Back
    • Stories: 4
    • Patio & porch: Patio
    • Exterior features: Sprinkler System
    • Fencing: Fenced
    • Has view: Yes
    • View description: Hills
    Lot
    • Size: 6,142 Square Feet
    • Features: Paved, Curbs, Gutters, Sidewalks, Street Light, Fire Hydrant within 500 Feet
    Details
    • Parcel number: R1661324
    • Zoning: RES
    • Special conditions: Private Owner

    Construction

    Type & style
    • Home type: SingleFamily
    • Architectural style: Contemporary
    • Property subtype: Single Family Residence
    Materials
    • Frame
    • Roof: Composition
    Condition
    • New construction: No
    • Year built: 2017

    Utilities & green energy

    • Sewer: Public Sewer
    • Water: City
    • Utilities for property: Natural Gas Available, Electricity Available
    Green energy
    • Energy efficient items: Windows

    Community & HOA

    Community
    • Features: Park
    • Security: Fire Alarm
    • Subdivision: Heron Pointe
    HOA
    • Has HOA: Yes
    • Services included: Common Amenities
    • HOA fee: $125 quarterly
    • HOA name: Heron Pointe
    • HOA phone: 970-353-3500
    Location
    • Region: Berthoud

    Financial & listing details

    • Price per square foot: $259/sqft
    • Tax assessed value: $455,700
    • Annual tax amount: $2,215
    • Date on market: 11/16/2023
    • Listing terms: Cash,Conventional,FHA,VA Loan
    • Exclusions: Seller's Personal Property, Staging Items
    • Electric utility on property: Yes
    • Road surface type: Asphalt

    Price history

    DateEventPrice
    12/12/2023Sold$506,938-0.6%$259/sqft
    Source: IRES as distributed by MLS GRID #999722 Report a problem
    11/21/2023Pending sale$510,000$260/sqft
    Source: IRES as distributed by MLS GRID #999722 Report a problem
    11/18/2023Listed for sale$510,000+34.2%$260/sqft
    Source: IRES as distributed by MLS GRID #999722 Report a problem
    7/23/2020Sold$380,000$194/sqft
    Source: Public Record Report a problem
    7/22/2020Listed for sale$380,000$194/sqft
    Source: Wk Real Estate #6309846 Report a problem
    7/2/2020Pending sale$380,000$194/sqft
    Source: WK Real Estate #914782 Report a problem
    6/11/2020Listed for sale$380,000+28.5%$194/sqft
    Source: WK Real Estate #914782 Report a problem
    3/30/2017Sold$295,658$151/sqft
    Source: Public Record Report a problem

    Public tax history

    YearProperty taxesTax assessment
    2025$2,882 +3.6%$28,481 -12.7%
    2024$2,783 +25.6%$32,622 -1%
    2023$2,215 -2.7%$32,938 +42.6%
    2022$2,277 +10.9%$23,095 -2.8%
    2021$2,054 +2.9%$23,759 +10.9%
    2020$1,995 -5.7%$21,421 -0.7%
    2019$2,116 $21,571 +0.2%
    2018$2,116 $21,528 +30.2%
    2017$2,116 $16,530
    Find assessor info on the county website

    Neighborhood: 80513

    Nearby schools

    GreatSchools rating
    Schools provided by the listing agent
    • Elementary: Carrie Martin
    • Middle: Bill Reed
    • High: Thompson Valley

    Source: IRES as distributed by MLS GRID. This data may not be complete. We recommend contacting the local school district to confirm school assignments for this home.

    Get a cash offer in 3 minutes
    Find out how much your home could sell for in as little as 3 minutes with a no-obligation cash offer.
    Estimated market value
    $502,900
    Get a cash offer in 3 minutes
    Find out how much your home could sell for in as little as 3 minutes with a no-obligation cash offer.
    Estimated market value
    $502,900