Skip main navigation
Closed
  • $956,818

    1365 N Hoyne Ave #4, Chicago, IL 60622

    4beds
    --sqft
    Single Family Residence
    Built in 1896
    -- sqft lot
    $1,072,300 Zestimate®
    $--/sqft
    $5,461 Estimated rent

    Home value

    $1,072,300

    $954,000 - $1.21M

    $5,461/mo

    Zestimate® history
    Loading
    Loading...

    Owner options

    List your home for rent

    $5,461/mo

    Rent Zestimate®

    Find your next renter with Zillow Rental Manager. Plus, with online applications, you can quickly screen prospective tenants – for free.

    Learn more

    $5,461/mo

    Rent Zestimate®

    Refinance and save

    $5,997/mo

    Est. payment

    Refinancing to a lower rate could help reduce your monthly payments and save thousands over the life of the loan.

    See today's rates

    $5,997/mo

    Est. payment

    Explore your selling options

    Work with a Zillow partner agent

    Leverage their expertise and Zillow's premium Showcase listings to get your home seen by more buyers.

    Get started

    List with your own agent

    Get your home in front of millions of buyers by listing it on Zillow.

    Learn how to do it

    Sell it yourself

    Take full control of how buyers see your home on Zillow by listing For Sale by Owner (FSBO).

    List your home

    What's special

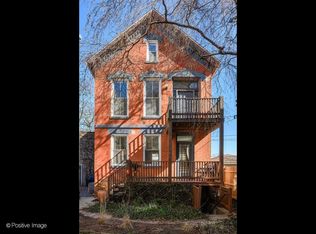
    A unique gem in the heart of Wicker Park's Historic District! This four-level coach house (4 Bdrms/3.1Baths + 2 family rooms + 4 decks!) has the feel of a single-family home while enjoying the amenities of a four-unit condo association including a very large, fenced in yard and charming brick patio side yard. This home is absolutely flooded with natural light and has modern amenities while maintaining its vintage charm. The main level is wide open and offers plenty of space for lounging, dining and cooking plus a welcoming front porch! The kitchen was remodeled in 2017 with white cabinets, stainless steel appliances and amazing storage. Bedrooms 2 and 3 are loaded with fun vintage details, have great views and are located on the 2nd floor along with a full bathroom and an additional office/lounge space that opens up to a balcony. The entire 3rd level makes up the spacious primary suite which includes a super stylish new (2021) bath with separate vanities, beautiful tile, walk-in steam shower & linen storage. The lower level includes a family room, guest room, laundry/mechanical space and also has front and rear entrances. The home also has one parking space in a shared garage. Steps to Wicker Park, the six corners, the Blue Line, countless restaurants, night life and more! This is a truly special home on Hoyne Ave!

    Zillow last checked:

    Listing updated:

    Listed by:

    Sophia Klopas 312-944-8900,

    Berkshire Hathaway HomeServices Chicago,

    Beth Gomez,

    Berkshire Hathaway HomeServices Chicago

    Bought with:

    Dana Gerstenschlager, GRI

    @properties Christie's International Real Estate

    Source: MRED as distributed by MLS GRID,MLS#: 11986324MLS Logo

    Facts & features

    Interior

    Bedrooms & bathrooms
    • Bedrooms: 4
    • Bathrooms: 4
    • Full bathrooms: 3
    • 1/2 bathrooms: 1
    Rooms
    • Room types: Recreation Room, Deck
    Primary bedroom
    • Features: Flooring (Hardwood), Bathroom (Full)
    • Level: Third
    • Area: 180 Square Feet
    • Dimensions: 15X12
    Bedroom 2
    • Features: Flooring (Hardwood)
    • Level: Second
    • Area: 216 Square Feet
    • Dimensions: 18X12
    Bedroom 3
    • Features: Flooring (Hardwood)
    • Level: Second
    • Area: 130 Square Feet
    • Dimensions: 13X10
    Bedroom 4
    • Level: Basement
    • Area: 108 Square Feet
    • Dimensions: 12X9
    Deck
    • Level: Main
    • Area: 96 Square Feet
    • Dimensions: 12X8
    Deck
    • Level: Main
    • Area: 133 Square Feet
    • Dimensions: 19X7
    Deck
    • Level: Second
    • Area: 133 Square Feet
    • Dimensions: 19X7
    Deck
    • Level: Second
    • Area: 56 Square Feet
    • Dimensions: 8X7
    Dining room
    • Features: Flooring (Hardwood)
    • Level: Main
    • Area: 182 Square Feet
    • Dimensions: 14X13
    Family room
    • Features: Flooring (Hardwood)
    • Level: Second
    • Area: 156 Square Feet
    • Dimensions: 13X12
    Kitchen
    • Features: Kitchen (Island), Flooring (Hardwood)
    • Level: Main
    • Area: 216 Square Feet
    • Dimensions: 18X12
    Laundry
    • Level: Basement
    • Area: 144 Square Feet
    • Dimensions: 18X8
    Living room
    • Features: Flooring (Hardwood)
    • Level: Main
    • Area: 216 Square Feet
    • Dimensions: 18X12
    Recreation room
    • Level: Basement
    • Area: 168 Square Feet
    • Dimensions: 14X12
    Heating
    • Natural Gas, Forced Air
    Cooling
    • Central Air
    Appliances
    • Included: Range, Microwave, Dishwasher, Refrigerator, Washer, Dryer, Disposal, Stainless Steel Appliance(s)
    • Laundry: Washer Hookup, In Unit
    Features
    • Historic/Period Mlwk
    • Flooring: Hardwood
    • Basement: Finished,Full
    Interior area
    • Total structure area: 0

    Property

    Parking
    • Total spaces: 1
    • Parking features: On Site, Garage Owned, Detached, Garage
    • Garage spaces: 1
    Accessibility
    • Accessibility features: No Disability Access
    Features
    • Patio & porch: Deck, Patio
    Details
    • Parcel number: 17061190271004
    • Special conditions: None

    Construction

    Type & style
    • Home type: Condo
    • Property subtype: Single Family Residence
    Materials
    • Brick
    • Roof: Asphalt
    Condition
    • New construction: No
    • Year built: 1896

    Utilities & green energy

    • Electric: Circuit Breakers
    • Sewer: Public Sewer
    • Water: Lake Michigan

    Community & HOA

    HOA
    • Has HOA: Yes
    • Services included: Water, Insurance, Security, Exterior Maintenance, Lawn Care, Scavenger, Snow Removal
    • HOA fee: $365 monthly
    Location
    • Region: Chicago

    Financial & listing details

    • Annual tax amount: $14,001
    • Date on market: 3/8/2024
    • Listing terms: Conventional
    • Ownership: Condo

    Price history

    DateEventPrice
    4/26/2024Sold$956,818+3.4%
    Source: MRED as distributed by MLS GRID #11986324 Report a problem
    3/8/2024Listed for sale$925,000+55.5%
    Source: MRED as distributed by MLS GRID #11986324 Report a problem
    8/3/2011Sold$595,000
    Source: MRED as distributed by MLS GRID #07820102 Report a problem

    Public tax history

    Tax history is unavailable.

    Neighborhood: Wicker Park

    Nearby schools

    GreatSchools rating
    Schools provided by the listing agent
    • Elementary: Pritzker Elementary School
    • Middle: Pritzker Elementary School
    • District: 299

    Source: MRED as distributed by MLS GRID. This data may not be complete. We recommend contacting the local school district to confirm school assignments for this home.

    Get a cash offer in 3 minutes
    Find out how much your home could sell for in as little as 3 minutes with a no-obligation cash offer.
    Estimated market value
    $1,072,300
    Get a cash offer in 3 minutes
    Find out how much your home could sell for in as little as 3 minutes with a no-obligation cash offer.
    Estimated market value
    $1,072,300