Skip main navigation
Sold for $615,000
  • $615,000

    1365 N Pontiac Street, Denver, CO 80220

    3beds
    1,290sqft
    Single Family Residence
    Built in 1910
    6,500 Square Feet Lot
    $619,700 Zestimate®
    $477/sqft
    $2,766 Estimated rent

    Home value

    $619,700

    $583,000 - $663,000

    $2,766/mo

    Zestimate® history
    Loading
    Loading...

    Owner options

    List your home for rent

    $2,766/mo

    Rent Zestimate®

    Find your next renter with Zillow Rental Manager. Plus, with online applications, you can quickly screen prospective tenants – for free.

    Learn more

    $2,766/mo

    Rent Zestimate®

    Refinance and save

    $3,552/mo

    Est. payment

    Refinancing to a lower rate could help reduce your monthly payments and save thousands over the life of the loan.

    See today's rates

    $3,552/mo

    Est. payment

    Explore your selling options

    Work with a Zillow partner agent

    Leverage their expertise and Zillow's premium Showcase listings to get your home seen by more buyers.

    Get started

    List with your own agent

    Get your home in front of millions of buyers by listing it on Zillow.

    Learn how to do it

    Sell it yourself

    Take full control of how buyers see your home on Zillow by listing For Sale by Owner (FSBO).

    List your home

    What's special

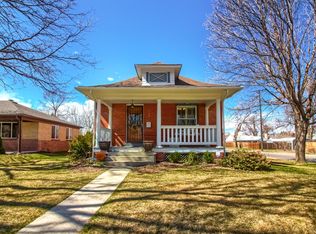
    Welcome to this charming red brick home in Denver's esteemed Montclair neighborhood. This delightful home combines timeless elegance with modern convenience. You'll love its character, contemporary updates, three spacious bedrooms, and the sizeable coveted corner lot. The front porch invites you to step into this classic residence, updated for modern living. Crown molding, lofty ceilings, and elegant plantation shutters make this home stand out. Gleaming hardwood floors and a charming dining room alcove highlight this home's vintage charm. A well-appointed bathroom connects the two main-level bedrooms, while the lower level offers a conforming bedroom and another bathroom. The updated kitchen—the heart of the home—features contemporary light fixtures, sleek stainless steel appliances, and striking granite countertops. This space is beautiful and practical, with generous storage, a large island, and beautiful tile. Go through the French doors to a multi-level, low-maintenance Trex deck, ideal for entertaining or enjoying a serene spring day. The fully fenced backyard features mature landscaping, creating a private oasis with a separate garden. Additional highlights include a detached garage, off-street parking, and an outdoor storage shed. You'll enjoy peace of mind knowing that a radon mitigation system has been installed, and recent updates include a newer furnace, air conditioner, roof, electric panel, and sewer line. The Montclair neighborhood, known for its tree-lined streets and well-maintained surroundings, provides a desirable backdrop to this historic gem. Enjoy classic charm with modern amenities in one of Denver's most sought-after neighborhoods.

    Zillow last checked:

    Listing updated:

    Listed by:

    J. David Lampe 720-408-7409 david@principalteam.com,

    The Principal Team,

    Thomas Grant 720-575-1753,

    The Principal Team

    Bought with:

    Nicole Bernstein, 100094341

    Morton Properties of Denver

    Source: REcolorado as distributed by MLS GRID,MLS#: 4201648MLS Logo

    Facts & features

    Interior

    Bedrooms & bathrooms
    • Bedrooms: 3
    • Bathrooms: 2
    • Full bathrooms: 1
    • 3/4 bathrooms: 1
    • Main level bathrooms: 1
    • Main level bedrooms: 2
    Bedroom
    • Description: Connected To Bath, Hardwood Floors And Plantation Shutters
    • Level: Main
    Bedroom
    • Description: Connected To Bath, Hardwood Floors And Plantation Shutters
    • Level: Main
    Bedroom
    • Description: With Egress Window
    • Level: Basement
    Bathroom
    • Description: Clawfoot Tup, Granite Counters
    • Level: Main
    Bathroom
    • Description: Tiled Shower
    • Level: Basement
    Dining room
    • Description: Open To Kitchen, Hardwood Floor, Plantation Shutters
    • Level: Main
    Kitchen
    • Description: Island, Granite Counters, Stainless Appliances, Pantry And White Cabinets
    • Level: Main
    Laundry
    • Description: Washer And Dryer Included
    • Level: Basement
    Living room
    • Description: Hardwood Floors And Plantation Shutters
    • Level: Main
    Mud room
    • Description: Convenient Mud Room Or Office
    • Level: Main
    Heating
    • Forced Air, Natural Gas
    Cooling
    • Central Air
    Appliances
    • Included: Dishwasher, Disposal, Dryer, Freezer, Microwave, Oven, Refrigerator, Washer
    Features
    • Ceiling Fan(s), Granite Counters, High Speed Internet, Jack & Jill Bathroom, Kitchen Island, Open Floorplan, Pantry, Radon Mitigation System, Smart Thermostat, Smoke Free
    • Flooring: Carpet, Tile, Wood
    • Windows: Window Coverings
    • Basement: Partial
    Interior area
    • Total structure area: 1,290
    • Total interior livable area: 1,290 sqft
    • Finished area above ground: 991
    • Finished area below ground: 269

    Property

    Parking
    • Total spaces: 2
    • Parking features: Garage
    • Garage spaces: 1
    • Details: Off Street Spaces: 1
    Features
    • Levels: One
    • Stories: 1
    • Patio & porch: Deck, Front Porch
    • Exterior features: Garden, Private Yard
    • Fencing: Full
    Lot
    • Size: 6,500 Square Feet
    • Features: Corner Lot, Level, Sprinklers In Front, Sprinklers In Rear
    Details
    • Parcel number: 605114013
    • Zoning: E-SU-DX
    • Special conditions: Standard

    Construction

    Type & style
    • Home type: SingleFamily
    • Architectural style: Bungalow
    • Property subtype: Single Family Residence
    Materials
    • Brick
    • Roof: Composition
    Condition
    • Updated/Remodeled
    • Year built: 1910

    Utilities & green energy

    • Sewer: Public Sewer
    • Water: Public
    • Utilities for property: Cable Available, Electricity Connected, Internet Access (Wired), Natural Gas Connected

    Community & HOA

    Community
    • Security: Carbon Monoxide Detector(s), Smoke Detector(s)
    • Subdivision: Montclair
    HOA
    • Has HOA: No
    Location
    • Region: Denver

    Financial & listing details

    • Price per square foot: $477/sqft
    • Annual tax amount: $3,478
    • Date on market: 8/2/2024
    • Listing terms: Cash,Conventional,FHA,VA Loan
    • Exclusions: Seller's Personal Property And Staging Items
    • Ownership: Individual
    • Electric utility on property: Yes
    • Road surface type: Paved

    Price history

    DateEventPrice
    10/10/2024Sold$615,000-3.1%$477/sqft
    Source: REcolorado as distributed by MLS GRID #4201648 Report a problem
    9/14/2024Pending sale$634,900$492/sqft
    Source: REcolorado as distributed by MLS GRID #4201648 Report a problem
    9/5/2024Price change$634,900-1.6%$492/sqft
    Source: REcolorado as distributed by MLS GRID #4201648 Report a problem
    8/8/2024Price change$644,900-2.3%$500/sqft
    Source: REcolorado as distributed by MLS GRID #4201648 Report a problem
    8/2/2024Listed for sale$659,900$512/sqft
    Source: REcolorado as distributed by MLS GRID #4201648 Report a problem

    Public tax history

    Tax history is unavailable.

    Neighborhood: Montclair

    Nearby schools

    GreatSchools rating
    Schools provided by the listing agent
    • Elementary: Montclair
    • Middle: Hill
    • High: George Washington
    • District: Denver 1

    Source: REcolorado as distributed by MLS GRID. This data may not be complete. We recommend contacting the local school district to confirm school assignments for this home.

    Get a cash offer in 3 minutes
    Find out how much your home could sell for in as little as 3 minutes with a no-obligation cash offer.
    Estimated market value
    $619,700
    Get a cash offer in 3 minutes
    Find out how much your home could sell for in as little as 3 minutes with a no-obligation cash offer.
    Estimated market value
    $619,700