Move right into this beautifully renovated 2-bedroom, 2-bath condo offering modern updates, stylish finishes, and a peaceful setting. Located on the second floor, this bright and inviting home has been thoughtfully remodeled from top to bottom. The stunning new kitchen features custom cabinetry, quartz countertops, porcelain tile flooring, stainless steel appliances, and ample storage. Freshly refinished hardwood floors, recessed lighting, custom built-in shelving, new trim, and fresh neutral paint create a warm and contemporary feel throughout. Both bathrooms have been completely remodeled with high-end finishes. The spacious primary suite features a custom walk-in glass shower enclosure, creating a luxurious spa-like retreat. The secondary bathroom has also been fully updated and includes a sleek glass divider, modern vanity, and designer tilework. Stylish barn doors add character and functionality to the convenient in-unit laundry area. Relax by the cozy wood-burning fireplace or enjoy your morning coffee on the private balcony overlooking a quiet, scenic view. Additional improvements include new windows, new sliding glass doors, and new balcony carpeting. Exterior parking included. Excellent location close to shopping, restaurants, parks, and everyday conveniences. This turnkey home offers the perfect combination of modern upgrades, thoughtful design, and low-maintenance living. Nothing to do but move in and enjoy. Investors welcome!
Closed
$240,000
1365 N Sterling Ave #208B, Palatine, IL 60067
2beds
1,100sqft
Condominium, Single Family Residence
Built in 1982
-- sqft lot
$241,000 Zestimate®
$218/sqft
$2,109 Estimated rent
Home value
$241,000
$219,000 - $265,000
$2,109/mo
Zestimate® history
Owner options
List your home for rent
$2,109/mo
Rent Zestimate®
Find your next renter with Zillow Rental Manager. Plus, with online applications, you can quickly screen prospective tenants – for free.
$2,109/mo
Rent Zestimate®
Refinance and save
$2,142/mo
Est. payment
Refinancing to a lower rate could help reduce your monthly payments and save thousands over the life of the loan.
$2,142/mo
Est. payment
Explore your selling options
Work with a Zillow partner agent
Leverage their expertise and Zillow's premium Showcase listings to get your home seen by more buyers.
Get startedList with your own agent
Get your home in front of millions of buyers by listing it on Zillow.
Learn how to do itSell it yourself
Take full control of how buyers see your home on Zillow by listing For Sale by Owner (FSBO).
List your homeWhat's special
Zillow last checked:
Listing updated:
Listed by:
Greg Koza, ABR 773-510-0294,
HomeSmart Connect LLC
Bought with:
Lisa Nowogurski
Berkshire Hathaway HomeServices Starck Real Estate
Source: MRED as distributed by MLS GRID,MLS#: 12679933
Facts & features
Interior
Bedrooms & bathrooms
- Bedrooms: 2
- Bathrooms: 2
- Full bathrooms: 2
Rooms
- Room types: Balcony/Porch/Lanai
Primary bedroom
- Features: Flooring (Hardwood), Window Treatments (Double Pane Windows), Bathroom (Full)
- Level: Second
- Area: 165 Square Feet
- Dimensions: 15X11
Bedroom 2
- Features: Flooring (Hardwood), Window Treatments (Double Pane Windows)
- Level: Second
- Area: 120 Square Feet
- Dimensions: 12X10
Balcony porch lanai
- Features: Flooring (Carpet)
- Level: Second
- Area: 80 Square Feet
- Dimensions: 10X8
Dining room
- Features: Flooring (Hardwood)
- Level: Second
- Dimensions: COMBO
Kitchen
- Features: Flooring (Ceramic Tile), Window Treatments (Double Pane Windows)
- Level: Second
- Area: 90 Square Feet
- Dimensions: 10X9
Laundry
- Features: Flooring (Ceramic Tile)
- Level: Second
- Area: 30 Square Feet
- Dimensions: 6X5
Living room
- Features: Flooring (Hardwood), Window Treatments (Double Pane Windows)
- Level: Second
- Area: 345 Square Feet
- Dimensions: 23X15
Heating
- Forced Air
Cooling
- Central Air
Appliances
- Included: Range, Microwave, Dishwasher, Refrigerator, Washer, Dryer
- Laundry: Washer Hookup, In Unit
Features
- Flooring: Hardwood
- Doors: Sliding Doors
- Windows: Double Pane Windows
- Basement: None
- Number of fireplaces: 1
- Fireplace features: Wood Burning, Living Room
Interior area
- Total structure area: 0
- Total interior livable area: 1,100 sqft
Property
Parking
- Total spaces: 1
- Parking features: Assigned, Yes
Accessibility
- Accessibility features: No Disability Access
Features
- Exterior features: Balcony
Details
- Parcel number: 02092020151024
- Special conditions: None
Construction
Type & style
- Home type: Condo
- Property subtype: Condominium, Single Family Residence
Materials
- Brick
- Foundation: Concrete Perimeter
Condition
- New construction: No
- Year built: 1982
Utilities & green energy
- Electric: Circuit Breakers
- Sewer: Public Sewer
- Water: Lake Michigan
Community & HOA
Community
- Subdivision: Forest Edge
HOA
- Has HOA: Yes
- Amenities included: Security Door Lock(s)
- Services included: Insurance, Exterior Maintenance, Lawn Care, Scavenger
- HOA fee: $345 monthly
Location
- Region: Palatine
Financial & listing details
- Price per square foot: $218/sqft
- Annual tax amount: $4,077
- Date on market: 6/16/2026
- Listing terms: Conventional
- Ownership: Condo
Price history
| Date | Event | Price |
|---|---|---|
| 7/17/2026 | Listing removed | $2,200$2/sqft |
Source: Zillow Rentals #12692612 Report a problem | ||
| 7/14/2026 | Listed for rent | $2,200$2/sqft |
Source: Zillow Rentals Report a problem | ||
| 7/10/2026 | Sold | $240,000+4.8%$218/sqft |
Source:  MRED as distributed by MLS GRID #12679933 Report a problem MRED as distributed by MLS GRID #12679933 Report a problem | ||
| 6/18/2026 | Contingent | $229,000$208/sqft |
Source: MRED as distributed by MLS GRID #12679933 Report a problem | ||
| 6/16/2026 | Listed for sale | $229,000+99.1%$208/sqft |
Source: MRED as distributed by MLS GRID #12679933 Report a problem | ||
| 11/3/2016 | Sold | $115,000-3.4%$105/sqft |
Source: MRED as distributed by MLS GRID #09320862 Report a problem | ||
| 8/24/2016 | Pending sale | $119,000$108/sqft |
Source: Berkshire Hathaway HomeServices Visions Realty #09320862 Report a problem | ||
| 8/19/2016 | Listed for sale | $119,000$108/sqft |
Source: Berkshire Hathaway HomeServices Visions Realty #09320862 Report a problem | ||
Public tax history
Tax history is unavailable.
Neighborhood: 60067
Nearby homes
- $214,2002 bd2 ba1.1k sqft1365A N Sterling Ave UNIT 201, Palatine, IL 60067Off Market
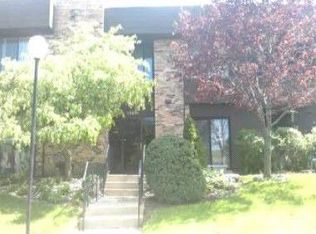
- $205,8002 bd-- ba975 sqft1365B N Sterling Ave UNIT 206, Palatine, IL 60067Off Market
- $215,0002 bd-- ba38k sqft1365C N Sterling Ave UNIT 211, Palatine, IL 60067Sold
- $201,8002 bd1 ba930 sqft1365C N Sterling Ave UNIT 212, Palatine, IL 60067Off Market

- $207,0002 bd-- ba38k sqft1365D N Sterling Ave UNIT 214, Palatine, IL 60067Sold
- $---- bd-- ba-- sqft1365A N Sterling Ave UNIT 202, Palatine, IL 60067Off Market
- $250,0002 bd2 ba1k sqft1365 N Sterling Ave #101A, Palatine, IL 60067Off Market
- $221,4002 bd1 ba950 sqft1365 N Sterling Ave #114D, Palatine, IL 60067Off Market
- $212,2002 bd1 ba900 sqft1365A N Sterling Ave UNIT 104, Palatine, IL 60067Off Market
Nearby schools
GreatSchools rating
- 5/10Gray M Sanborn Elementary SchoolGrades: PK-5Distance: 2.3 mi
- 5/10Walter R Sundling Jr High SchoolGrades: 6-8Distance: 1.1 mi
- 8/10Palatine High SchoolGrades: 9-12Distance: 2.5 mi
Schools provided by the listing agent
- District: 15
Source: MRED as distributed by MLS GRID. This data may not be complete. We recommend contacting the local school district to confirm school assignments for this home.
Get a cash offer in 3 minutes
Find out how much your home could sell for in as little as 3 minutes with a no-obligation cash offer.
Estimated market value
$241,000
Get a cash offer in 3 minutes
Find out how much your home could sell for in as little as 3 minutes with a no-obligation cash offer.
Estimated market value
$241,000
- Illinois
- Cook County
- Palatine
- 60067
- 1365 N Sterling Ave Unit 208B
Nearby cities
Nearby zip codes
Other Palatine Topics
