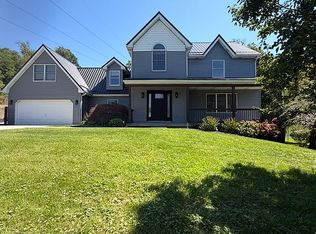
Beautifully updated four-bedroom, four-bath home featuring an open, light-filled floor plan designed for comfortable living and entertaining. The remodeled kitchen opens seamlessly to the main living area and offers abundant cabinetry, generous workspace, and an inviting dining area. The second-floor laundry adds everyday convenience. The finished lower level provides additional living space, a half bath, and walkout access to a beautiful stone patio. Outdoor living is enhanced by both an elevated backyard patio and a separate lower-level stone patio, offering multiple spaces for dining, relaxing, and entertaining. Mature landscaping adds to the home’s inviting outdoor setting. Numerous updates throughout enhance the home's style and functionality making this home truly move-in ready. Draperies are not included in sale, rods and blinds are included.
Under contract
Price cut: $10K (8/21)
$539,900
1365 Old Meadow Rd, Pittsburgh, PA 15241
4beds
1,894sqft
Single Family Residence
Built in 1968
0.3 Acres Lot
$522,700 Zestimate®
$285/sqft
$-- HOA
What's special
Elevated backyard patioInviting dining areaGenerous workspaceRemodeled kitchenSeparate lower-level stone patioSecond-floor laundryOpen light-filled floor plan
- 65 days
- 439
- 12
Zillow last checked:
Listing updated:
Listed by:
Daniel Demers 888-219-3009,
SELL YOUR HOME SERVICES 888-219-3009
Source: WPMLS,MLS#: 1765442 Originating MLS: West Penn Multi-List
Originating MLS: West Penn Multi-ListFacts & features
Interior
Bedrooms & bathrooms
- Bedrooms: 4
- Bathrooms: 4
- Full bathrooms: 2
- 1/2 bathrooms: 2
Primary bedroom
- Level: Upper
- Dimensions: 14x16
Bedroom 2
- Level: Upper
- Dimensions: 11x14
Bedroom 3
- Level: Upper
- Dimensions: 11x13
Bedroom 4
- Level: Upper
- Dimensions: 11x12
Dining room
- Level: Main
- Dimensions: 11x11
Entry foyer
- Level: Main
- Dimensions: 9x6
Family room
- Level: Main
- Dimensions: 13x18
Game room
- Level: Main
- Dimensions: 30x21
Kitchen
- Level: Main
- Dimensions: 24x12
Laundry
- Level: Upper
- Dimensions: 4x10
Living room
- Level: Main
- Dimensions: 12x23
Heating
- Gas
Cooling
- Central Air
Appliances
- Included: Some Gas Appliances, Convection Oven, Dryer, Dishwasher, Disposal, Microwave, Refrigerator, Stove, Washer
Features
- Pantry
- Flooring: Hardwood, Tile, Carpet
- Windows: Screens
- Basement: Finished,Walk-Out Access
- Number of fireplaces: 1
Interior area
- Total structure area: 1,894
- Total interior livable area: 1,894 sqft
Video & virtual tour
Property
Parking
- Total spaces: 2
- Parking features: Attached, Garage, Garage Door Opener
- Has attached garage: Yes
Features
- Levels: Two
- Stories: 2
- Pool features: None
Lot
- Size: 0.3 Acres
- Dimensions: 0.2984
Details
- Parcel number: 0321J00220000000
Construction
Type & style
- Home type: SingleFamily
- Architectural style: Colonial,Two Story
- Property subtype: Single Family Residence
Materials
- Frame
- Roof: Asphalt
Condition
- Resale
- Year built: 1968
Utilities & green energy
- Sewer: Public Sewer
- Water: Public
Community & HOA
Location
- Region: Pittsburgh
Financial & listing details
- Price per square foot: $285/sqft
- Tax assessed value: $170,000
- Annual tax amount: $7,102
- Date on market: 7/21/2026
Estimated market value
$522,700
$497,000 - $549,000
$2,895/mo
Price history
| Date | Event | Price |
|---|---|---|
| 8/31/2026 | Pending sale | $539,900$285/sqft |
Source:  WPMLS #1765442 Report a problem WPMLS #1765442 Report a problem | ||
| 8/21/2026 | Price change | $539,900-1.8%$285/sqft |
Source: WPMLS #1765442 Report a problem | ||
| 7/21/2026 | Listed for sale | $549,900+57.1%$290/sqft |
Source: WPMLS #1765442 Report a problem | ||
| 3/24/2021 | Listing removed | -- |
Source: Owner Report a problem | ||
| 6/27/2018 | Listing removed | $3,200$2/sqft |
Source: Owner Report a problem | ||
| 5/23/2018 | Listed for rent | $3,200+6.7%$2/sqft |
Source: Owner Report a problem | ||
| 1/25/2017 | Listing removed | $3,000$2/sqft |
Source: USREALTY.COM, LLP #1238127 Report a problem | ||
| 1/15/2017 | Listed for rent | $3,000$2/sqft |
Source: USREALTY.COM, LLP #1238127 Report a problem | ||
| 9/15/2016 | Listing removed | $350,000$185/sqft |
Source: USREALTY.COM, LLP #1213374 Report a problem | ||
| 8/13/2016 | Listing removed | $3,000-6.3%$2/sqft |
Source: USRealty.com, LLP #1238127 Report a problem | ||
| 8/5/2016 | Price change | $350,000-0.8%$185/sqft |
Source: USREALTY.COM, LLP #1213374 Report a problem | ||
| 6/4/2016 | Price change | $352,900-1.9%$186/sqft |
Source: USREALTY.COM, LLP #1213374 Report a problem | ||
| 4/20/2016 | Listing removed | $3,200$2/sqft |
Source: USREALTY.COM, LLP #1085569 Report a problem | ||
| 4/20/2016 | Price change | $359,900-2.7%$190/sqft |
Source: USREALTY.COM, LLP #1213374 Report a problem | ||
| 3/19/2016 | Listed for sale | $369,900+236.3%$195/sqft |
Source: USREALTY.COM, LLP #1213374 Report a problem | ||
| 11/12/2015 | Listed for rent | $3,200$2/sqft |
Source: USREALTY.COM, LLP #1085569 Report a problem | ||
| 10/7/2013 | Sold | $110,000$58/sqft |
Source: Public Record Report a problem | ||
Public tax history
| Year | Property taxes | Tax assessment |
|---|---|---|
| 2025 | $6,924 +6.6% | $170,000 |
| 2024 | $6,493 +707.5% | $170,000 |
| 2023 | $804 | $170,000 |
| 2022 | $804 | $170,000 |
| 2021 | $804 +2% | $170,000 |
| 2020 | $788 -2% | $170,000 |
| 2019 | $804 -44.7% | $170,000 |
| 2018 | $1,455 -74% | $170,000 |
| 2017 | $5,593 +595.6% | $170,000 |
| 2016 | $804 -84.6% | $170,000 |
| 2015 | $5,229 +757.7% | $170,000 |
| 2014 | $610 | $170,000 +9.7% |
| 2013 | -- | $155,000 +19.2% |
| 2012 | -- | $130,000 |
| 2011 | -- | $130,000 |
| 2010 | -- | $130,000 |
| 2009 | -- | $130,000 |
| 2008 | -- | $130,000 |
| 2007 | -- | $130,000 |
| 2006 | -- | $130,000 |
| 2005 | -- | $130,000 |
| 2004 | -- | $130,000 -10.3% |
| 2003 | -- | $145,000 |
| 2002 | -- | $145,000 |
Find assessor info on the county website
Monthly payment
Est. payment
Payment breakdown
Explore the cost of this home by adjusting the details. Changes won't be saved.Climate risks
Neighborhood: 15241
Nearby schools
Schools provided by the listing agent
- District: Upper St Clair
Source: WPMLS. This data may not be complete. We recommend contacting the local school district to confirm school assignments for this home.
Similar homes
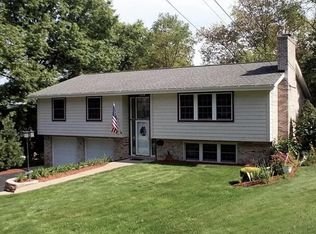
- $525,0004 bd3 ba2.4k sqft1220 Fox Run Cir, Pittsburgh, PA 15241For Sale
 MLS ID #1769926, Jady Conboy. WPMLS
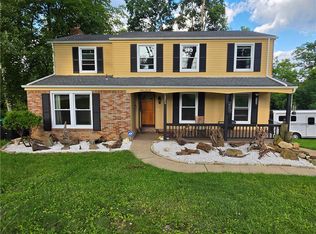
 - $538,5004 bd3 ba2.3k sqft2349 Cramden Rd, Pittsburgh, PA 15241For Sale
 MLS ID #1768692, Matthew Swab. WPMLS
 - $470,0003 bd4 ba2k sqft3301 Brookdale Dr, Pittsburgh, PA 15241For Sale
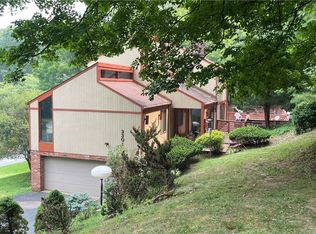 MLS ID #1765233, Bill Holden. WPMLS
 - $529,0005 bd3 ba2.2k sqft129 Fireside Dr, McMurray, PA 15317For Sale By Owner