Skip main navigation
Closed
  • $590,000

    1365 Pheasant Trl, Hampshire, IL 60140

    5beds
    3,300sqft
    Single Family Residence
    Built in 2002
    0.64 Acres Lot
    $597,100 Zestimate®
    $179/sqft
    $4,014 Estimated rent

    Home value

    $597,100

    $567,000 - $627,000

    $4,014/mo

    Zestimate® history
    Loading
    Loading...

    Owner options

    List your home for rent

    $4,014/mo

    Rent Zestimate®

    Find your next renter with Zillow Rental Manager. Plus, with online applications, you can quickly screen prospective tenants – for free.

    Learn more

    $4,014/mo

    Rent Zestimate®

    Refinance and save

    $3,551/mo

    Est. payment

    Refinancing to a lower rate could help reduce your monthly payments and save thousands over the life of the loan.

    See today's rates

    $3,551/mo

    Est. payment

    Explore your selling options

    Work with a Zillow partner agent

    Leverage their expertise and Zillow's premium Showcase listings to get your home seen by more buyers.

    Get started

    List with your own agent

    Get your home in front of millions of buyers by listing it on Zillow.

    Learn how to do it

    Sell it yourself

    Take full control of how buyers see your home on Zillow by listing For Sale by Owner (FSBO).

    List your home

    What's special

    Customized above-ground poolGenerously sized bedroomsPeaceful prairie viewsConnecting bathroom accessAmple storageOpen-concept kitchenStunning backyard scenery
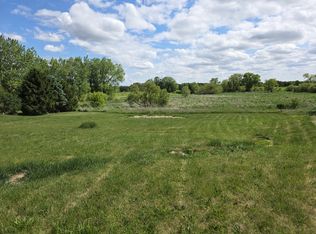
    Welcome to this custom-built 5-bedroom home in one of Hampshire's most sought-after locations, perfectly situated on a premium lot backing to protected prairie with breathtaking views that will never be built on. From the moment you step into the impressive two-story foyer, your eyes are drawn to the dramatic wall of windows in the family room, flooding the home with natural light and showcasing the stunning backyard scenery. Designed for both everyday living and entertaining, the open-concept kitchen flows seamlessly into the spacious family room and features an eat-in area with access to a covered porch-the perfect spot to enjoy your morning coffee while taking in the peaceful prairie views. The main level also offers a formal living room, separate dining room, private office with incredible views, full bathroom, and a convenient laundry room-- an ideal layout for today's lifestyle. Upstairs, you'll find generously sized bedrooms, each with connecting bathroom access, providing comfort and privacy for family and guests. The spacious primary suite offers plenty of room to unwind and features a private bath with dual vanities. An expansive walk-in attic presents an incredible opportunity to create a dream custom closet. The partially finished walkout basement expands your living space with a second kitchen, fifth bedroom, ample storage, rough-in plumbing for a future bathroom, and direct access to the newly installed concrete patio. Step outside to the backyard featuring a brick paver patio, a customized above-ground pool, and unmatched prairie views. Additional updates include a tankless water heater (2020), two new air conditioning units (2021), and a new roof (2025), providing peace of mind for years to come. The oversized 3-car garage with a convenient service door to the backyard offers exceptional space for vehicles, hobbies, or workshop projects. This home offers incredible space, quality construction, an unbeatable setting, and endless potential. Bring your decorating ideas and your sweat equity to transform this well-built home into the showpiece you've always envisioned. Opportunities like this in Hampshire don't come along often! Property is being Sold AS/IS.

    Zillow last checked:

    Listing updated:

    Listed by:

    Nicole Coleman (847)515-1200,

    Berkshire Hathaway HomeServices Starck Real Estate

    Bought with:

    Jacqueline Jurado

    Suburban Life Realty, Ltd

    Source: MRED as distributed by MLS GRID,MLS#: 12702791MLS Logo

    Facts & features

    Interior

    Bedrooms & bathrooms
    • Bedrooms: 5
    • Bathrooms: 4
    • Full bathrooms: 4
    Rooms
    • Room types: Office, Bedroom 5
    Primary bedroom
    • Features: Flooring (Carpet), Bathroom (Full, Double Sink)
    • Level: Second
    • Area: 270 Square Feet
    • Dimensions: 18X15
    Bedroom 2
    • Features: Flooring (Carpet)
    • Level: Second
    • Area: 210 Square Feet
    • Dimensions: 14X15
    Bedroom 3
    • Features: Flooring (Carpet)
    • Level: Second
    • Area: 182 Square Feet
    • Dimensions: 13X14
    Bedroom 4
    • Features: Flooring (Carpet)
    • Level: Second
    • Area: 169 Square Feet
    • Dimensions: 13X13
    Bedroom 5
    • Features: Flooring (Carpet)
    • Level: Basement
    • Area: 182 Square Feet
    • Dimensions: 13X14
    Dining room
    • Features: Flooring (Carpet)
    • Level: Main
    • Area: 144 Square Feet
    • Dimensions: 12X12
    Family room
    • Features: Flooring (Carpet)
    • Level: Main
    • Area: 330 Square Feet
    • Dimensions: 15X22
    Kitchen
    • Features: Kitchen (Eating Area-Breakfast Bar, Eating Area-Table Space, Island), Flooring (Hardwood)
    • Level: Main
    • Area: 432 Square Feet
    • Dimensions: 18X24
    Laundry
    • Level: Main
    • Area: 120 Square Feet
    • Dimensions: 12X10
    Living room
    • Features: Flooring (Carpet)
    • Level: Main
    • Area: 196 Square Feet
    • Dimensions: 14X14
    Office
    • Level: Main
    • Area: 182 Square Feet
    • Dimensions: 13X14
    Heating
    • Natural Gas
    Cooling
    • Central Air
    Features
    • Basement: Partially Finished,Walk-Out Access
    • Attic: Unfinished
    • Number of fireplaces: 1
    • Fireplace features: Gas Log, Gas Starter, Family Room
    Interior area
    • Total structure area: 5,108
    • Total interior livable area: 3,300 sqft

    Property

    Parking
    • Total spaces: 3
    • Parking features: Yes, Attached, Garage
    • Attached garage spaces: 3
    Accessibility
    • Accessibility features: No Disability Access
    Features
    • Stories: 2
    Lot
    • Size: 0.64 Acres
    • Dimensions: 88x278x136x96x160
    Details
    • Parcel number: 0133229002
    • Special conditions: None

    Construction

    Type & style
    • Home type: SingleFamily
    • Property subtype: Single Family Residence
    Materials
    • Brick
    Condition
    • New construction: No
    • Year built: 2002

    Utilities & green energy

    • Sewer: Public Sewer
    • Water: Public

    Community & HOA

    HOA
    • Services included: None
    Location
    • Region: Hampshire

    Financial & listing details

    • Price per square foot: $179/sqft
    • Tax assessed value: $586,965
    • Annual tax amount: $13,151
    • Date on market: 7/15/2026
    • Listing terms: VA
    • Ownership: Fee Simple

    Price history

    DateEventPrice
    9/3/2026Sold$590,000-1.2%$179/sqft
    Source: MRED as distributed by MLS GRID #12702791 Report a problem
    7/20/2026Contingent$597,000$181/sqft
    Source: MRED as distributed by MLS GRID #12702791 Report a problem
    7/15/2026Listed for sale$597,000+21.6%$181/sqft
    Source: MRED as distributed by MLS GRID #12702791 Report a problem
    8/16/2022Sold$491,000-1%$149/sqft
    Source: MRED as distributed by MLS GRID #11440497 Report a problem
    6/20/2022Listed for sale$496,000+18.1%$150/sqft
    Source: MRED as distributed by MLS GRID #11440497 Report a problem
    3/11/2013Listing removed$420,000$127/sqft
    Source: Coldwell Banker Honig-Bell #08015542 Report a problem
    3/13/2012Listed for sale$420,000+5%$127/sqft
    Source: Honig Realty, Inc. (dba. Coldwell Banker Honig-Bell) #08015542 Report a problem
    12/14/2011Listing removed$400,000$121/sqft
    Source: Owner Report a problem
    8/4/2011Listed for sale$400,000+419.5%$121/sqft
    Source: Owner Report a problem
    1/14/2000Sold$77,000$23/sqft
    Source: Public Record Report a problem

    Public tax history

    YearProperty taxesTax assessment
    2025$13,151 +3%$195,655 +8.5%
    2024$12,768 +4.6%$180,394 +11.2%
    2023$12,212 +5.4%$162,268 +8.8%
    2022$11,585 +4.3%$149,129 +5.3%
    2021$11,112 +2.6%$141,618 +2.8%
    2020$10,831 +1.4%$137,747 +3.4%
    2019$10,686 +2.2%$133,243 +5.8%
    2018$10,455 +2%$125,891 +3.2%
    2017$10,251 -3.6%$122,009 +6.4%
    2016$10,634 $114,692 +7.6%
    2015-- $106,601 +3.4%
    2014-- $103,086 -6%
    2013-- $109,678 -7.6%
    2012-- $118,725 -7.5%
    2011-- $128,379 -5.9%
    2010-- $136,385 -9.6%
    2009-- $150,795 -2.1%
    2008-- $154,045 +0.7%
    2007-- $152,996 +2.6%
    2006-- $149,155 +7.7%
    2005-- $138,466 +1.8%
    2004-- $135,952 +1.2%
    2003-- $134,317 +438%
    2002-- $24,965
    2001-- $24,965 -2.6%
    2000-- $25,631
    Find assessor info on the county website

    Neighborhood: 60140

    Nearby schools

    GreatSchools rating
    Schools provided by the listing agent
    • Elementary: Hampshire Elementary School
    • Middle: Hampshire Middle School
    • High: Hampshire High School
    • District: 300

    Source: MRED as distributed by MLS GRID. This data may not be complete. We recommend contacting the local school district to confirm school assignments for this home.

    Get a cash offer in 3 minutes
    Find out how much your home could sell for in as little as 3 minutes with a no-obligation cash offer.
    Estimated market value

    $597,100

    Get a cash offer in 3 minutes
    Find out how much your home could sell for in as little as 3 minutes with a no-obligation cash offer.
    Estimated market value

    $597,100