Introducing this stunning, contemporary townhome nestled in vibrant Potomac Yard, Alexandria, boasting over 2,000 square feet of bright living space spread across four levels. Upon entering, you're greeted by a large foyer and coat closet, private bedroom with en-suite bath, and direct access to the 2-car garage. Ascend to the main living level, where warm hardwood floors and lofty ceilings enhance the spacious ambiance. The eat-in kitchen features gleaming quartz countertops, a sizable center island, high-end stainless-steel appliances including a gas range with a venting hood, and ample cabinetry, including a custom-built coffee bar, with a designated area for dining. The airy living room has a large bay window, flooding the space with natural light, while a convenient powder room adds to the functionality of this level. Moving to the third floor, you'll discover the expansive primary bedroom, complete with a generous walk-in closet and a luxurious full bath boasting a soaking tub, dual vanities, and a separate shower. An additional bedroom with its own en-suite bath, and a laundry closet with washer/dryer round out this level. Ascend further to the fourth level, where a versatile family room/guest space/office awaits, accompanied by a convenient powder room. Step outside onto your private rooftop deck, offering panoramic views and equipped with a gas line for grilling, providing ample space for outdoor dining and entertaining. This luxurious townhome is situated in a charming enclave of 18 homes, all constructed brand new in 2018. Nestled on the rear side of the neighborhood, it overlooks serene green space and tranquil parkland, offering a peaceful retreat from city life. Enjoy the convenience of being just steps away from an array of local restaurants, cafes, fitness studios, and more. Take a leisurely stroll to King Street or Mount Vernon Avenue in Del Ray, or access transportation options with ease, including the Braddock Road Metro and the upcoming Potomac Yard Metro, both less than a mile away. With National Airport just 2.5 miles away and a straightforward commute to Washington, this townhome offers the perfect blend of luxury, convenience, and lifestyle.
Sold for $1,190,000
$1,190,000
1365 Powhatan St, Alexandria, VA 22314
3beds
2,090sqft
Townhouse
Built in 2017
-- sqft lot
$1,190,300 Zestimate®
$569/sqft
$5,208 Estimated rent
Home value
$1,190,300
$1.13M - $1.26M
$5,208/mo
Zestimate® history
Owner options
List your home for rent
$5,208/mo
Rent Zestimate®
Find your next renter with Zillow Rental Manager. Plus, with online applications, you can quickly screen prospective tenants – for free.
$5,208/mo
Rent Zestimate®
Refinance and save
$7,338/mo
Est. payment
Refinancing to a lower rate could help reduce your monthly payments and save thousands over the life of the loan.
$7,338/mo
Est. payment
Explore your selling options
Work with a Zillow partner agent
Leverage their expertise and Zillow's premium Showcase listings to get your home seen by more buyers.
Get startedList with your own agent
Get your home in front of millions of buyers by listing it on Zillow.
Learn how to do itSell it yourself
Take full control of how buyers see your home on Zillow by listing For Sale by Owner (FSBO).
List your homeWhat's special
Del rayVibrant potomac yardLarge bay windowNatural lightCustom-built coffee barAmple cabinetryPrivate rooftop deck
Zillow last checked:
Listing updated:
Listed by:
Hunter Gosnell 301-704-2312,
TTR Sotheby's International Realty
Bought with:
Phyllis Patterson, 0225147740
TTR Sotheby's International Realty
Source: Bright MLS,MLS#: VAAX2031710
Facts & features
Interior
Bedrooms & bathrooms
- Bedrooms: 3
- Bathrooms: 5
- Full bathrooms: 3
- 1/2 bathrooms: 2
- Main level bathrooms: 1
- Main level bedrooms: 1
Basement
- Area: 0
Heating
- Forced Air, Natural Gas
Cooling
- Central Air, Electric
Appliances
- Included: Range Hood, Cooktop, Microwave, Oven/Range - Gas, Refrigerator, Washer, Dryer, Disposal, Gas Water Heater
- Laundry: Upper Level, Washer In Unit, Has Laundry, Dryer In Unit
Features
- Built-in Features, Crown Molding, Dining Area, Entry Level Bedroom, Open Floorplan, Eat-in Kitchen, Kitchen - Gourmet, Kitchen Island, Primary Bath(s), Recessed Lighting, Soaking Tub, Upgraded Countertops, Walk-In Closet(s)
- Flooring: Wood
- Windows: Double Pane Windows, Window Treatments
- Has basement: No
- Has fireplace: No
Interior area
- Total structure area: 2,090
- Total interior livable area: 2,090 sqft
- Finished area above ground: 2,090
- Finished area below ground: 0
Property
Parking
- Total spaces: 2
- Parking features: Garage Door Opener, Garage Faces Rear, Secured, Attached
- Attached garage spaces: 2
- Details: Garage Sqft: 391
Accessibility
- Accessibility features: Other
Features
- Levels: Four
- Stories: 4
- Pool features: None
- Has view: Yes
- View description: Scenic Vista, Trees/Woods, Street
Details
- Additional structures: Above Grade, Below Grade
- Parcel number: 60037360
- Zoning: CSL
- Special conditions: Standard
Construction
Type & style
- Home type: Townhouse
- Architectural style: Colonial
- Property subtype: Townhouse
Materials
- Masonry
- Foundation: Concrete Perimeter
Condition
- New construction: No
- Year built: 2017
Details
- Builder name: Comstock Homes
Utilities & green energy
- Sewer: Public Sewer
- Water: Public
Community & HOA
Community
- Condo and coop fee: $225 monthly
- Subdivision: Old Town Alexandria
HOA
- Has HOA: No
- Amenities included: Picnic Area, Common Grounds, Jogging Path
- Services included: Maintenance Grounds, Snow Removal, Management
- HOA name: Powhatan Townhouses Condominium Association
Location
- Region: Alexandria
Financial & listing details
- Price per square foot: $569/sqft
- Tax assessed value: $1,035,628
- Annual tax amount: $10,886
- Date on market: 3/8/2024
- Listing agreement: Exclusive Right To Sell
- Ownership: Fee Simple
Price history
| Date | Event | Price |
|---|---|---|
| 4/19/2024 | Sold | $1,190,000-0.8%$569/sqft |
Source:  Bright MLS #VAAX2031710 Report a problem Bright MLS #VAAX2031710 Report a problem | ||
| 3/18/2024 | Contingent | $1,199,000$574/sqft |
Source: Bright MLS #VAAX2031710 Report a problem | ||
| 3/8/2024 | Listed for sale | $1,199,000$574/sqft |
Source: Bright MLS #VAAX2031710 Report a problem | ||
Public tax history
Tax history is unavailable.
Neighborhood: Northeast
Nearby homes
- $1,269,9003 bd5 ba2k sqft1353 Powhatan St, Alexandria, VA 22314Sold

- $1,175,0003 bd5 ba2k sqft1351 Powhatan St, Alexandria, VA 22314Sold
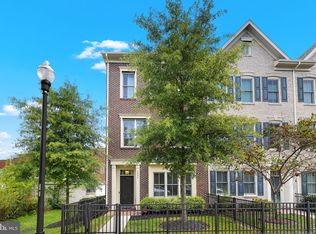
- $1,221,8003 bd3 ba2k sqft1347 Powhatan St, Alexandria, VA 22314Off Market
- $1,190,8003 bd3 ba2k sqft1349 Powhatan St, Alexandria, VA 22314Off Market
- $1,245,3003 bd3 ba2k sqft1345 Powhatan St #14, Alexandria, VA 22314Off Market
- $1,220,7003 bd5 ba2.2k sqft1367 Powhatan St, Alexandria, VA 22314Off Market
- $1,281,8003 bd5 ba2.2k sqft1351 Powhatan #11, Alexandria, VA 22314Off Market
- $1,213,3003 bd4 ba2.2k sqft1369 Powhatan #LOT 2, Alexandria, VA 22314Off Market
Nearby schools
GreatSchools rating
- 2/10Jefferson-Houston PreK-8 SchoolGrades: PK-8Distance: 0.9 mi
- 2/10Alexandria City High SchoolGrades: 9-12Distance: 2.1 mi
Schools provided by the listing agent
- District: Alexandria City Public Schools
Source: Bright MLS. This data may not be complete. We recommend contacting the local school district to confirm school assignments for this home.
Get a cash offer in 3 minutes
Find out how much your home could sell for in as little as 3 minutes with a no-obligation cash offer.
Estimated market value
$1,190,300
Get a cash offer in 3 minutes
Find out how much your home could sell for in as little as 3 minutes with a no-obligation cash offer.
Estimated market value
$1,190,300
- Virginia
- Alexandria City
- Alexandria
- 22314
- Northeast
- 1365 Powhatan St
Nearby cities
Nearby neighborhoods
Nearby zip codes
Other Alexandria Topics
