Enjoy the perfect blend of modern updates and country living with this beautifully remodeled home situated on 3.84 scenic acres on pavement in Guthrie County. The completely renovated kitchen is the heart of the home, featuring crisp white cabinetry, quartz countertops, stainless steel appliances, and plenty of workspace. The main level also offers a spacious dining room, comfortable living room, a bedroom, full bath, convenient mudroom, and main-floor laundry. New flooring throughout gives the home a fresh, cohesive feel.
Upstairs, you'll find three additional bedrooms, a second full bath, and a large hall closet providing excellent storage space. Outside, there's room for all your hobbies and equipment with a detached two-car garage, a heated shop, and three additional outbuildings. Unwind on the spacious back deck while taking in the peaceful surroundings, mature trees, and beautiful country views. Major exterior updates include new siding, newer windows, a durable metal roof, and an energy-efficient two-zone heat pump. This move-in-ready acreage offers the space, updates, and convenience you've been looking for—all on hard-surfaced road access.
Pending
Price cut: $20K (8/6)
$419,000
1365 Quail Rd, Bagley, IA 50026
4beds
1,480sqft
Single Family Residence
Built in 1910
3.84 Acres Lot
$398,200 Zestimate®
$283/sqft
$-- HOA
What's special
- 23 days
- 34
- 1
Zillow last checked:
Listing updated:
Listed by:
Angela Worth (641)755-2377,
Sunset Realty,
Laura Kemble 641-757-0287,
Sunset Realty
Source: DMMLS,MLS#: 744337 Originating MLS: Des Moines Area Association of REALTORS
Originating MLS: Des Moines Area Association of REALTORSFacts & features
Interior
Bedrooms & bathrooms
- Bedrooms: 4
- Bathrooms: 2
- Full bathrooms: 2
- Main level bedrooms: 1
Heating
- Electric, Heat Pump, See Remarks
Cooling
- Central Air
Appliances
- Included: Dryer, Dishwasher, Microwave, Refrigerator, Stove, Washer
- Laundry: Main Level
Features
- Separate/Formal Dining Room
- Flooring: Carpet
- Basement: Partial,Unfinished
Interior area
- Total structure area: 1,480
- Total interior livable area: 1,480 sqft
Property
Parking
- Total spaces: 2
- Parking features: Detached, Garage, Two Car Garage
- Garage spaces: 2
Features
- Levels: Two
- Stories: 2
- Patio & porch: Deck
- Exterior features: Deck, Storage
Lot
- Size: 3.84 Acres
Details
- Additional structures: Outbuilding, Storage
- Parcel number: 0000342700
- Zoning: R
Construction
Type & style
- Home type: SingleFamily
- Architectural style: Two Story
- Property subtype: Single Family Residence
Materials
- Roof: Metal
Condition
- Resale
- New construction: No
- Year built: 1910
Utilities & green energy
- Sewer: Septic Tank
- Water: Well
Community & HOA
HOA
- Has HOA: No
Location
- Region: Bagley
Financial & listing details
- Price per square foot: $283/sqft
- Tax assessed value: $192,900
- Annual tax amount: $1,650
- Date on market: 7/2/2026
- Cumulative days on market: 79 days
- Listing terms: Cash,Conventional
- Road surface type: Asphalt
Estimated market value
$398,200
$378,000 - $418,000
$1,467/mo
Price history
| Date | Event | Price |
|---|---|---|
| 8/28/2026 | Pending sale | $419,000$283/sqft |
Source:  DMMLS #744337 Report a problem DMMLS #744337 Report a problem | ||
| 8/6/2026 | Price change | $419,000-4.6%$283/sqft |
Source: DMMLS #744337 Report a problem | ||
| 7/28/2026 | Price change | $439,000-8.4%$297/sqft |
Source: DMMLS #744337 Report a problem | ||
| 7/17/2026 | Price change | $479,000-8.8%$324/sqft |
Source: DMMLS #744337 Report a problem | ||
| 7/2/2026 | Listed for sale | $525,000+320%$355/sqft |
Source: DMMLS #744337 Report a problem | ||
| 6/27/2014 | Listing removed | $125,000$84/sqft |
Source: Iowa Realty #6307 Report a problem | ||
| 5/13/2014 | Price change | $125,000-3.1%$84/sqft |
Source: Iowa Realty #6307 Report a problem | ||
| 4/10/2014 | Price change | $129,000-6.2%$87/sqft |
Source: Iowa Realty #6307 Report a problem | ||
| 3/29/2014 | Listed for sale | $137,500$93/sqft |
Source: Iowa Realty #6307 Report a problem | ||
Public tax history
| Year | Property taxes | Tax assessment |
|---|---|---|
| 2025 | $1,528 -3.2% | $192,900 +41.4% |
| 2024 | $1,578 +6.3% | $136,400 |
| 2023 | $1,484 +1.8% | $136,400 +29.5% |
| 2022 | $1,458 -4% | $105,300 |
| 2021 | $1,518 -3.4% | $105,300 +1.8% |
| 2020 | $1,571 +9.1% | $103,400 |
| 2019 | $1,440 +13.1% | $103,400 +9.8% |
| 2018 | $1,273 +4.5% | $94,200 +7.7% |
| 2017 | $1,218 +11.9% | $87,500 |
| 2016 | $1,088 | $87,500 +53.2% |
| 2015 | $1,088 +79.5% | $57,124 |
| 2014 | $606 +4.5% | $57,124 |
| 2012 | $580 -6.1% | -- |
| 2011 | $618 +3.7% | -- |
| 2010 | $596 +14.6% | -- |
| 2009 | $520 +2% | -- |
| 2008 | $510 -3% | -- |
| 2007 | $526 +7.8% | -- |
| 2005 | $488 | -- |
Find assessor info on the county website
Monthly payment
Est. payment
Payment breakdown
Explore the cost of this home by adjusting the details. Changes won't be saved.Climate risks
Neighborhood: 50026
Nearby schools
Schools provided by the listing agent
- District: Panorama Community
Source: DMMLS. This data may not be complete. We recommend contacting the local school district to confirm school assignments for this home.
Similar homes
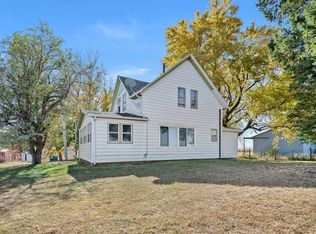
- $489,9004 bd2 ba1.3k sqft2657 140th St, Bagley, IA 50026For Sale By Owner
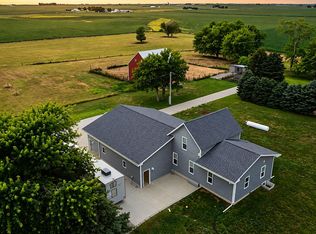
- $399,0002 bd2 ba1.3k sqft6251 Panorama Dr, Panora, IA 50216For Sale
 MLS ID #741772, Leslie Anderson, Sunset Realty. DMMLS
 - $429,5003 bd2 ba1.9k sqft6249 Panorama Rd, Panora, IA 50216Active
 MLS ID #6342260, Garret Armstrong, Whitetail Properties Real Estate, LLC. NoCoast MLS as distributed by MLS GRID
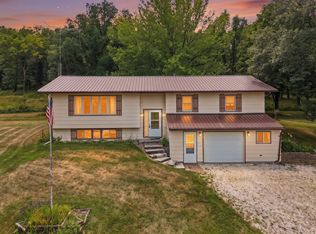
 - $400,0003 bd3 ba1.3k sqft1418 Jordan Ave, Jefferson, IA 50129For Sale
 MLS ID #70857, Amber Hoversten, Weichert, Realtors®-Miller & Clark Agency. CIBR
 - $400,0003 bd2 ba1.9k sqft835 230th St, Jefferson, IA 50129For SaleMLS ID #70501, Lora Ahrens Olerich, Heartland Realty. CIBR
