Skip main navigation
Sold for $941,113
  • $941,113

    1365 Regatta Ln, Monument, CO 80132

    3beds
    5,480sqft
    Single Family Residence
    Built in 2014
    10,698.34 Square Feet Lot
    $924,700 Zestimate®
    $172/sqft
    $3,364 Estimated rent

    Home value

    $924,700

    $878,000 - $971,000

    $3,364/mo

    Zestimate® history
    Loading
    Loading...

    Owner options

    List your home for rent

    $3,364/mo

    Rent Zestimate®

    Find your next renter with Zillow Rental Manager. Plus, with online applications, you can quickly screen prospective tenants – for free.

    Learn more

    $3,364/mo

    Rent Zestimate®

    Refinance and save

    $5,639/mo

    Est. payment

    Refinancing to a lower rate could help reduce your monthly payments and save thousands over the life of the loan.

    See today's rates

    $5,639/mo

    Est. payment

    Explore your selling options

    Work with a Zillow partner agent

    Leverage their expertise and Zillow's premium Showcase listings to get your home seen by more buyers.

    Get started

    List with your own agent

    Get your home in front of millions of buyers by listing it on Zillow.

    Learn how to do it

    Sell it yourself

    Take full control of how buyers see your home on Zillow by listing For Sale by Owner (FSBO).

    List your home

    What's special

    Outdoor fireplaceNative perennialsNatural pebble epoxy flooringSpacious primary suiteExpansive deckThoughtfully landscaped yardCustom secret bookshelf door
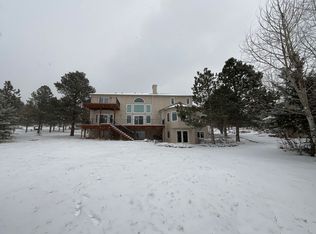
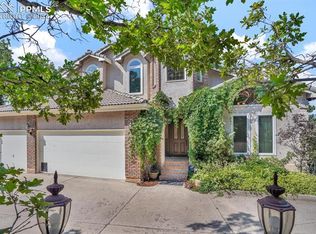
    Exquisite Custom Retreat in the Heart of Woodmoor: Step into a truly one-of-a-kind sanctuary where rustic charm meets creative elegance. Nestled among the pines with views of the Front Range, this masterpiece offers main-level living & an unparalleled blend of eclectic, primitive, & contemporary design. From the moment you enter, you'll be captivated by the character & craftsmanship that define every inch of this custom home. The living room exudes warmth with its T&G ceiling, classic brick fireplace, & large windows that bathe the space in natural light. Step out to the expansive deck—complete with an outdoor fireplace—and take in the serene landscape & majestic views. At the heart of the home lies a chef’s dream kitchen with high-end appliances: Wolf 6-burner range with double oven, Sub-Zero refrigerator, Fisher & Paykel double-drawer dishwasher, & built-in wine fridge. Cabinetry includes thoughtful hidden features. A custom secret bookshelf door reveals a cozy tucked-away office—perfect for creativity or quiet reflection. The spacious primary suite is a true retreat with dual private bathrooms, each with its own soaking tub or shower, commode & vanity. A large walk-in closet with a Solatube skylight completes the suite. Every bathroom is enhanced with Solatubes for natural light as well. The laundry room stuns with built-in shelving & natural pebble epoxy flooring, echoed in the mud room. Two additional oversized bedrooms share a beautifully appointed bath with a trough sink & distinctive finishes. A large office with deck access offers flexibility. Extras include a newer roof (2023), whole-house air purifier, and a Generac generator. The oversized garage features insulated doors. The unfinished walk-out basement includes a built-in workbench, abundant natural light & room to grow. Enjoy the thoughtfully landscaped yard with native perennials. Minutes to downtown Monument, dining, shopping & I-25—this rare gem offers beauty, comfort & convenience.

    Zillow last checked:

    Listing updated:

    Listed by:

    Janie Howard CRS MRP SRES 719-287-0427,

    Woodleaf Realty Co.

    Bought with:

    Heather Kirkwood

    6035 Real Estate Group

    Source: elevateMLS,MLS#: 7900552MLS Logo

    Facts & features

    Interior

    Bedrooms & bathrooms
    • Bedrooms: 3
    • Bathrooms: 3
    • Full bathrooms: 1
    • 3/4 bathrooms: 2
    Primary bedroom
    • Level: Main
    • Area: 252 Square Feet
    • Dimensions: 18 x 14
    Heating
    • Forced Air, Natural Gas
    Cooling
    • Ceiling Fan(s), Central Air
    Appliances
    • Included: Dishwasher, Disposal, Double Oven, Dryer, Gas in Kitchen, Exhaust Fan, Microwave, Range, Refrigerator, Washer, Humidifier
    • Laundry: Electric Hook-up, Gas Hook-up, Main Level
    Features
    • 6-Panel Doors, 9Ft + Ceilings, French Doors, Vaulted Ceiling(s), High Speed Internet, Pantry
    • Flooring: Carpet, Ceramic Tile, Other, Stone, Wood
    • Windows: Window Coverings
    • Basement: Full,Unfinished
    • Number of fireplaces: 1
    • Fireplace features: Gas, One
    Interior area
    • Total structure area: 5,480
    • Total interior livable area: 5,480 sqft
    • Finished area above ground: 2,760
    • Finished area below ground: 2,720

    Property

    Parking
    • Total spaces: 2
    • Parking features: Attached, Concrete Driveway
    • Attached garage spaces: 2
    Features
    • Exterior features: Auto Sprinkler System
    • Fencing: None
    • Has view: Yes
    • View description: Mountain(s), View of Pikes Peak
    Lot
    • Size: 10,698 sqft
    • Features: Wooded, HOA Required $
    Details
    • Parcel number: 7111404048

    Construction

    Type & style
    • Home type: SingleFamily
    • Architectural style: Ranch
    • Property subtype: Single Family Residence
    Materials
    • Stucco, Framed on Lot, Frame
    • Roof: Composite Shingle
    Condition
    • Existing Home
    • New construction: No
    • Year built: 2014

    Utilities & green energy

    • Water: Assoc/Distr
    • Utilities for property: Cable Connected, Electricity Available, Generator, Natural Gas Connected

    Community & neighborhood

    Location
    • Region: Monument

    HOA & financial

    HOA
    • Has HOA: Yes
    • HOA fee: $300 annually

    Other

    Other facts
    • Listing terms: Cash,Conventional,VA Loan

    Price history

    DateEventPrice
    7/9/2025Sold$941,113-0.9%$172/sqft
    Source: elevateMLS #7900552 Report a problem
    6/10/2025Pending sale$950,000$173/sqft
    Source: elevateMLS #7900552 Report a problem
    4/18/2025Listed for sale$950,000+763.6%$173/sqft
    Source: elevateMLS #7900552 Report a problem
    1/10/2013Sold$110,000$20/sqft
    Source: Public Record Report a problem

    Public tax history

    YearProperty taxesTax assessment
    2024$3,436 +10.5%$57,640
    2023$3,109 -3.3%$57,640 +25.4%
    2022$3,216 $45,950 -2.8%
    2021-- $47,270 +24.5%
    2020$2,694 +0.5%$37,970
    2019$2,681 +3.7%$37,970 +9.5%
    2018$2,584 0%$34,670
    2017$2,584 +0%$34,670 -4.3%
    2016$2,584 +2.2%$36,220
    2015$2,527 +47.5%$36,220 +54.2%
    2014$1,714 $23,490
    2013-- --
    2012-- $24,800
    2011$2,212 $24,800 -13.6%
    2010-- $28,710
    2009-- $28,710 +10%
    2008-- $26,100
    2006-- $26,100 +60.7%
    2004-- $16,240
    2003$1,103 +3.1%$16,240 +15.6%
    2002$1,070 +10.2%$14,050 +13.9%
    2001$971 $12,330

    Find assessor info on the county website

    Neighborhood: 80132

    Nearby schools

    GreatSchools rating
    Schools provided by the listing agent
    • Elementary: Lewis Palmer
    • Middle: Lewis Palmer
    • High: Palmer Ridge
    • District: Lewis-Palmer-38

    Source: elevateMLS. This data may not be complete. We recommend contacting the local school district to confirm school assignments for this home.

    Get a cash offer in 3 minutes
    Find out how much your home could sell for in as little as 3 minutes with a no-obligation cash offer.
    Estimated market value
    $924,700
    Get a cash offer in 3 minutes
    Find out how much your home could sell for in as little as 3 minutes with a no-obligation cash offer.
    Estimated market value
    $924,700