Skip main navigation
Sold for $295,000
  • $295,000

    1365 S 40th St, Lincoln, NE 68510

    4beds
    1,980sqft
    Duplex
    Built in 1950
    -- sqft lot
    $329,800 Zestimate®
    $149/sqft
    $1,432 Estimated rent

    Home value

    $329,800

    $313,000 - $346,000

    $1,432/mo

    Zestimate® history
    Loading
    Loading...

    Owner options

    List your home for rent

    $1,432/mo

    Rent Zestimate®

    Find your next renter with Zillow Rental Manager. Plus, with online applications, you can quickly screen prospective tenants – for free.

    Learn more

    $1,432/mo

    Rent Zestimate®

    Refinance and save

    $1,594/mo

    Est. payment

    Refinancing to a lower rate could help reduce your monthly payments and save thousands over the life of the loan.

    See today's rates

    $1,594/mo

    Est. payment

    Explore your selling options

    Work with a Zillow partner agent

    Leverage their expertise and Zillow's premium Showcase listings to get your home seen by more buyers.

    Get started

    List with your own agent

    Get your home in front of millions of buyers by listing it on Zillow.

    Learn how to do it

    Sell it yourself

    Take full control of how buyers see your home on Zillow by listing For Sale by Owner (FSBO).

    List your home

    What's special

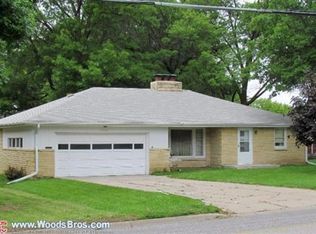
    Well-maintained brick duplexFormal dining roomBright kitchenTwo car detached garage
    Welcome to this well-maintained brick duplex! Each side of this duplex has two bedrooms and one bath. Enter into the spacious and bright living room and then the formal dining room and bright kitchen! The second floor has the primary bedroom and second bedroom with full bathroom, lower level is laundry. There is a two car detached garage. One side of the duplex is currently rented and is a mirror of the vacant side of the duplex. This property is located close to restaurants and shopping!

    Zillow last checked:

    Listing updated:

    Listed by:

    Mark Faatz 402-575-1914,

    Nebraska Realty

    Bought with:

    Demari Monico, 20070675

    REMAX Concepts

    Source: GPRMLS,MLS#: 22610632MLS Logo

    Facts & features

    Interior

    Bedrooms & bathrooms
    • Bedrooms: 4
    • Bathrooms: 2
    • Full bathrooms: 2
    Primary bedroom
    • Level: Second
    • Area: 171.25
    • Dimensions: 13.7 x 12.5
    Bedroom 2
    • Level: Second
    • Area: 130.38
    • Dimensions: 12.3 x 10.6
    Bedroom 3
    • Level: Second
    • Area: 171.25
    • Dimensions: 13.7 x 12.5
    Bedroom 4
    • Level: Second
    • Area: 130.38
    • Dimensions: 12.3 x 10.6
    Dining room
    • Level: Main
    • Area: 91.53
    • Dimensions: 11.3 x 8.1
    Kitchen
    • Level: Main
    • Area: 77
    • Dimensions: 11 x 7
    Living room
    • Level: Main
    • Area: 203.49
    • Dimensions: 17.1 x 11.9
    Basement
    • Area: 990
    Heating
    • Natural Gas, Forced Air
    Cooling
    • Central Air
    Appliances
    • Included: Range, Refrigerator
    Features
    • Flooring: Luxury Vinyl, Plank
    • Basement: Unfinished
    • Has fireplace: No
    Interior area
    • Total structure area: 1,980
    • Total interior livable area: 1,980 sqft
    • Finished area above ground: 1,980
    • Finished area below ground: 0

    Property

    Parking
    • Total spaces: 2
    • Parking features: Garage
    • Garage spaces: 2
    Features
    • Levels: Two
    • Patio & porch: Porch
    • Fencing: None
    Lot
    • Size: 8,276 Square Feet
    • Dimensions: 124 x 69 x 124 x 69
    • Features: Up to 1/4 Acre., City Lot, Paved, Common Area
    Details
    • Parcel number: 1730427002000

    Construction

    Type & style
    • Home type: MultiFamily
    • Property subtype: Duplex
    • Attached to another structure: Yes
    Materials
    • Brick
    • Foundation: Block
    • Roof: Composition
    Condition
    • Not New and NOT a Model
    • New construction: No
    • Year built: 1950

    Utilities & green energy

    • Sewer: Public Sewer
    • Water: Public
    • Utilities for property: Cable Available, Electricity Available, Natural Gas Available, Water Available, Sewer Available, Phone Available, Fiber Optic

    Community & HOA

    Community
    • Subdivision: Central - CVDU
    HOA
    • Has HOA: No
    Location
    • Region: Lincoln

    Financial & listing details

    • Price per square foot: $149/sqft
    • Tax assessed value: $263,100
    • Annual tax amount: $3,380
    • Date on market: 4/23/2026
    • Listing terms: VA Loan,FHA,Conventional,Cash
    • Ownership: Fee Simple
    • Electric utility on property: Yes
    • Road surface type: Paved

    Price history

    DateEventPrice
    8/31/2026Sold$295,000-13%$149/sqft
    Source: GPRMLS #22610632 Report a problem
    8/6/2026Pending sale$339,000$171/sqft
    Source: GPRMLS #22610632 Report a problem
    4/30/2026Price change$339,000-2.9%$171/sqft
    Source: GPRMLS #22610632 Report a problem
    4/23/2026Listed for sale$349,000+31.7%$176/sqft
    Source: GPRMLS #22610632 Report a problem
    4/22/2022Sold$265,000+0%$134/sqft
    Source: GPRMLS #22205138 Report a problem
    3/17/2022Pending sale$264,900$134/sqft
    Source: GPRMLS #22205136 Report a problem
    3/15/2022Listed for sale$264,900+80.2%$134/sqft
    Source: GPRMLS #22205136 Report a problem
    6/16/2006Sold$147,000$74/sqft
    Source: Public Record Report a problem

    Public tax history

    YearProperty taxesTax assessment
    2025$3,381 -5.6%$263,100 +3.1%
    2024$3,581 -8.7%$255,100 +9%
    2023$3,922 +17.9%$234,000 +39.9%
    2022$3,327 -0.2%$167,300
    2021$3,334 +23.4%$167,300 +18.3%
    2020$2,702 -0.7%$141,400 +4.7%
    2019$2,720 +0.5%$135,000
    2018$2,708 +4.5%$135,000 +1.4%
    2017$2,591 -0.1%$133,200
    2016$2,594 $133,200
    2015$2,594 +0.7%$133,200 -4.9%
    2014$2,576 -5.5%$140,100
    2013$2,725 $140,100
    2012-- $140,100 +13.5%
    2011-- $123,400
    2010-- $123,400
    2009-- $123,400 -11.3%
    2008-- $139,111
    2007-- $139,111
    2006-- $139,111
    2005$2,644 +1.3%--
    2004$2,610 --
    2003$2,610 +42.9%--
    2002$1,827 +1%--
    2001$1,809 -2.4%--
    2000$1,854 --
    Find assessor info on the county website

    Neighborhood: 40th & A

    Nearby schools

    GreatSchools rating
    Schools provided by the listing agent
    • Elementary: Randolph
    • Middle: Lefler
    • High: Lincoln High
    • District: Lincoln Public Schools

    Source: GPRMLS. This data may not be complete. We recommend contacting the local school district to confirm school assignments for this home.

    Sell for more on Zillow
    Get a Zillow Showcase℠ listing at no additional cost and you could sell for .
    $329,800
    2% more
    +$6,596
    With Zillow Showcase(estimated)
    $336,396
    Sell for more on Zillow
    Get a Zillow Showcase℠ listing at no additional cost and you could sell for .
    $329,800
    2% more
    +$6,596
    With Zillow Showcase(estimated)
    $336,396