Welcome to luxurious living at its finest & most convenient in the heart of Myers Park! The kitchen is a culinary dream with a 48” Wolf gas range, 30” Sub-Zero refrigerator & freezer, scullery w/ full-size Sub-Zero wine fridge & ample cabinetry for storage & entertaining. Step into the bright & light living area-gas log fireplace-hardwood floors & speaker system continue throughout the home. Lutron lighting & blinds throughout the home enable you to create custom moods & control your settings from your phone! The primary suite is an opulent retreat spanning over 860 sq ft: inclusive of 295 sq ft of his/hers custom closet space, a primary bath with double vanities, soaking tub, huge walk-in shower, Toto Washlet toilet, & custom infrared sauna. The second floor w/ expansive media room w/ custom wet bar, & guest room suite. Savaria Elevator! Outdoor living space offers a covered front patio & courtyard with fountain. Grounds are maintained by the HOA. Whole-home security system included.
Closed
$1,925,000
1365 S Kings Dr #7, Charlotte, NC 28207
2beds
2,956sqft
Condominium
Built in 2023
-- sqft lot
$1,985,600 Zestimate®
$651/sqft
$5,148 Estimated rent
Home value
$1,985,600
$1.77M - $2.22M
$5,148/mo
Zestimate® history
Owner options
List your home for rent
$5,148/mo
Rent Zestimate®
Find your next renter with Zillow Rental Manager. Plus, with online applications, you can quickly screen prospective tenants – for free.
$5,148/mo
Rent Zestimate®
Refinance and save
$12,072/mo
Est. payment
Refinancing to a lower rate could help reduce your monthly payments and save thousands over the life of the loan.
$12,072/mo
Est. payment
Explore your selling options
Work with a Zillow partner agent
Leverage their expertise and Zillow's premium Showcase listings to get your home seen by more buyers.
Get startedList with your own agent
Get your home in front of millions of buyers by listing it on Zillow.
Learn how to do itSell it yourself
Take full control of how buyers see your home on Zillow by listing For Sale by Owner (FSBO).
List your homeWhat's special
Lutron lightingCustom wet barCovered front patioCustom closet spacePrimary bathHuge walk-in showerSoaking tub
Zillow last checked:
Listing updated:
Listed by:
Wayne Honeycutt whoneycutt@dickensmitchener.com,
Dickens Mitchener & Associates Inc
Bought with:
Jocephus Huneycutt
COMPASS
Source: Canopy MLS as distributed by MLS GRID,MLS#: 4057587
Facts & features
Interior
Bedrooms & bathrooms
- Bedrooms: 2
- Bathrooms: 4
- Full bathrooms: 3
- 1/2 bathrooms: 1
Primary bedroom
- Level: Upper
- Area: 326.81 Square Feet
- Dimensions: 20' 9" X 15' 9"
Dining area
- Level: Main
- Area: 180 Square Feet
- Dimensions: 18' 0" X 10' 0"
Family room
- Level: Main
- Area: 374 Square Feet
- Dimensions: 22' 0" X 17' 0"
Kitchen
- Level: Main
- Area: 221.87 Square Feet
- Dimensions: 20' 2" X 11' 0"
Media room
- Level: Upper
- Area: 208.17 Square Feet
- Dimensions: 15' 5" X 13' 6"
Heating
- Forced Air, Natural Gas, Zoned
Cooling
- Central Air, Dual
Appliances
- Included: Bar Fridge, Dishwasher, Disposal, Double Oven, Dryer, Exhaust Fan, Exhaust Hood, Freezer, Gas Range, Microwave, Refrigerator, Self Cleaning Oven, Tankless Water Heater, Washer, Washer/Dryer, Wine Refrigerator
- Laundry: Electric Dryer Hookup, Laundry Room, Sink, Upper Level, Washer Hookup
Features
- Drop Zone, Elevator, Kitchen Island, Open Floorplan, Pantry, Sauna, Storage, Vaulted Ceiling(s)(s), Walk-In Closet(s), Walk-In Pantry, Wet Bar
- Flooring: Tile, Wood
- Doors: Insulated Door(s), Pocket Doors
- Windows: Insulated Windows, Window Treatments
- Has basement: No
- Attic: Pull Down Stairs
- Fireplace features: Family Room
Interior area
- Total structure area: 2,956
- Total interior livable area: 2,956 sqft
- Finished area above ground: 2,956
- Finished area below ground: 0
Property
Parking
- Total spaces: 3
- Parking features: Driveway, Electric Vehicle Charging Station(s), Attached Garage, Garage Door Opener, Garage Faces Front, Keypad Entry, Parking Space(s), Shared Driveway, Garage on Main Level
- Attached garage spaces: 2
- Uncovered spaces: 1
Features
- Levels: Two
- Stories: 2
- Entry location: Main
- Patio & porch: Covered, Front Porch
- Exterior features: Elevator, Sauna
Lot
- Features: Corner Lot, Infill Lot, Private
Living quarters
- Secondary features: None
Details
- Parcel number: 15304606
- Zoning: N1-D
- Special conditions: Standard
Construction
Type & style
- Home type: Condo
- Architectural style: European,Modern,Transitional
- Property subtype: Condominium
Materials
- Stucco
- Foundation: Slab
- Roof: Shingle
Condition
- New construction: Yes
- Year built: 2023
Details
- Builder name: Simonini Custom Homes
Utilities & green energy
- Sewer: Public Sewer
- Water: City
- Utilities for property: Cable Connected, Fiber Optics, Underground Power Lines, Underground Utilities, Wired Internet Available
Green energy
- Energy efficient items: Insulation
- Construction elements: Advanced Framing
Community & HOA
Community
- Security: Carbon Monoxide Detector(s), Security System, Smoke Detector(s)
- Subdivision: Myers Park
HOA
- Has HOA: Yes
- HOA fee: $675 monthly
- HOA name: Cusick Community Managenment
- HOA phone: 704-544-7779
Location
- Region: Charlotte
Financial & listing details
- Price per square foot: $651/sqft
- Tax assessed value: $1,644,500
- Date on market: 8/17/2023
- Cumulative days on market: 13 days
- Listing terms: Cash,Conventional
- Road surface type: Concrete
Price history
| Date | Event | Price |
|---|---|---|
| 9/8/2023 | Sold | $1,925,000-3.5%$651/sqft |
Source:  Canopy MLS as distributed by MLS GRID #4057587 Report a problem Canopy MLS as distributed by MLS GRID #4057587 Report a problem | ||
| 8/17/2023 | Price change | $1,995,000+33.4%$675/sqft |
Source: Canopy MLS as distributed by MLS GRID #4057587 Report a problem | ||
| 2/8/2023 | Pending sale | $1,495,000$506/sqft |
Source: Canopy MLS as distributed by MLS GRID #CAR3804706 Report a problem | ||
| 2/7/2023 | Listing removed | -- |
Source: Canopy MLS as distributed by MLS GRID #3804706 Report a problem | ||
| 2/5/2022 | Pending sale | $1,495,000$506/sqft |
Source: Canopy MLS as distributed by MLS GRID #3804706 Report a problem | ||
| 11/23/2021 | Listed for sale | $1,495,000+149.6%$506/sqft |
Source: Canopy MLS as distributed by MLS GRID #3804706 Report a problem | ||
| 10/23/2020 | Listing removed | $599,000$203/sqft |
Source: Simonini Realty Inc #3582783 Report a problem | ||
| 1/17/2020 | Listed for sale | $599,000$203/sqft |
Source: Simonini Realty Inc #3582783 Report a problem | ||
Public tax history
Tax history is unavailable.
Neighborhood: Myers Park
Nearby homes
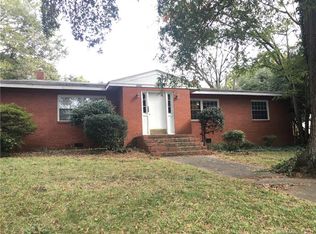
- $752,0002 bd1 ba868 sqft1367 S Kings Dr, Charlotte, NC 28207Off Market

- $517,5000.28 Acres1365 S Kings Dr, Charlotte, NC 28207Off Market
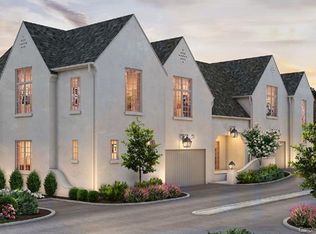
- $2,243,2004 bd4 ba3.1k sqft1361 S Kings Dr, Charlotte, NC 28207Off Market
- $528,7004 bd4 ba2.8k sqft1359 S Kings Dr, Charlotte, NC 28207Off Market

- $1,240,5004 bd4 ba2.8k sqft1359 S Kings Dr #8/1359, Charlotte, NC 28207Off Market
- $1,241,8004 bd4 ba2.8k sqft1359 S Kings Dr #1359, Charlotte, NC 28207Off Market
- $1,340,2004 bd4 ba3.1k sqft1361 S Kings Dr #8/1361, Charlotte, NC 28207Off Market
- $506,8002 bd1 ba980 sqft1343 South Kings Drive, Charlotte, NC 28207Off Market
Nearby schools
GreatSchools rating
- 8/10Dilworth ElementaryGrades: 3-5Distance: 1.4 mi
- 4/10Sedgefield MiddleGrades: 6-8Distance: 1.1 mi
- 7/10Myers Park HighGrades: 9-12Distance: 1.7 mi
Schools provided by the listing agent
- Elementary: Dilworth Latta Campus/Dilworth Sedgefield Campus
- Middle: Sedgefield
- High: Myers Park
Source: Canopy MLS as distributed by MLS GRID. This data may not be complete. We recommend contacting the local school district to confirm school assignments for this home.
Get a cash offer in 3 minutes
Find out how much your home could sell for in as little as 3 minutes with a no-obligation cash offer.
Estimated market value
$1,985,600
Get a cash offer in 3 minutes
Find out how much your home could sell for in as little as 3 minutes with a no-obligation cash offer.
Estimated market value
$1,985,600
- North Carolina
- Mecklenburg County
- Charlotte
- 28207
- Myers Park
- 1365 S Kings Dr Unit 7
Nearby cities
Nearby neighborhoods
Nearby zip codes
Other Charlotte Topics
