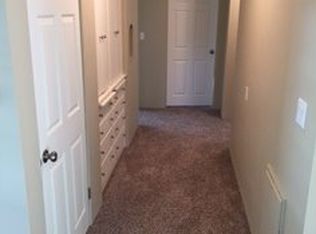
Beautifully restored Craftsman tri-level home offering 3,816 sqft of living space with 5 bedrooms and 2.1 bathrooms. Situated on a gently sloping 0.19-acre lot, this home features a spacious and versatile layout with high ceilings, abundant natural light, and a mix of laminate, tile, and carpet flooring throughout. The main level includes a formal dining area, inviting living room with fireplace, and a well-equipped kitchen, nook, and instant hot water.The lower level offers additional living space with a family room, bonus room, and potential guest quarters with exterior access. Enjoy outdoor living with a covered deck, covered patio, fenced yard, garden space, and RV parking. Additional features include a detached 2-car garage, heat pump, forced air heating, and public utilities.Conveniently located with seasonal valley and territorial views, this home blends comfort, space, and functionality, perfect for everyday living and entertaining.
Active
$585,000
1365 SE Overlook Ave, Roseburg, OR 97470
5beds
3,816sqft
Residential, Single Family Residence
Built in 1975
8,276 Square Feet Lot
$-- Zestimate®
$153/sqft
$-- HOA
What's special
Fenced yardFormal dining areaGarden spaceCovered deckRv parkingCovered patioSpacious and versatile layout
- 111 days |
- 235 |
- 8 |
Zillow last checked:
Listing updated:
Listed by:
Mary Gilbert 541-371-5500,
Keller Williams Southern Oregon-Umpqua Valley,
Aric Ott 541-315-1399,
Keller Williams Southern Oregon-Umpqua Valley
Source: RMLS (OR),MLS#: 229776738
Facts & features
Interior
Bedrooms & bathrooms
- Bedrooms: 5
- Bathrooms: 3
- Full bathrooms: 2
- Partial bathrooms: 1
- Main level bathrooms: 1
Rooms
- Room types: Bedroom 4, Bonus Room, Bedroom 5, Bedroom 2, Bedroom 3, Dining Room, Family Room, Kitchen, Living Room, Primary Bedroom
Primary bedroom
- Features: Builtin Features, Closet, Wallto Wall Carpet
- Level: Main
Bedroom 2
- Features: Closet, Wallto Wall Carpet
- Level: Main
Bedroom 3
- Features: Closet, Wallto Wall Carpet
- Level: Upper
Bedroom 4
- Level: Upper
Bedroom 5
- Features: Wallto Wall Carpet
- Level: Lower
Dining room
- Features: Formal, Wallto Wall Carpet
- Level: Main
Family room
- Features: French Doors, Patio, Wallto Wall Carpet
- Level: Lower
Kitchen
- Features: Instant Hot Water, Nook, Tile Floor
- Level: Main
Living room
- Features: Fireplace, Wallto Wall Carpet
- Level: Main
Heating
- Forced Air, Fireplace(s)
Cooling
- Heat Pump
Appliances
- Included: Instant Hot Water, Gas Water Heater
- Laundry: Laundry Room
Features
- Floor 3rd, High Ceilings, High Speed Internet, Marble, Soaking Tub, Closet, Formal, Nook, Built-in Features
- Flooring: Laminate, Tile, Vinyl, Wall to Wall Carpet
- Doors: French Doors
- Windows: Double Pane Windows, Wood Frames
- Basement: Finished
- Number of fireplaces: 1
- Fireplace features: Wood Burning
Interior area
- Total structure area: 3,816
- Total interior livable area: 3,816 sqft
Property
Parking
- Total spaces: 2
- Parking features: Driveway, RV Access/Parking, Garage Door Opener, Detached
- Garage spaces: 2
- Has uncovered spaces: Yes
Accessibility
- Accessibility features: Accessible Entrance, Accessible Full Bath, Parking, Accessibility
Features
- Levels: Tri Level
- Stories: 3
- Patio & porch: Covered Deck, Covered Patio, Porch, Patio
- Exterior features: Garden, Gas Hookup, Yard
- Fencing: Fenced
- Has view: Yes
- View description: Seasonal, Trees/Woods, Valley
Lot
- Size: 8,276 Square Feet
- Features: Gentle Sloping, Level, Sprinkler, SqFt 7000 to 9999
Details
- Additional structures: GasHookup, Outbuilding, RVParking, ToolShed
- Parcel number: R12229
Construction
Type & style
- Home type: SingleFamily
- Architectural style: Craftsman
- Property subtype: Residential, Single Family Residence
Materials
- Cedar, Shake Siding
- Foundation: Slab
- Roof: Composition
Condition
- Restored
- New construction: No
- Year built: 1975
Utilities & green energy
- Gas: Gas Hookup, Gas
- Sewer: Public Sewer
- Water: Public
- Utilities for property: Cable Connected
Community & HOA
Community
- Security: Entry
HOA
- Has HOA: No
Location
- Region: Roseburg
Financial & listing details
- Price per square foot: $153/sqft
- Tax assessed value: $591,969
- Annual tax amount: $5,030
- Date on market: 4/3/2026
- Listing terms: Cash,Conventional
Estimated market value
Not available
Estimated sales range
Not available
Not available
Price history
| Date | Event | Price |
|---|---|---|
| 4/3/2026 | Listed for sale | $585,000+64.8%$153/sqft |
Source:  RMLS (OR) #229776738 Report a problem RMLS (OR) #229776738 Report a problem | ||
| 10/18/2019 | Listing removed | $354,900$93/sqft |
Source: Keller Williams Realty Umpqua Valley #19292895 Report a problem | ||
| 9/23/2019 | Price change | $354,900-2.6%$93/sqft |
Source: Keller Williams Realty Umpqua Valley #19292895 Report a problem | ||
| 9/11/2019 | Price change | $364,500-2.8%$96/sqft |
Source: Keller Williams Realty Umpqua Valley #19292895 Report a problem | ||
| 8/24/2019 | Price change | $374,900-2.5%$98/sqft |
Source: Keller Williams Realty Umpqua Valley #19292895 Report a problem | ||
| 8/9/2019 | Listed for sale | $384,500$101/sqft |
Source: Berkshire Hathaway HomeServices Real Estate Professionals #19576058 Report a problem | ||
Public tax history
| Year | Property taxes | Tax assessment |
|---|---|---|
| 2025 | $5,030 +3% | $342,943 +3% |
| 2024 | $4,884 +3% | $332,955 +3% |
| 2023 | $4,741 +3% | $323,258 +3% |
| 2022 | $4,603 +3% | $313,843 +3% |
| 2021 | $4,469 +0.4% | $304,702 +3% |
| 2020 | $4,450 +15.6% | $295,828 +16.5% |
| 2019 | $3,849 +2.6% | $254,017 +3% |
| 2018 | $3,750 | $246,619 +3% |
| 2017 | $3,750 +6.6% | $239,436 +3% |
| 2016 | $3,519 | $232,463 +6.1% |
| 2015 | $3,519 +4.1% | $219,183 -2.9% |
| 2014 | $3,380 | $225,693 +3% |
| 2013 | $3,380 +12.8% | $219,120 +8.9% |
| 2012 | $2,997 -7.9% | $201,128 -5.5% |
| 2011 | $3,252 +3% | $212,738 +3% |
| 2010 | $3,158 +3.1% | $206,542 +3% |
| 2009 | $3,062 +3% | $200,527 +3% |
| 2008 | $2,975 +1.9% | $194,687 +3% |
| 2007 | $2,921 +2.2% | $189,017 +3% |
| 2006 | $2,857 +3.3% | $183,512 +3% |
| 2005 | $2,766 +339.2% | $178,167 +335.8% |
| 2003 | $630 | $40,880 |
Find assessor info on the county website
Monthly payment
Est. payment
Payment breakdown
Explore the cost of this home by adjusting the details. Changes won't be saved.Climate risks
Neighborhood: 97470
Nearby schools
GreatSchools rating
- 4/10Fullerton Iv Elementary SchoolGrades: K-5Distance: 2.2 mi
- 6/10John C Fremont Middle SchoolGrades: 6-8Distance: 1.6 mi
- 5/10Roseburg High SchoolGrades: 9-12Distance: 1 mi
Schools provided by the listing agent
- Elementary: Eastwood
- Middle: Joseph Lane
- High: Roseburg
Source: RMLS (OR). This data may not be complete. We recommend contacting the local school district to confirm school assignments for this home.
- $391,8003 bd2 ba1.7k sqft1353 SE Overlook Ave, Roseburg, OR 97470Off Market
- $438,6003 bd3 ba3k sqft1427 SE Overlook Ave, Roseburg, OR 97470Off Market

- $363,8003 bd2 ba1.6k sqft1416 SE Overlook Ave, Roseburg, OR 97470Off Market

- $286,0003 bd2 ba2.4k sqft1368 SE Overlook Ave, Roseburg, OR 97470Off Market
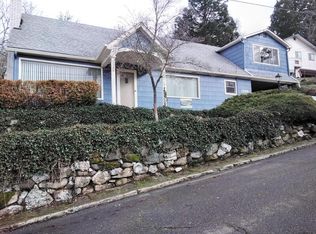
- $132,5005 bd3 ba2.3k sqft1426 SE Overlook Ave, Roseburg, OR 97470Pending
- $145,9822 bd1 ba1.3k sqft1376 SE Lane Ave, Roseburg, OR 97470Off Market
- $288,5002 bd1 ba1.3k sqft1376 SE Lane Ave, Roseburg, OR 97470Off Market
- $183,9001 bd1 ba777 sqft1378 SE Lane Ave, Roseburg, OR 97470Off Market
A local agent can set up tours, give advice and negotiate with sellers.
Similar homes
- $589,0005 bd4 ba3.8k sqft511 SE Mosher Ave, Roseburg, OR 97470Active

 MLS ID #504033116, Hunter Yost, Coldwell Banker Bain. RMLS (OR)
 - $550,0003 bd3 ba2.5k sqft541 SE Terrace Dr, Roseburg, OR 97470Active
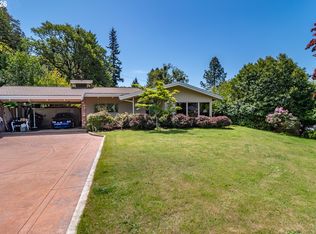 MLS ID #457211644, Joanne Graham, eXp Realty, LLC. RMLS (OR)
 - $584,0004 bd2 ba2.4k sqft236 SE Stephens St, Roseburg, OR 97470Active
 MLS ID #221400910, Tim Kaelin, Coldwell Banker Professional. RMLS (OR)
 - $599,9003 bd3 ba2.6k sqft1425 NE Hillview Ct, Roseburg, OR 97470Active
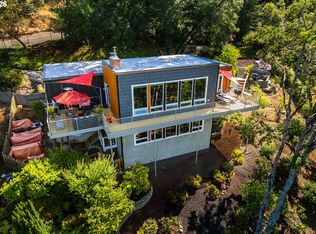 MLS ID #263549079, Adam Joyce, Value Home Realty. RMLS (OR)
 - $499,9003 bd2 ba2.6k sqft1172 SE Hawthorne Dr, Roseburg, OR 97470ActiveMLS ID #167456718, Mary Gilbert, Keller Williams Southern Oregon-Umpqua Valley. RMLS (OR)
- $667,0003 bd4 ba3.3k sqft1356 SE Laurel Ct, Roseburg, OR 97470ActiveMLS ID #500276160, RaNae Sams, Oregon Life Homes. RMLS (OR)
- $654,9004 bd3 ba2.9k sqft920 NE Granite Ridge St, Roseburg, OR 97470ActiveMLS ID #655806350, Jennifer Kramer, RE/MAX Integrity. RMLS (OR)
- $469,0003 bd3 ba2.1k sqft1485 SE Parkwood Dr, Roseburg, OR 97470ActiveMLS ID #448190557, Mary Gilbert, Keller Williams Southern Oregon-Umpqua Valley. RMLS (OR)
- $615,0004 bd3 ba2.5k sqft781 Black Oak Dr, Roseburg, OR 97471ActiveMLS ID #584726442, Mary Gilbert, Keller Williams Southern Oregon-Umpqua Valley. RMLS (OR)
- $615,0004 bd3 ba1.9k sqft1308 NW Garden St, Roseburg, OR 97471ActiveMLS ID #341567655, Sabrina Jorgensen, The Neil Company Real Estate. RMLS (OR)
- $599,0006 bd2 ba3.5k sqft331 Hemlock Ln, Roseburg, OR 97471ActiveMLS ID #650876098, Wyndee Konopaski, Keller Williams Southern Oregon-Umpqua Valley. RMLS (OR)
- $652,0004 bd3 ba2.2k sqft4081 NE Douglas Ave, Roseburg, OR 97470ActiveMLS ID #308939136, Mary Gilbert, Keller Williams Southern Oregon-Umpqua Valley. RMLS (OR)
- $575,0004 bd2 ba2.6k sqft302 Arcadia Dr, Roseburg, OR 97471ActiveMLS ID #764292564, Emily Volk, Karen Volk Realty. RMLS (OR)
- $724,9004 bd3 ba2.5k sqft1196 Southridge Way, Roseburg, OR 97470ActiveMLS ID #343266536, Anthony Beckham, Different Better Real Estate. RMLS (OR)
- $599,0005 bd2 ba2.4k sqft1177 Dairy Loop Rd, Roseburg, OR 97471ActiveMLS ID #405566740, Najla Slater, Stellar Realty Northwest. RMLS (OR)
- $675,0004 bd2 ba2.3k sqft200 Hatfield Dr, Roseburg, OR 97470ActiveMLS ID #524322281, Benjamin Tatone, Roseburg Realty. RMLS (OR)
- $485,0003 bd2 ba2.3k sqft1525 Braunda Dr, Roseburg, OR 97471ActiveMLS ID #642336374, Emily Volk, Karen Volk Realty. RMLS (OR)
- $659,0003 bd3 ba2.7k sqft2867 NW Kline St, Roseburg, OR 97471ActiveMLS ID #498797177, Lisa Ollivant, RE/MAX Integrity. RMLS (OR)
- $364,0003 bd2 ba2.1k sqft1151 SE Jackson St, Roseburg, OR 97470ActiveMLS ID #722715789, Erin Martin, Matin Real Estate. RMLS (OR)
- $739,0003 bd3 ba2.5k sqft1252 Southridge Way, Roseburg, OR 97470ActiveMLS ID #755579724, Amber Truax, Oregon Life Homes. RMLS (OR)
