Step into a delightful corner of Florissant where comfort meets charm at 1365 Saint Joseph Street. This inviting 2-bedroom, 2-bathroom residence offers a thoughtful blend of cozy spaces and functional design over its 1,500 square feet. Imagine curling up with a good book by the warmth of the family room fireplace or hosting intimate gatherings in a space that effortlessly accommodates family and friends.
The lower level can be easily finished, with one room already started for you. A ramp to the back yard makes it easy to move in large items or provides easy, no-stair access to the award-winning yard. The seller can remove the chair lift if desired, but it is a great way to move a heavy laundry basket up and down with ease.
The primary suite serves as a peaceful retreat after a long day, offering privacy and comfort. Outside, a fenced yard awaits, perfect for playful afternoons or a serene gardening oasis. The convenience of a garage adds to the practicality of this delightful home, ensuring your vehicle and belongings are secure.
Located in a friendly neighborhood, this home offers the perfect balance of community and solitude. With easy access to local amenities and a welcoming atmosphere, it’s a place where new memories are ready to be made. Schedule your private tour today and start envisioning your future in this lovely home.
Pending
Listed by: RE/MAX Results • Becky J Harrington • Contact: 314-229-9702
$190,000
1365 Saint Joseph St, Florissant, MO 63033
2beds
1,508sqft
Single Family Residence
Built in 1959
0.29 Acres Lot
$-- Zestimate®
$126/sqft
$-- HOA
What's special
Family room fireplaceFenced yardAward-winning yard
- 27 days |
- 785 |
- 50 |
Likely to sell faster than
Zillow last checked:
Listing updated:
Listed by:
Becky J Harrington 314-229-9702,
RE/MAX Results,
Terry Gannon 314-359-0723,
RE/MAX Results
Source: MARIS,MLS#: 26035124 Originating MLS: St. Louis Association of REALTORS
Originating MLS: St. Louis Association of REALTORSFacts & features
Interior
Bedrooms & bathrooms
- Bedrooms: 2
- Bathrooms: 2
- Full bathrooms: 2
- Main level bathrooms: 2
- Main level bedrooms: 2
Heating
- Natural Gas
Cooling
- Central Air
Appliances
- Laundry: In Basement
Features
- Custom Cabinetry, Dining/Living Room Combo, Natural Woodwork, Open Floorplan, Separate Dining, Shower, Stone Counters, Tub
- Flooring: Carpet, Luxury Vinyl
- Windows: Insulated Windows, Tilt-In Windows
- Basement: Full,Walk-Out Access
- Number of fireplaces: 1
- Fireplace features: Living Room
Interior area
- Total structure area: 1,508
- Total interior livable area: 1,508 sqft
- Finished area above ground: 1,508
Video & virtual tour
Property
Parking
- Total spaces: 4
- Parking features: Garage - Attached
- Attached garage spaces: 2
Accessibility
- Accessibility features: Accessible Bedroom, Accessible Central Living Area, Accessible Common Area, Stair Lift
Features
- Levels: One
- Patio & porch: Covered, Front Porch, Patio
- Fencing: Back Yard,Chain Link,Privacy
- Has view: Yes
- View description: Neighborhood
Lot
- Size: 0.29 Acres
- Dimensions: 80 x 160
- Features: Level
Details
- Additional structures: Shed(s)
- Parcel number: 08J610123
- Special conditions: Standard
Construction
Type & style
- Home type: SingleFamily
- Architectural style: Ranch
- Property subtype: Single Family Residence
Materials
- Brick
- Foundation: Concrete Perimeter
- Roof: Architectural Shingle
Condition
- Year built: 1959
Details
- Warranty included: Yes
Utilities & green energy
- Electric: Ameren
- Sewer: Public Sewer
- Water: Public
- Utilities for property: Electricity Connected, Natural Gas Connected, Sewer Connected, Water Connected
Community & HOA
Community
- Subdivision: New Town Of St Ferdinand
HOA
- Has HOA: No
Location
- Region: Florissant
Financial & listing details
- Price per square foot: $126/sqft
- Tax assessed value: $203,700
- Annual tax amount: $2,929
- Date on market: 6/25/2026
- Cumulative days on market: 27 days
- Listing terms: Cash,Conventional,FHA,VA Loan
- Electric utility on property: Yes
Estimated market value
Not available
Estimated sales range
Not available
Not available
Price history
| Date | Event | Price |
|---|---|---|
| 6/26/2026 | Pending sale | $190,000$126/sqft |
Source:  MARIS #26035124 Report a problem MARIS #26035124 Report a problem | ||
| 6/25/2026 | Listed for sale | $190,000$126/sqft |
Source: MARIS #26035124 Report a problem | ||
Public tax history
| Year | Property taxes | Tax assessment |
|---|---|---|
| 2025 | $2,929 +8.4% | $38,710 +10.5% |
| 2024 | $2,702 +0.4% | $35,020 |
| 2023 | $2,692 +14.5% | $35,020 +30.4% |
| 2022 | $2,352 +1.7% | $26,850 |
| 2021 | $2,312 +1.3% | $26,850 +7.9% |
| 2020 | $2,281 +3.6% | $24,890 |
| 2019 | $2,202 | $24,890 +13.7% |
| 2018 | $2,202 | $21,890 |
| 2017 | $2,202 +0.5% | $21,890 -0.2% |
| 2016 | $2,190 -2.7% | $21,930 |
| 2015 | $2,251 | $21,930 -0.9% |
| 2014 | $2,251 +1.7% | $22,130 |
| 2013 | $2,213 | $22,130 -16.6% |
| 2012 | -- | $26,520 |
| 2011 | -- | $26,520 -12.5% |
| 2010 | $2,566 +6% | $30,320 |
| 2009 | $2,420 -1% | $30,320 -5.2% |
| 2008 | $2,445 +5.2% | $31,980 |
| 2007 | $2,325 | $31,980 +16.1% |
| 2006 | $2,325 -0.3% | $27,550 |
| 2005 | $2,333 +43.6% | $27,550 +28.3% |
| 2003 | $1,625 +2.7% | $21,470 +14.6% |
| 2002 | $1,583 +12.8% | $18,730 |
| 2001 | $1,403 | $18,730 |
Find assessor info on the county website
Monthly payment
Est. payment
Payment breakdown
Explore the cost of this home by adjusting the details. Changes won't be saved.Climate risks
Neighborhood: 63033
Nearby schools
GreatSchools rating
- 3/10Combs Elementary SchoolGrades: 3-5Distance: 0.8 mi
- 4/10Cross Keys Middle SchoolGrades: 7-8Distance: 1.3 mi
- 2/10Mccluer North High SchoolGrades: 9-12Distance: 0.7 mi
Schools provided by the listing agent
- Elementary: Parker Road Elem.
- Middle: Cross Keys Middle
- High: Mccluer North High
Source: MARIS. This data may not be complete. We recommend contacting the local school district to confirm school assignments for this home.
- $210,9003 bd1 ba1.2k sqft1385 Saint Joseph St, Florissant, MO 63033Off Market

- $202,8003 bd1 ba1.6k sqft1004 Aubuchon St, Florissant, MO 63031Off Market
- $205,9003 bd2 ba1.3k sqft1370 Saint Michael St, Florissant, MO 63033Off Market
- $221,8003 bd2 ba1.4k sqft1350 Saint Michael St, Florissant, MO 63033Off Market
- $213,1004 bd2 ba1.4k sqft1390 Saint Michael St, Florissant, MO 63033Off Market
- $--4 bd3 ba2k sqft1060 Aubuchon St, Florissant, MO 63031Sold
- $228,1003 bd2 ba1.4k sqft1025 Meadowlark Dr, Florissant, MO 63033Off Market
- $--3 bd2 ba1.4k sqft1035 Meadowlark Dr, Florissant, MO 63033Sold
A local agent can set up tours, give advice and negotiate with sellers.
A local lender can help you make sure your offer is ready when you are.
Similar homes
- $189,9003 bd2 ba1.6k sqft1160 S Lafayette St, Florissant, MO 63031For Sale
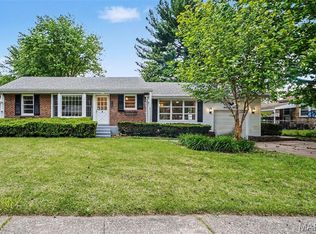
 MLS ID #26027908, Robert Salmons, Entera Realty, LLC. MARIS
 - $185,0003 bd3 ba1.6k sqft2470 Palm Dr, Florissant, MO 63031For Sale
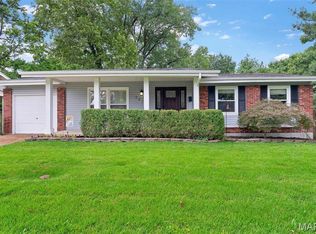 MLS ID #26032641, Lauren E Johnson, Lux Properties. MARIS
 - $227,0003 bd3 ba2k sqft1525 Pepperhill Dr, Florissant, MO 63033For Sale
 MLS ID #26040437, Sandra Fernandez, Worth Clark Realty. MARIS
 - $--3 bd2 ba988 sqft7 Norine Ct, Florissant, MO 63031Auction
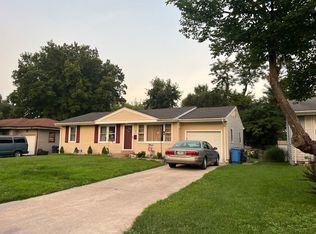 ServiceLink Auction
 - $165,0003 bd2 ba1.1k sqft160 Humes Ln, Florissant, MO 63031For SaleMLS ID #26040149, Keith Pott, Envision Realty. MARIS
- $199,0003 bd2 ba1.2k sqft3080 Shackelford Rd, Florissant, MO 63031For SaleMLS ID #26039950, Katie T Viau, Realty Executives Premiere. MARIS
- $250,0003 bd2 ba1.5k sqft3041 Wintergreen Dr, Florissant, MO 63033For SaleMLS ID #26041846, Jody Parrish, EXP Realty, LLC. MARIS
- $200,0004 bd2 ba1.5k sqft573 Coach Light Ln, Hazelwood, MO 63042For SaleMLS ID #26043104, Anthony Garavaglia, Wood Brothers Realty. MARIS
- $199,9004 bd2 ba1.6k sqft1455 Burnside Ct, Florissant, MO 63031For SaleMLS ID #25022898, Michael A Zouglas, REO Xpress, LLC. MARIS
- $178,0003 bd1 ba1k sqft2153 Northern Limits Dr, Florissant, MO 63031For SaleMLS ID #26035638, Janelle Stowers, Stowers Realty Group LLC. MARIS
- $184,0003 bd2 ba1.4k sqft11523 Corlyn Dr, Saint Louis, MO 63138For SaleMLS ID #26038838, Je'Nina Victorian, Nettwork Global. MARIS
- $285,0003 bd2 ba1.6k sqft569 Saint Joseph St, Florissant, MO 63031For SaleMLS ID #26037319, Margaret Meyerkord, Berkshire Hathaway HomeServices Select Properties. MARIS
- $164,5003 bd2 ba1.4k sqft14 Shireford Ln, Saint Louis, MO 63135For SaleMLS ID #26037949, Thomas J Derry, Keller Williams Realty St. Louis. MARIS
- $159,0003 bd1 ba912 sqft1325 Estes Dr, Florissant, MO 63031For SaleMLS ID #26041677, Jeff S Garner, Garner Realty & Development, Inc.. MARIS
- $179,0002 bd2 ba1.5k sqft2 Tarpon Ct, Florissant, MO 63033For SaleMLS ID #26020435, Dionne Davidson, A New Door Realty Group. MARIS
- $179,9002 bd3 ba1.2k sqft16054 Rose Wreath Ln, Florissant, MO 63034For SaleMLS ID #26042642, Tamika G Evans, Elevate Realty, LLC. MARIS
- $175,0004 bd1 ba1.7k sqft8408 Chalons Ct, Saint Louis, MO 63134For SaleMLS ID #26027872, Julie A Carter, Worth Clark Realty. MARIS
- $199,9994 bd2 ba1.2k sqft4438 Vance Ave, Saint Louis, MO 63134For SaleMLS ID #26043053, Jackie Brown, Real Broker LLC. MARIS
- $210,0003 bd1 ba1.8k sqft1219 Coal Bank Ct, Saint Louis, MO 63138For SaleMLS ID #26040869, Linda R Frierdich, Century 21 Advantage. MARIS
- $244,9003 bd3 ba1.6k sqft4340 Tanglebrook Dr, Florissant, MO 63033For SaleMLS ID #26021906, Robert Salmons, Entera Realty, LLC. MARIS
