Seller to offer $2500 toward closing costs, pre-paids, and/or rate buy-downs for accepted contract on this beautiful home! This stunning residence is the perfect blend of modern convenience and stylish comfort, offering a host of upgrades and unique design features that will make you feel right at home the moment you step inside, With 4 bedrooms, 2 bathrooms, and a spacious open floor plan, this home provides the perfect environment for both relaxation and entertaining. From the moment you arrive, you'll notice the pristine curb appeal of this home. The well-maintained front lawn is accented by the recently installed gutter system that ensures proper water drainage for both the front and rear of the house, The two-car garage features an epoxy-coated floor, giving it a polished, clean look while providing a durable and easy-to-maintain surface. The backyard is an entertainer's dream, boasting a custom-designed paver patio with a low-maintenance stone wall and a built-in firepit along with an installed weather-safe case for easy installation of your outdoor TV. This space is ideal for hosting gatherings, enjoying cozy evenings by the fire, or simply relaxing with a cup of coffee in the mornings. Whether you're roasting marshmallows, grilling with friends, or simply enjoying the tranquil ambiance, this backyard oasis is sure to become a favorite spot in the home. The main living areas feature upgraded luxury vinyl plank (LVP) flooring, a durable and stylish choice that offers the look of hardwood with the added benefit of easy maintenance. The rich tones of the flooring perfectly complement the neutral palette of the walls, creating a warm and inviting atmosphere throughout. One of the highlights of this home is the series of thoughtfully crafted decorative accent walls. The nursery and living room feature a bold accent wall that adds depth and texture to the space, creating a serene and sophisticated retreat. Even the laundry room has been given special attention, with a playful accent wall that brings personality and charm to an often-overlooked area of the home. Every window in the home is outfitted with vinyl blinds, providing privacy while allowing you to control the natural light that fills the space. These blinds are a practical addition that complements the clean, modern design of the home. The heart of this home is its beautifully upgraded kitchen. Equipped with a large, farmhouse-style sink, this space is both functional and stylish. The deep basin and high-end design make it perfect for handling everything from everyday dishes to large family meals. The kitchen also boasts updated light fixtures, adding a touch of elegance and sophistication. With ample counter space and modern appliances, this kitchen is sure to inspire your culinary creativity. The additional bedrooms are equally spacious and bright, perfect for family members, guests, or even a home office. All bedrooms share a full bathroom, complete with updated lighting and tasteful finishes. In keeping with modern technology, this home is equipped with a Nest thermostat, giving you full control over the temperature and energy efficiency of your home. Whether you're at home or away, you can adjust the climate from your phone, ensuring that your living space is always comfortable and energy conscious. One of the most impressive features of this house is the outdoor living space. The paver patio is the perfect spot to unwind, and the built-in firepit is ideal for cooler evenings. The backyard is fully fenced, providing privacy and a safe space for children or pets to play. The low-maintenance yard ensures that you can spend more time enjoying your outdoor space and less time worrying about upkeep. Whether you're grilling, gardening, or lounging, this backyard is a true extension of the home's living space. Located in a family-friendly community in Jacksonville, Florida, this home offers both tranquility and convenience. The neighborhood is known for its quiet street, well-kept homes, and proximity to schools, parks, and shopping centers. The home is just a short drive from I-10, commuting to downtown Jacksonville or other areas with a breeze. With its thoughtful upgrades, stylish finishes, and functional spaces, this home is a move-in-ready gem. From the paver patio with firepit to the decorative accent walls and upgraded flooring, every detail of this home has been designed with care and consideration. Whether you're looking for a peaceful retreat or a space to entertain, this home has it all. Don't miss your chance to make this exceptional property your own. Schedule a tour today and experience all the charm and comfort that this beautiful home has to offer and LEARN HOW TO LOVE WHERE YOU LIVE!
Closed
$310,000
1365 SARAHS LANDING Drive, Jacksonville, FL 32221
4beds
1,519sqft
Single Family Residence
Built in 2019
6,534 Square Feet Lot
$300,500 Zestimate®
$204/sqft
$1,946 Estimated rent
Home value
$300,500
$276,000 - $328,000
$1,946/mo
Zestimate® history
Owner options
List your home for rent
$1,946/mo
Rent Zestimate®
Find your next renter with Zillow Rental Manager. Plus, with online applications, you can quickly screen prospective tenants – for free.
$1,946/mo
Rent Zestimate®
Refinance and save
$2,594/mo
Est. payment
Refinancing to a lower rate could help reduce your monthly payments and save thousands over the life of the loan.
$2,594/mo
Est. payment
Explore your selling options
Work with a Zillow partner agent
Leverage their expertise and Zillow's premium Showcase listings to get your home seen by more buyers.
Get startedList with your own agent
Get your home in front of millions of buyers by listing it on Zillow.
Learn how to do itSell it yourself
Take full control of how buyers see your home on Zillow by listing For Sale by Owner (FSBO).
List your homeWhat's special
Two-car garageUpdated light fixturesRecently installed gutter systemVinyl blindsOutdoor living spaceLow-maintenance stone wallNest thermostat
Zillow last checked:
Listing updated:
Listed by:
DANIEL SANFORD,
WATSON REALTY CORP 904-772-9180,
KEVIN NOEL
Bought with:
WATSON REALTY CORP
Source: realMLS,MLS#: 2051376
Facts & features
Interior
Bedrooms & bathrooms
- Bedrooms: 4
- Bathrooms: 2
- Full bathrooms: 2
Heating
- Central
Cooling
- Central Air
Appliances
- Included: Dishwasher, Electric Range, Electric Water Heater, Microwave, Refrigerator
- Laundry: Electric Dryer Hookup, Washer Hookup
Features
- Ceiling Fan(s), Entrance Foyer, Open Floorplan, Pantry, Primary Bathroom - Shower No Tub, Smart Thermostat, Walk-In Closet(s)
- Flooring: Carpet, Vinyl
Interior area
- Total structure area: 1,960
- Total interior livable area: 1,519 sqft
Property
Parking
- Total spaces: 2
- Parking features: Garage
- Garage spaces: 2
Features
- Stories: 1
- Patio & porch: Patio
- Exterior features: Fire Pit
- Fencing: Back Yard,Privacy,Vinyl
Lot
- Size: 6,534 Square Feet
- Features: Sprinklers In Front, Sprinklers In Rear
Details
- Parcel number: 0088451740
- Zoning description: PUD
Construction
Type & style
- Home type: SingleFamily
- Property subtype: Single Family Residence
Materials
- Composition Siding, Frame
- Roof: Shingle
Condition
- New construction: No
- Year built: 2019
Utilities & green energy
- Sewer: Public Sewer
- Water: Public
- Utilities for property: Cable Available, Electricity Connected, Sewer Connected, Water Connected
Community & HOA
Community
- Security: Smoke Detector(s)
- Subdivision: Sarahs Landing
HOA
- Has HOA: Yes
- HOA fee: $455 annually
- HOA name: Sarah's Landing Home Owner's Association
Location
- Region: Jacksonville
Financial & listing details
- Price per square foot: $204/sqft
- Tax assessed value: $261,928
- Annual tax amount: $2,653
- Date on market: 10/18/2024
- Listing terms: Cash,Conventional,FHA,VA Loan
- Road surface type: Asphalt
Price history
| Date | Event | Price |
|---|---|---|
| 1/27/2025 | Sold | $310,000-1.6%$204/sqft |
Source:  realMLS #2051376 Report a problem realMLS #2051376 Report a problem | ||
| 1/6/2025 | Pending sale | $315,000$207/sqft |
Source: realMLS #2051376 Report a problem | ||
| 11/7/2024 | Price change | $315,000-1.6%$207/sqft |
Source: realMLS #2051376 Report a problem | ||
| 10/18/2024 | Listed for sale | $320,000+73.1%$211/sqft |
Source: realMLS #2051376 Report a problem | ||
| 5/16/2019 | Sold | $184,900$122/sqft |
Source: realMLS #982197 Report a problem | ||
Public tax history
| Year | Property taxes | Tax assessment |
|---|---|---|
| 2024 | $2,735 +3.1% | $182,341 +3% |
| 2023 | $2,654 +9.4% | $177,031 +3% |
| 2022 | $2,424 +0.9% | $171,875 +3% |
| 2021 | $2,402 +1.1% | $166,869 +1.4% |
| 2020 | $2,377 +195.6% | $164,566 +265.7% |
| 2019 | $804 | $45,000 |
Find assessor info on the county website
Neighborhood: Crystal Springs
Nearby homes
- $124,800-- bd-- ba-- sqftDarden Rd, Jacksonville, FL 32221Off Market
- $299,7004 bd2 ba1.6k sqft1360 Sarahs Landing Dr, Jacksonville, FL 32221Off Market
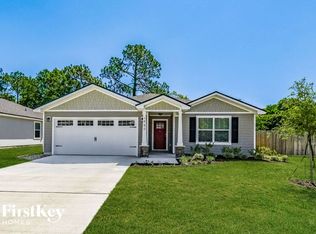
- $314,3004 bd2 ba1.6k sqft1319 Sarahs Landing Dr, Jacksonville, FL 32221Off Market
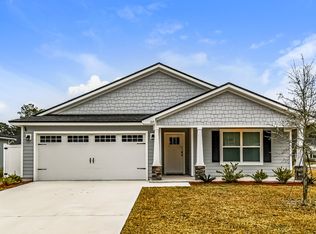
- $310,5004 bd2 ba1.7k sqft1366 Sarahs Landing Dr, Jacksonville, FL 32221Off Market

- $305,0004 bd2 ba1.6k sqft1383 Sarahs Landing Dr, Jacksonville, FL 32221Sold
- $329,8004 bd2 ba1.7k sqft1306 Sarahs Landing Dr, Jacksonville, FL 32221Off Market
- $305,5004 bd2 ba1.5k sqft1354 Sarahs Landing Dr, Jacksonville, FL 32221Off Market
- $325,0004 bd2 ba1.7k sqft1378 Sarahs Landing Dr, Jacksonville, FL 32221For Sale
Nearby schools
GreatSchools rating
- 3/10Crystal Springs Elementary SchoolGrades: PK-5Distance: 0.7 mi
- 2/10Chaffee Trail Middle SchoolGrades: 6-8Distance: 2.9 mi
- 3/10Edward H. White High SchoolGrades: 9-12Distance: 2.7 mi
Schools provided by the listing agent
- Elementary: Crystal Springs
- Middle: Joseph Stilwell
- High: Edward White
Source: realMLS. This data may not be complete. We recommend contacting the local school district to confirm school assignments for this home.
Get a cash offer in 3 minutes
Find out how much your home could sell for in as little as 3 minutes with a no-obligation cash offer.
Estimated market value
$300,500
Get a cash offer in 3 minutes
Find out how much your home could sell for in as little as 3 minutes with a no-obligation cash offer.
Estimated market value
$300,500
- Florida
- Duval County
- Jacksonville
- 32221
- Crystal Springs
- 1365 SARAHS LANDING Drive
Nearby cities
Nearby neighborhoods
Nearby zip codes
Other Jacksonville Topics
