Half the price of downtown with none of the noise or traffic! And the views are exquisite! Look across Tampa Bay from this beautiful NE St. Pete condo and catch amazing sunrises. Experience the finest in waterfront living with this beautifully designed 2-bedroom, 2-bath condo, where every detail has been thoughtfully crafted to perfection. Step into a spacious and modern open kitchen featuring a large island, custom wood cabinetry with soft-close drawers and built-in inserts, deep drawers for easy storage, and glass-front cabinets. Enjoy top-of-the-line appliances, including a GE range with an induction oven, a Bosch dishwasher, a Jenn-Air wine refrigerator, and a generous pantry. No shortage of storage here - there's also another pantry/utility space. The pretty wood flooring continues into the living areas and bedrooms. Remote-controlled shades and hurricane shutters are easy to operate. Both bedrooms provide custom closet systems, maximizing organization and space. The guest room also includes plantation shutters while the primary has a wall of windows, taking advantage of the gorgeous view. Both showers were beautifully remodeled in 2017. Your new home also includes a laundry room. Additional highlights include covered parking, including one assigned space, and a climate-controlled storage area—perfect for year-round protection of your belongings. Relax and unwind with resort-style amenities, including a large community pool overlooking the water, a shuffleboard court, a newer seawall and a private fishing dock just steps from your door. Brightwaters Tower is just a short bike ride away from downtown St. Petersburg's shopping and dining. All required inspections are complete and the reserves are fully funded!
Sold for $451,000
$451,000
1365 SNELL ISLE BOULEVARD NE #5D, ST PETERSBURG, FL 33704
2beds
1,200sqft
Condominium
Built in 1962
-- sqft lot
$449,900 Zestimate®
$376/sqft
$2,789 Estimated rent
Home value
$449,900
$414,000 - $490,000
$2,789/mo
Zestimate® history
Owner options
List your home for rent
$2,789/mo
Rent Zestimate®
Find your next renter with Zillow Rental Manager. Plus, with online applications, you can quickly screen prospective tenants – for free.
$2,789/mo
Rent Zestimate®
Refinance and save
$4,248/mo
Est. payment
Refinancing to a lower rate could help reduce your monthly payments and save thousands over the life of the loan.
$4,248/mo
Est. payment
Explore your selling options
Work with a Zillow partner agent
Leverage their expertise and Zillow's premium Showcase listings to get your home seen by more buyers.
Get startedList with your own agent
Get your home in front of millions of buyers by listing it on Zillow.
Learn how to do itSell it yourself
Take full control of how buyers see your home on Zillow by listing For Sale by Owner (FSBO).
List your homeWhat's special
Large islandLaundry roomTop-of-the-line appliancesGlass-front cabinetsHurricane shuttersAmazing sunrisesRemote-controlled shades
Zillow last checked:
Listing updated:
Listed by:
Julie Booth 727-525-7294,
COLDWELL BANKER REALTY 727-822-9111,
Pat Lins 727-452-7653,
COLDWELL BANKER REALTY
Bought with:
Non-Member Agent
STELLAR NON-MEMBER OFFICE
Source: Stellar MLS,MLS#: TB8441908 Originating MLS: Suncoast Tampa
Originating MLS: Suncoast Tampa
Facts & features
Interior
Bedrooms & bathrooms
- Bedrooms: 2
- Bathrooms: 2
- Full bathrooms: 2
Rooms
- Room types: Utility Room
Primary bedroom
- Features: En Suite Bathroom, Rain Shower Head, Shower No Tub, Dual Closets
- Level: First
- Area: 240 Square Feet
- Dimensions: 16x15
Bedroom 2
- Features: En Suite Bathroom, Built-in Closet
- Level: First
- Area: 168 Square Feet
- Dimensions: 14x12
Kitchen
- Features: Breakfast Bar, Pantry, Kitchen Island, Stone Counters, No Closet
- Level: First
- Area: 210 Square Feet
- Dimensions: 14x15
Living room
- Features: No Closet
- Level: First
- Area: 320 Square Feet
- Dimensions: 20x16
Heating
- Central
Cooling
- Central Air
Appliances
- Included: Convection Oven, Dishwasher, Disposal, Dryer, Electric Water Heater, Range, Refrigerator, Washer, Wine Refrigerator
- Laundry: Laundry Room
Features
- Crown Molding, Eating Space In Kitchen, Kitchen/Family Room Combo, Primary Bedroom Main Floor, Solid Surface Counters, Solid Wood Cabinets, Split Bedroom, Walk-In Closet(s)
- Flooring: Hardwood
- Doors: Outdoor Grill
- Windows: Double Pane Windows, Shades, Shutters, Hurricane Shutters
- Has fireplace: No
- Furnished: Yes
Interior area
- Total structure area: 1,200
- Total interior livable area: 1,200 sqft
Property
Parking
- Total spaces: 1
- Parking features: Assigned, Covered, Ground Level, Guest, Portico
- Carport spaces: 1
Features
- Levels: One
- Stories: 1
- Patio & porch: None
- Exterior features: Courtyard, Irrigation System, Outdoor Grill, Sidewalk
- Has view: Yes
- View description: Water, Bay/Harbor - Full
- Has water view: Yes
- Water view: Water,Bay/Harbor - Full
- Waterfront features: Bay/Harbor Front, Bay/Harbor, Bay/Harbor Access, Fishing Pier, Minimum Wake Zone, Sailboat Water, Seawall
Lot
- Size: 1.42 Acres
- Features: FloodZone, City Lot, Landscaped, Near Marina, Private, Sidewalk
- Residential vegetation: Mature Landscaping
Details
- Additional structures: Storage
- Parcel number: 093117114860050040
- Special conditions: None
Construction
Type & style
- Home type: Condo
- Architectural style: Mid-Century Modern
- Property subtype: Condominium
Materials
- Block
- Foundation: Slab
- Roof: Membrane
Condition
- Completed
- New construction: No
- Year built: 1962
Utilities & green energy
- Sewer: Public Sewer
- Water: Public
- Utilities for property: Cable Available, Electricity Connected, Public, Sewer Connected, Street Lights, Water Connected
Community & HOA
Community
- Features: Bay/Harbor Front, Dock, Fishing, Clubhouse, Golf Carts OK, Irrigation-Reclaimed Water, Pool, Sidewalks
- Pet fee: $0 monthly
- Subdivision: BRIGHTWATERS TOWER OF SNELL ISLE
HOA
- Has HOA: Yes
- Amenities included: Shuffleboard Court
- Services included: Cable TV, Community Pool, Reserve Fund, Fidelity Bond, Insurance, Internet, Maintenance Grounds, Maintenance Repairs, Pest Control, Pool Maintenance, Sewer, Trash, Water
- HOA fee: $1,122 monthly
- HOA name: Barb Booth
- HOA phone: 727-631-2692
Location
- Region: Saint Petersburg
Financial & listing details
- Price per square foot: $376/sqft
- Tax assessed value: $437,148
- Annual tax amount: $1,717
- Date on market: 11/7/2025
- Cumulative days on market: 148 days
- Listing terms: Cash,Conventional,FHA,VA Loan
- Ownership: Condominium
- Total actual rent: 0
- Electric utility on property: Yes
- Road surface type: Paved
Price history
| Date | Event | Price |
|---|---|---|
| 6/2/2026 | Sold | $451,000+18.7%$376/sqft |
Source: Public Record Report a problem | ||
| 4/17/2026 | Sold | $380,000-20.7%$317/sqft |
Source:  Stellar MLS #TB8441908 Report a problem Stellar MLS #TB8441908 Report a problem | ||
| 4/6/2026 | Pending sale | $479,000$399/sqft |
Source: Stellar MLS #TB8441908 Report a problem | ||
| 3/30/2026 | Price change | $479,000-4%$399/sqft |
Source: Stellar MLS #TB8441908 Report a problem | ||
| 2/10/2026 | Price change | $499,000-5%$416/sqft |
Source: Stellar MLS #TB8441908 Report a problem | ||
| 12/30/2025 | Price change | $525,000-4.5%$438/sqft |
Source: Stellar MLS #TB8441908 Report a problem | ||
| 11/8/2025 | Listed for sale | $550,000+111.5%$458/sqft |
Source: Stellar MLS #TB8441908 Report a problem | ||
| 4/25/2016 | Sold | $260,000+111.4%$217/sqft |
Source: Public Record Report a problem | ||
| 4/4/2000 | Sold | $123,000+49.1%$103/sqft |
Source: Public Record Report a problem | ||
| 8/18/1998 | Sold | $82,500$69/sqft |
Source: Public Record Report a problem | ||
Public tax history
| Year | Property taxes | Tax assessment |
|---|---|---|
| 2025 | $1,830 +6.6% | $139,471 +2.9% |
| 2024 | $1,717 +2.9% | $135,540 +3% |
| 2023 | $1,669 -1.6% | $131,592 +3% |
| 2022 | $1,697 -0.4% | $127,759 +3% |
| 2021 | $1,704 -0.2% | $124,038 +1.4% |
| 2020 | $1,707 +2.6% | $122,325 +2.3% |
| 2019 | $1,664 | $119,575 +1.9% |
| 2018 | $1,664 +2.1% | $117,345 +2.1% |
| 2017 | $1,631 -22.5% | $114,931 -15.5% |
| 2016 | $2,104 -1.4% | $136,050 +0.7% |
| 2015 | $2,134 +0.7% | $135,104 +0.8% |
| 2014 | $2,118 +1% | $134,032 +1.5% |
| 2013 | $2,098 +2.2% | $132,051 +1.7% |
| 2012 | $2,052 | $129,844 +3% |
| 2011 | -- | $126,062 +1.5% |
| 2010 | -- | $124,199 +2.7% |
| 2009 | -- | $120,934 +0.1% |
| 2008 | $1,727 | $120,813 +3% |
| 2007 | -- | $117,294 -39.3% |
| 2005 | -- | $193,300 +23.4% |
| 2004 | $2,015 +6.1% | $156,700 +47.3% |
| 2002 | $1,900 | $106,400 +4.5% |
| 2001 | $1,900 -15.8% | $101,800 +11.9% |
| 2000 | $2,255 | $91,000 |
Find assessor info on the county website
Neighborhood: Snell Isle
Nearby homes
- $478,0002 bd2 ba1.3k sqft1365 Snell Isle Blvd NE APT 2B, Saint Petersburg, FL 33704Sold

- $380,0002 bd2 ba1.2k sqft1365 Snell Isle Blvd NE APT 2E, Saint Petersburg, FL 33704For Sale
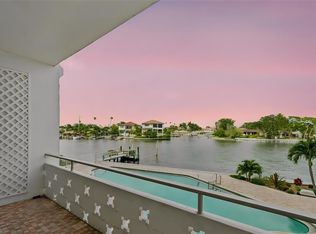
- $450,0002 bd2 ba1.2k sqft1365 Snell Isle Blvd NE APT 6A, Saint Petersburg, FL 33704For Sale
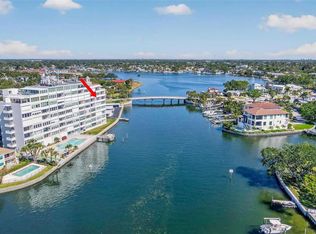
- $450,0002 bd2 ba1.2k sqft1365 Snell Isle Blvd NE APT 6B, Saint Petersburg, FL 33704Sold
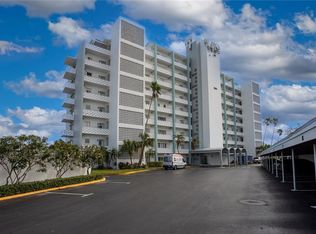
- $495,0002 bd2 ba1.2k sqft1365 Snell Isle Blvd NE APT 6E, Saint Petersburg, FL 33704Sold
- $585,0002 bd2 ba1.2k sqft1365 Snell Isle Blvd NE APT 8D, Saint Petersburg, FL 33704Sold
- $252,200-- bd-- ba-- sqft1365 Snell Isle Blvd NE, Saint Petersburg, FL 33704Off Market
- $360,5002 bd2 ba1.2k sqft1365 Snell Isle Blvd NE APT 1A, Saint Petersburg, FL 33704Off Market
Nearby schools
GreatSchools rating
- 7/10North Shore Elementary SchoolGrades: PK-5Distance: 1.4 mi
- 5/10John Hopkins Middle SchoolGrades: 6-8Distance: 3.9 mi
- 6/10St. Petersburg High SchoolGrades: 9-12Distance: 4 mi
Get a cash offer in 3 minutes
Find out how much your home could sell for in as little as 3 minutes with a no-obligation cash offer.
Estimated market value
$449,900
Get a cash offer in 3 minutes
Find out how much your home could sell for in as little as 3 minutes with a no-obligation cash offer.
Estimated market value
$449,900
- Florida
- Pinellas County
- Saint Petersburg
- 33704
- Snell Isle
- 1365 SNELL ISLE BOULEVARD NE Unit 5D
Nearby cities
Nearby neighborhoods
Nearby zip codes
Other Saint Petersburg Topics
- Apartments for Rent in 33704
- Houses for Sale in 33704
- Houses for Rent in 33704
- 33704 Real Estate
- Saint Petersburg Condos
- Houses for Sale in Saint Petersburg
- Newest Listings in Saint Petersburg
- Saint Petersburg Home Values
- Saint Petersburg Real Estate Agents
- Saint Petersburg Refinance
- Saint Petersburg Mortgage Rates
