Skip main navigation
For sale
  • $390,000

    1365 Southpointe Dr, Red Bluff, CA 96080

    3beds
    1,731sqft
    : 
    Loading
    Get pre-qualified
    Single Family Residence
    Built in 2005
    6,969 Square Feet Lot
    $382,700 Zestimate®
    $225/sqft
    $-- HOA

    What's special

    Mature landscapingDelightful meyer lemon treeTile floorsLuxurious walk-in showerCovered patioHuge walk-in pantry
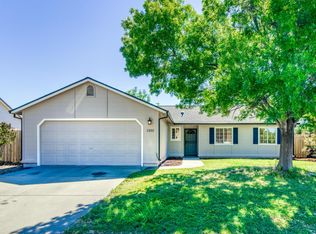
    Welcome to this charming 3-bedroom, 2-bathroom traditional home, built in 2005 at 1,731 sq. ft. of thoughtfully designed living space within a friendly subdivision. The heart of the home features a spacious kitchen with an inviting island, tons of cabinets for ample storage, tile floors, and a huge walk-in pantry, perfect for culinary enthusiasts. A cozy hutch/office area provides a functional nook for work or organization, while the natural gas fireplace in the living room adds warmth and comfort for those relaxing evenings. The primary bathroom is a serene retreat, featuring a luxurious walk-in shower for your convenience. Step outside to the covered patio, where you'll find mature landscaping and a delightful Meyer lemon tree, creating a tranquil outdoor sanctuary. Additional benefits include a leased solar system with backup batteries for energy efficiency, an on-demand water heater for endless hot showers, and a front lawn covered in low-maintenance faux grass, ensuring your home stays vibrant and green year-round. This gem seamlessly blends comfort and practicality, making it the ideal haven for modern living!
    22 days
    |
    410
    |
    24
    |

    Zillow last checked:

    Listing updated:

    Listed by:

    Selena A Smith,

    Coldwell Banker Select Real Estate

    Source: Tehama County AOR,MLS#: 20260778

    Loading...

      Facts & features

      Interior

      Bedrooms & bathrooms
      • Bedrooms: 3
      • Bathrooms: 2
      • Full bathrooms: 2
      Heating
      • Central
      Cooling
      • Central Air
      Appliances
      • Included: Dishwasher, Disposal, Gas Oven, Gas Range, Microwave, Refrigerator, Range Hood, Tankless Water Heater
      • Laundry: Laundry Room, Electric Dryer Hookup, Gas Dryer Hookup
      Features
      • Ceiling Fan(s), Laminate Countertop, New Paint, Recessed Lighting, Solid Surface Counters, Window Treatments, Eat-in Kitchen, Pantry, Utility Room
      • Flooring: Carpet, Laminate, Tile
      • Windows: Double Pane Windows, Window Coverings
      • Basement: None
      • Number of fireplaces: 1
      • Fireplace features: One, Gas Starter, Living Room
      Interior area
      • Total structure area: 1,731
      • Total interior livable area: 1,731 sqft

      Property

      Parking
      • Total spaces: 2
      • Parking features: Attached, Concrete, Garage, Garage Door Opener
      • Attached garage spaces: 2
      Features
      • Patio & porch: Covered, Patio
      • Exterior features: Rain Gutters
      • Fencing: Back Yard,Partial
      Lot
      • Size: 6,969 Square Feet
      • Features: Back Yard, City Lot, Landscaped, Neighborhood, Public Road, Trees
      Details
      • Parcel number: 031300011000
      • Zoning description: R-1
      • Special conditions: Trust

      Construction

      Type & style
      • Home type: SingleFamily
      • Property subtype: Single Family Residence
      Materials
      • Stucco
      • Foundation: Slab
      • Roof: Composition
      Condition
      • Year built: 2005

      Utilities & green energy

      • Sewer: Public Sewer
      • Water: Public
      • Utilities for property: Electricity Available, Natural Gas Available
      Green energy
      • Energy efficient items: Solar Screens

      Community & HOA

      Community
      • Features: Gutter(s)
      Location
      • Region: Red Bluff

      Financial & listing details

      • Price per square foot: $225/sqft
      • Tax assessed value: $306,525
      • Annual tax amount: $3,113
      • Date on market: 6/22/2026
      • Listing terms: Cash to New Loan
      • Road surface type: Paved

        Estimated market value

        $382,700

        $364,000 - $402,000

        $2,299/mo

        Price history

        DateEventPrice
        6/23/2026Listed for sale$390,000$225/sqft
        Source: Tehama County AOR #20260778 Report a problem
        12/4/2025Listing removed$390,000$225/sqft
        Source: Tehama County AOR #20250838 Report a problem
        11/23/2025Listed for sale$390,000+32.2%$225/sqft
        Source: Tehama County AOR #20250838 Report a problem
        4/4/2005Sold$295,000$170/sqft
        Source: Public Record Report a problem

        Public tax history

        YearProperty taxesTax assessment
        2025$3,113 +0.3%$306,525
        2024$3,103 -0.3%$306,525
        2023$3,112 -1.3%$306,525
        2022$3,153 +12.6%$306,525 +10%
        2021$2,799 +11.9%$278,659 +15%
        2020$2,502 +2.4%$242,312 +5%
        2019$2,442 +17%$230,773 +10%
        2018$2,088 +7.2%$209,793 +10%
        2017$1,948 +10.5%$190,720 +5%
        2015$1,763 +15%$181,638 +15%
        2014$1,533 $157,947
        2013-- $157,947
        2012-- $157,947 -15%
        2011-- $185,819
        2010-- $185,819 -10%
        2009-- $206,465 -34%
        2008-- $313,001 +2%
        2007-- $306,865 +2%
        2006-- $300,849 +296.9%
        2005-- $75,809
        Find assessor info on the county website

        Monthly payment

        Est. payment

        Payment breakdown

        Explore the cost of this home by adjusting the details. Changes won't be saved.
        All calculations are estimates and provided by Zillow, Inc. for informational purposes only. Actual amounts may vary.
        HOA fees may include property taxes on listings classified as Co-Ops. Contact the listing agent and/or owner for fee details.
        Mortgage interest rates are dependent on a number of factors, including credit score, down payment, and repayment length. Interest rate data provided by Zillow Group Marketplace, Inc. as of 1/1/1970 from various mortgage lenders with which we have lead or other similar arrangements; the Estimated Payment is an average of those rates.
        See how much you could borrow to make a competitive offer.

        Climate risks

        Neighborhood: 96080

        Getting around

        31 / 100
        Car-Dependent
        25 / 100
        Somewhat Bikeable

        Nearby schools

        GreatSchools rating
        Schools provided by the listing agent
        • Elementary: Metteer Elementary
        • Middle: Vista Prepatory
        • High: Red Bluff High

        Source: Tehama County AOR. This data may not be complete. We recommend contacting the local school district to confirm school assignments for this home.

        A local agent can set up tours, give advice and negotiate with sellers.

        Browse local experts

        Similar homes

            • Local buyer's agents are ready to help