This is a one owner, well cared for, quality built home offers 5 bedrooms, (1 bedroom on 1st floor, 4 bedrooms on 2nd floor), 2.5 baths, and 2 car attached garage 2750 square feet of finished space offering another 1442 sq feet in unfinished walk-out basement. Attached lot with separate pin number is included in this price! from the front porch the foyer opens to formal dining room on right and 2 story great room w/large windows adding a special feature that allows the 2nd floor primary bedroom's balcony to gleam extra natural light. The home has a family room with "real" wood burning fireplace open to eat-in kitchen with Hickory cabinetry, Corian counters & pantry. You can enter the rear large yard of the home through the family room onto the deck or just off the 1/2 bath on the first floor by the kitchen. The home's large basement space w/1442 sq feet is ready for your desired future living spaces. This family has enjoyed a pool table and gaming space down there for years--plus a great canning room or for wine enthusiasts, could be a converted to a wine cellar. The beauty of this developed neighborhood is the ability to enjoy country living, having large trees as a backdrop to this lot as well as a large utility shed for all your gardening equipment for the home's established vegetable garden and fruit trees. For those who enjoy the pleasure of working from home, its fast speed fiber for internet will not disappoint-Which is not so with many country properties. Adjoining lot separate pin number is: 06-00-01-000-063-00-- Making approximately 2 acres to enjoy! Have fun planning how you will turn this well cared for gem into your special place!
Closed
$365,000
1365 Treasure Ln, White Heath, IL 61884
5beds
2,750sqft
Single Family Residence
Built in 1972
2 Acres Lot
$415,600 Zestimate®
$133/sqft
$3,532 Estimated rent
Home value
$415,600
$395,000 - $441,000
$3,532/mo
Zestimate® history
Owner options
List your home for rent
$3,532/mo
Rent Zestimate®
Find your next renter with Zillow Rental Manager. Plus, with online applications, you can quickly screen prospective tenants – for free.
$3,532/mo
Rent Zestimate®
Refinance and save
$2,522/mo
Est. payment
Refinancing to a lower rate could help reduce your monthly payments and save thousands over the life of the loan.
$2,522/mo
Est. payment
Explore your selling options
Work with a Zillow partner agent
Leverage their expertise and Zillow's premium Showcase listings to get your home seen by more buyers.
Get startedList with your own agent
Get your home in front of millions of buyers by listing it on Zillow.
Learn how to do itSell it yourself
Take full control of how buyers see your home on Zillow by listing For Sale by Owner (FSBO).
List your homeWhat's special
Pool tableGaming spaceFront porchFruit treesLarge treesHickory cabinetryCorian counters
Zillow last checked:
Listing updated:
Listed by:
Judy Fejes, ABR,GRI 217-621-8003,
Coldwell Banker R.E. Group
Bought with:
Nate Evans
eXp Realty,LLC-Maho
Nate Evans
eXp Realty,LLC-Maho
Source: MRED as distributed by MLS GRID,MLS#: 11750952
Facts & features
Interior
Bedrooms & bathrooms
- Bedrooms: 5
- Bathrooms: 3
- Full bathrooms: 2
- 1/2 bathrooms: 1
Rooms
- Room types: Breakfast Room, Bedroom 5, Deck, Foyer, Walk In Closet
Primary bedroom
- Features: Flooring (Carpet), Window Treatments (Double Pane Windows), Bathroom (Full)
- Level: Second
- Area: 240 Square Feet
- Dimensions: 15X16
Bedroom 2
- Features: Flooring (Carpet), Window Treatments (Double Pane Windows)
- Level: Second
- Area: 170 Square Feet
- Dimensions: 17X10
Bedroom 3
- Features: Flooring (Carpet), Window Treatments (Double Pane Windows)
- Level: Second
- Area: 120 Square Feet
- Dimensions: 12X10
Bedroom 4
- Features: Flooring (Carpet), Window Treatments (Double Pane Windows)
- Level: Second
- Area: 144 Square Feet
- Dimensions: 16X9
Bedroom 5
- Features: Flooring (Carpet), Window Treatments (Double Pane Windows)
- Level: Main
- Area: 208 Square Feet
- Dimensions: 16X13
Breakfast room
- Features: Flooring (Vinyl), Window Treatments (Double Pane Windows)
- Level: Main
- Area: 108 Square Feet
- Dimensions: 9X12
Deck
- Level: Main
- Area: 196 Square Feet
- Dimensions: 14X14
Dining room
- Features: Flooring (Vinyl), Window Treatments (Double Pane Windows)
- Level: Main
- Area: 169 Square Feet
- Dimensions: 13X13
Family room
- Features: Flooring (Carpet), Window Treatments (Double Pane Windows)
- Level: Main
- Area: 280 Square Feet
- Dimensions: 14X20
Foyer
- Features: Flooring (Vinyl), Window Treatments (Double Pane Windows)
- Level: Main
- Area: 135 Square Feet
- Dimensions: 9X15
Kitchen
- Features: Kitchen (Eating Area-Breakfast Bar), Flooring (Vinyl), Window Treatments (Double Pane Windows)
- Level: Main
- Area: 210 Square Feet
- Dimensions: 15X14
Laundry
- Features: Flooring (Other), Window Treatments (Double Pane Windows)
- Level: Basement
- Area: 70 Square Feet
- Dimensions: 10X7
Living room
- Features: Flooring (Carpet), Window Treatments (Double Pane Windows)
- Level: Main
- Area: 266 Square Feet
- Dimensions: 14X19
Walk in closet
- Features: Flooring (Carpet)
- Level: Second
- Area: 45 Square Feet
- Dimensions: 5X9
Heating
- Natural Gas
Cooling
- Central Air
Appliances
- Included: Range, Microwave, Dishwasher, Refrigerator, Freezer, Washer, Dryer, Gas Water Heater
- Laundry: Electric Dryer Hookup
Features
- Cathedral Ceiling(s), 1st Floor Bedroom, Built-in Features, Walk-In Closet(s), Beamed Ceilings, Open Floorplan, Separate Dining Room, Pantry, Workshop
- Flooring: Carpet
- Windows: Drapes, Insulated Windows
- Basement: Unfinished,Full
- Attic: Pull Down Stair,Unfinished
- Number of fireplaces: 1
- Fireplace features: Wood Burning, Family Room
Interior area
- Total structure area: 4,192
- Total interior livable area: 2,750 sqft
- Finished area below ground: 0
Property
Parking
- Total spaces: 2
- Parking features: Concrete, Garage Door Opener, On Site, Garage Owned, Attached, Garage
- Attached garage spaces: 2
- Has uncovered spaces: Yes
Accessibility
- Accessibility features: No Disability Access
Features
- Stories: 2
- Patio & porch: Deck, Patio
Lot
- Size: 2 Acres
- Dimensions: 150 X 287
- Features: Backs to Trees/Woods
Details
- Additional structures: Shed(s)
- Parcel number: 06000100006200
- Special conditions: None
- Other equipment: Water-Softener Owned, Central Vacuum, Intercom, Ceiling Fan(s), Generator, Electronic Air Filters, Internet-Fiber
Construction
Type & style
- Home type: SingleFamily
- Architectural style: Traditional
- Property subtype: Single Family Residence
Materials
- Cedar
- Foundation: Concrete Perimeter
- Roof: Asphalt
Condition
- New construction: No
- Year built: 1972
Utilities & green energy
- Electric: Circuit Breakers
- Sewer: Septic Tank
- Water: Well
Community & HOA
Community
- Security: Carbon Monoxide Detector(s)
- Subdivision: Treasure Acres
HOA
- Services included: None
Location
- Region: White Heath
Financial & listing details
- Price per square foot: $133/sqft
- Tax assessed value: $285,354
- Annual tax amount: $4,311
- Date on market: 7/19/2023
- Listing terms: Conventional
- Ownership: Fee Simple
Price history
| Date | Event | Price |
|---|---|---|
| 9/8/2023 | Sold | $365,000-5.2%$133/sqft |
Source:  MRED as distributed by MLS GRID #11750952 Report a problem MRED as distributed by MLS GRID #11750952 Report a problem | ||
| 8/1/2023 | Pending sale | $385,000$140/sqft |
Source:  Coldwell Banker Real Estate Group #11750952 Report a problem Coldwell Banker Real Estate Group #11750952 Report a problem | ||
| 7/30/2023 | Contingent | $385,000$140/sqft |
Source: MRED as distributed by MLS GRID #11750952 Report a problem | ||
| 7/19/2023 | Listed for sale | $385,000$140/sqft |
Source: MRED as distributed by MLS GRID #11750952 Report a problem | ||
Public tax history
| Year | Property taxes | Tax assessment |
|---|---|---|
| 2024 | $5,422 +13.6% | $95,118 +10% |
| 2023 | $4,772 +4% | $86,471 +5% |
| 2022 | $4,588 +6.4% | $82,353 +6.7% |
| 2021 | $4,311 +2.9% | $77,146 +3% |
| 2020 | $4,191 +3.9% | $74,899 +1.7% |
| 2019 | $4,035 +4.1% | $73,611 +2.6% |
| 2018 | $3,878 | $71,711 +6% |
| 2017 | -- | $67,652 +4.6% |
| 2016 | -- | $64,677 |
| 2015 | -- | $64,677 |
| 2014 | $3,456 | $64,677 |
| 2013 | $3,456 -1.1% | $64,677 -3% |
| 2011 | $3,494 +0.2% | $66,646 -0.9% |
| 2010 | $3,488 | $67,285 |
Find assessor info on the county website
Neighborhood: 61884
Nearby homes
- $31,449-- bd-- ba-- sqft1365 Treasure Ln, White heath, IL 61884Off Market
- $356,800-- bd-- ba-- sqft1357 Treasure Ln, White Heath, IL 61884Off Market
- $405,500-- bd5 ba1.9k sqft1367 Treasure Ln, White Heath, IL 61884Off Market
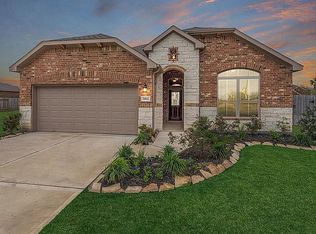
- $366,9003 bd2 ba2.6k sqft1353 Treasure Ln, White Heath, IL 61884Off Market
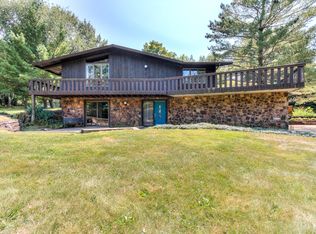
- $384,700-- bd-- ba-- sqft1364 Treasure Ln, White Heath, IL 61884Off Market
- $402,600-- bd-- ba-- sqft1371 Treasure Ln, White Heath, IL 61884Off Market
- $512,700-- bd-- ba-- sqft1351 Treasure Ln, White Heath, IL 61884Off Market
- $451,300-- bd-- ba-- sqft1358 Treasure Ln, White Heath, IL 61884Off Market
Nearby schools
GreatSchools rating
- 7/10White Heath Elementary SchoolGrades: 4-5Distance: 2.5 mi
- 7/10Monticello Middle SchoolGrades: 6-8Distance: 7.4 mi
- 10/10Monticello High SchoolGrades: 9-12Distance: 8 mi
Schools provided by the listing agent
- Elementary: White Heath Elementary
- Middle: Monticello Junior High School
- High: Monticello High School
- District: 25
Source: MRED as distributed by MLS GRID. This data may not be complete. We recommend contacting the local school district to confirm school assignments for this home.


Get pre-qualified for a loan
At Zillow Home Loans, we can pre-qualify you in as little as 5 minutes with no impact to your credit score.An equal housing lender. NMLS #10287.
- Illinois
- Piatt County
- White Heath
- 61884
- 1365 Treasure Ln
Nearby cities
Nearby zip codes
Other White Heath Topics
