Skip main navigation
Closed
  • Listed by: Lou Realty Group • Dana Eller • 314-614-5764
    Bought with: Nettwork Global
    Price Unknown

    1365 Twin Trails Ct, Fenton, MO 63026

    3beds
    1,216sqft
    Single Family Residence
    Built in 1979
    0.29 Acres Lot
    $285,000 Zestimate®
    $--/sqft
    $1,757 Estimated rent

    Home value

    $285,000

    $259,000 - $311,000

    $1,757/mo

    Zestimate® history
    Loading
    Loading...

    Owner options

    List your home for rent

    $1,757/mo

    Rent Zestimate®

    Find your next renter with Zillow Rental Manager. Plus, with online applications, you can quickly screen prospective tenants – for free.

    Learn more

    $1,757/mo

    Rent Zestimate®

    Refinance and save

    $100/mo

    Est. payment

    Refinancing to a lower rate could help reduce your monthly payments and save thousands over the life of the loan.

    See today's rates

    $100/mo

    Est. payment

    Explore your selling options

    Work with a Zillow partner agent

    Leverage their expertise and Zillow's premium Showcase listings to get your home seen by more buyers.

    Get started

    List with your own agent

    Get your home in front of millions of buyers by listing it on Zillow.

    Learn how to do it

    Sell it yourself

    Take full control of how buyers see your home on Zillow by listing For Sale by Owner (FSBO).

    List your home

    What's special

    Refinished hardwood floorsGranite countertopsCrisp white trimFreshly painted wallsNew vanitiesNewer stainless steel appliancesWhite cabinetry
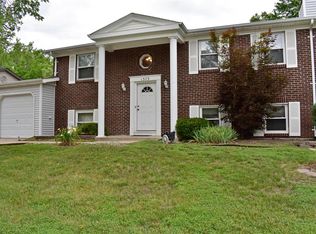
    We’re doing a double take over at 1365 Twin Trails... and for VERY good reason. ;) Built in 1979 but hardly showing her age, this 3 bed, 2 bath ranch in the San Luis Trails neighborhood has gotten plenty of love where it counts. Step inside to freshly painted walls, crisp white trim + refinished hardwood floors that run through the living spaces and all 3 bedrooms. The living room brings a wood-burning fireplace with a big brick hearth, while sliding doors lead straight to the patio for easy indoor/outdoor livin’. Next door, the kitchen got its own little makeover with white cabinetry, granite countertops, newer stainless steel appliances + a garden window overlooking the backyard. Mary-Kate + Ashley would approve. ;) Down the hall, you’ll find 3 bedrooms + not one but TWO refreshed full baths. How very Twin Trails of us. Both feature new vanities + updated shower/tub surrounds, so unlike The Parent Trap, nobody has to fight over who gets the good bathroom. Head downstairs for even more room to play with, including a finished bonus space ready for your WFH setup, home gym, hobby room or unofficial guest quarters. And outside? This yard deserves top billing. HUGE, fenced + freshly landscaped with plenty of room for gardens, games, dogs + whatever else your suburban heart desires. New steps lead down to the patio, while a 2-car garage handles the rest. And because every good pair needs a solid supporting cast: new roof + sump pump ’23, water heater ’25, + regularly serviced HVAC. Add easy access to Hwy 30 + Hawkins, sidewalks nearby and a neighborhood where you’ll actually see people out walking, and we’d say this twin has found her match. Two full baths, two-car garage + twice the fun on Twin Trails. CHEERS! Saturday 10/03 Open House CANCELLED

    Zillow last checked:

    Listing updated:

    Listed by:

    Dana Eller 314-614-5764,

    Lou Realty Group

    Bought with:

    Dominic M Pozzo, 2015010405

    Nettwork Global

    Source: MARIS,MLS#: 26061389MLS LogoOriginating MLS: St. Louis Association of REALTORS

    Facts & features

    Interior

    Bedrooms & bathrooms
    • Bedrooms: 3
    • Bathrooms: 2
    • Full bathrooms: 2
    • Main level bathrooms: 2
    • Main level bedrooms: 3
    Heating
    • Forced Air
    Cooling
    • Central Air
    Appliances
    • Included: Stainless Steel Appliance(s)
    Features
    • Flooring: Hardwood
    • Doors: Panel Door(s)
    • Basement: Concrete,Partially Finished,Full,Sump Pump,Unfinished
    • Number of fireplaces: 1
    • Fireplace features: Family Room
    Interior area
    • Total structure area: 1,216
    • Total interior livable area: 1,216 sqft
    • Finished area above ground: 1,216

    Property

    Parking
    • Total spaces: 2
    • Parking features: Garage - Attached
    • Attached garage spaces: 2
    Features
    • Levels: One
    • Exterior features: Private Yard
    • Fencing: Back Yard,Chain Link
    Lot
    • Size: 0.29 Acres
    • Features: Back Yard, Few Trees
    Details
    • Parcel number: 023.006.01008051
    • Special conditions: Standard

    Construction

    Type & style
    • Home type: SingleFamily
    • Architectural style: Ranch
    • Property subtype: Single Family Residence
    Materials
    • Brick, Vinyl Siding
    • Roof: Shingle
    Condition
    • Year built: 1979

    Utilities & green energy

    • Electric: Ameren
    • Sewer: Public Sewer
    • Water: Public
    • Utilities for property: Electricity Connected, Natural Gas Connected, Sewer Connected, Water Connected

    Community & HOA

    Community
    • Subdivision: San Luis Trails 05
    HOA
    • Has HOA: Yes
    • Amenities included: Common Ground
    • Services included: Maintenance Grounds, Maintenance Parking/Roads, Common Area Maintenance, Snow Removal, Trash
    • HOA fee: $100 quarterly
    • HOA name: San Luis Trails
    Location
    • Region: Fenton

    Financial & listing details

    • Tax assessed value: $116,800
    • Annual tax amount: $1,581
    • Date on market: 9/30/2026
    • Cumulative days on market: 2 days
    • Listing terms: Cash,Contract,Conventional,FHA,Private,VA Loan
    • Ownership: Private
    • Electric utility on property: Yes

    Price history

    DateEventPrice
    11/6/2026Sold--
    Source: MARIS #26061389 Report a problem
    10/2/2026Pending sale$274,900$226/sqft
    Source: MARIS #26061389 Report a problem
    9/30/2026Listed for sale$274,900+62.2%$226/sqft
    Source: MARIS #26061389 Report a problem
    9/24/2015Sold--
    Source: MARIS #15047732 Report a problem
    8/21/2015Listed for sale$169,500$139/sqft
    Source: Keller Williams Southwest #15047732 Report a problem

    Public tax history

    YearProperty taxesTax assessment
    2025$1,581 +3.8%$22,200 +5.2%
    2024$1,524 +0.5%$21,100
    2023$1,516 -0.1%$21,100
    2022$1,517 +0.6%$21,100
    2021$1,507 +9.6%$21,100 +12.2%
    2020$1,376 +0.1%$18,800
    2019$1,374 $18,800
    2018$1,374 +8%$18,800
    2017$1,272 $18,800 +8.7%
    2016$1,272 +7.7%$17,300
    2015$1,181 $17,300 +2.4%
    2013$1,181 $16,900 +8.3%
    2005-- $15,600 +6.1%
    2004-- $14,700
    2003-- $14,700
    2002-- $14,700
    2001-- $14,700
    Find assessor info on the county website

    Neighborhood: 63026

    Nearby schools

    GreatSchools rating
    Schools provided by the listing agent
    • Elementary: Brennan Woods Elem.
    • Middle: Wood Ridge Middle School
    • High: Northwest High

    Source: MARIS. This data may not be complete. We recommend contacting the local school district to confirm school assignments for this home.

    Get a cash offer in 3 minutes
    Find out how much your home could sell for in as little as 3 minutes with a no-obligation cash offer.
    Estimated market value

    $285,000

    Get a cash offer in 3 minutes
    Find out how much your home could sell for in as little as 3 minutes with a no-obligation cash offer.
    Estimated market value

    $285,000