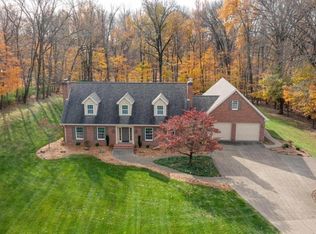
NEW DIMENSIONAL SHINGLE ROOF WILL BE INSTALLED ON THE HOME AND DETACHED GARAGE AND SKYLIGHTS REPLACED IN THE GREAT ROOM BY FLECK ROOFING, INC. AT SELLER'S EXPENSE. Discover this stunning 6300 sq. ft. custom-built home by Jasper Lumber Co. nestled on a private 1.56 acre lot in a beautiful, sought-after neighborhood. This home is being sold by its original owner and is situated on one of the largest wooded lots in the heart of Jasper, IN and just a short walk to Jasper High School and a 3-minute drive to award-winning Deaconess Hospital. Step inside and fall in love with the flow of a home built for gathering. The custom designed spacious kitchen features Shamrock cabinetry, granite countertops, large center island with bar seating, built-in desk and open dining area. The adjacent family room invites a place to spend cozy evenings. French doors open to an expansive great room featuring a gas fireplace, built-in bookcases, wet bar, and pool room. Just off the great room, the window-wrapped exercise room feels like you're tucked right into the forest, surrounded by trees and the quiet of nature. Large formal dining room, half bath and laundry room complete the main level. The kitchen and great room both open out to the private backyard wraparound deck with gas fire pit. Ample yard space and woods create an ideal setting for kids, pets, and family adventures. The primary suite features two spacious walk-in closets, a private balcony and ensuite bathroom with dual vanities and walk-in shower. Upper level has three additional bedrooms and two full baths. The finished basement with outside access provides additional living space including family room, bar area, rec room, bedroom/home office and full bath. Oversized 2-car attached garage, 2-car detached garage, and driveway entrances from 15th St. and Keystone Ct. cul-de-sac allows ample parking space for family and guests. This traditional/craftsman style residence offers quality construction, a prime location, and high-end finishes throughout. Don’t miss this rare opportunity to experience all this remarkable home has to offer!
Active
$750,000
1365 W 15th St, Jasper, IN 47546
4beds
6,232sqft
Single Family Residence
Built in 1979
1.56 Acres Lot
$714,200 Zestimate®
$--/sqft
$-- HOA
What's special
Gas fireplaceHalf bathLarge formal dining roomExpansive great roomWet barPrimary suiteFrench doors
- 161 days |
- 413 |
- 17 |
Zillow last checked:
Listing updated:
Listed by:
Kathy Rowekamp Cell:812-630-6694,
RE/MAX Local
Source: IRMLS,MLS#: 202609091
Facts & features
Interior
Bedrooms & bathrooms
- Bedrooms: 4
- Bathrooms: 5
- Full bathrooms: 4
- 1/2 bathrooms: 1
Bedroom 1
- Level: Upper
Bedroom 2
- Level: Upper
Dining room
- Level: Main
- Area: 255
- Dimensions: 17 x 15
Family room
- Level: Main
- Area: 396
- Dimensions: 18 x 22
Kitchen
- Level: Main
- Area: 528
- Dimensions: 33 x 16
Living room
- Level: Main
- Area: 1081
- Dimensions: 47 x 23
Heating
- Natural Gas, Forced Air, Multiple Heating Systems, Zoned
Cooling
- Central Air, Multi Units, Zoned
Appliances
- Included: Dishwasher, Microwave, Refrigerator, Washer, Dryer-Electric, Freezer, Electric Oven, Electric Range, Gas Water Heater
- Laundry: Laundry Chute, Main Level
Features
- Bookcases, Built-in Desk, Central Vacuum, Walk-In Closet(s), Countertops-Solid Surf, Eat-in Kitchen, Entrance Foyer, Kitchen Island, Formal Dining Room, Great Room, Custom Cabinetry
- Flooring: Hardwood, Carpet, Tile
- Windows: Window Treatments
- Basement: Full,Finished,Exterior Entry,Walk-Up Access,Block
- Attic: Storage
- Number of fireplaces: 3
- Fireplace features: Family Room, Living Room, Basement
Interior area
- Total structure area: 6,232
- Total interior livable area: 6,232 sqft
- Finished area above ground: 4,622
- Finished area below ground: 1,610
Video & virtual tour
Property
Parking
- Total spaces: 2
- Parking features: Attached, Garage Door Opener, Concrete
- Attached garage spaces: 2
- Has uncovered spaces: Yes
Features
- Levels: Two
- Stories: 2
- Patio & porch: Deck Covered, Deck, Porch Covered
- Exterior features: Balcony, Fire Pit, Irrigation System, Basketball Goal
Lot
- Size: 1.56 Acres
- Features: Corner Lot, Level, Wooded, City/Town/Suburb, Landscaped
Details
- Additional structures: Second Garage
- Additional parcels included: 190627301108000002 & 190627301107000002
- Parcel number: 190627301109.000002
- Other equipment: Built-In Entertainment Ct
Construction
Type & style
- Home type: SingleFamily
- Architectural style: Traditional
- Property subtype: Single Family Residence
Materials
- Brick
- Roof: Shake
Condition
- New construction: No
- Year built: 1979
Utilities & green energy
- Sewer: City
- Water: City
Community & HOA
Community
- Security: Security System
- Subdivision: West View / Westview
Location
- Region: Jasper
Financial & listing details
- Tax assessed value: $489,700
- Annual tax amount: $6,647
- Date on market: 3/19/2026
Estimated market value
$714,200
$678,000 - $750,000
$3,638/mo
Price history
| Date | Event | Price |
|---|---|---|
| 8/21/2026 | Listed for sale | $750,000 |
Source:  IRMLS #202609091 Report a problem IRMLS #202609091 Report a problem | ||
| 8/6/2026 | Listing removed | $750,000 |
Source: IRMLS #202609091 Report a problem | ||
| 7/27/2026 | Pending sale | $750,000 |
Source: IRMLS #202609091 Report a problem | ||
| 7/20/2026 | Price change | $750,000-9.1% |
Source: IRMLS #202609091 Report a problem | ||
| 3/19/2026 | Listed for sale | $825,000-13.1% |
Source: IRMLS #202609091 Report a problem | ||
| 10/16/2025 | Listing removed | $949,000 |
Source: IRMLS #202521064 Report a problem | ||
| 7/1/2025 | Price change | $949,000-10% |
Source: IRMLS #202521064 Report a problem | ||
| 6/4/2025 | Listed for sale | $1,055,000 |
Source: IRMLS #202521064 Report a problem | ||
Public tax history
| Year | Property taxes | Tax assessment |
|---|---|---|
| 2025 | $4,866 +1.2% | $489,700 +2.6% |
| 2024 | $4,810 -7.9% | $477,300 +4.9% |
| 2023 | $5,224 +13.4% | $454,900 -7.5% |
| 2022 | $4,607 +1.8% | $492,000 +14.1% |
| 2021 | $4,524 -0.7% | $431,100 +2% |
| 2020 | $4,558 +2.3% | $422,600 -0.2% |
| 2019 | $4,457 +3.8% | $423,600 +2.1% |
| 2018 | $4,294 -1.1% | $414,800 +3.4% |
| 2017 | $4,343 +4.4% | $401,000 |
| 2016 | $4,160 -1.8% | $401,000 -1.5% |
| 2014 | $4,236 +1.4% | $407,200 +1.3% |
| 2013 | $4,179 +4.6% | $402,000 +5% |
| 2012 | $3,995 -1.7% | $383,000 -2.1% |
| 2011 | $4,065 -0.2% | $391,100 |
| 2010 | $4,074 +0.1% | $391,100 |
| 2009 | $4,070 | $391,100 |
Find assessor info on the county website
Monthly payment
Est. payment
Payment breakdown
Explore the cost of this home by adjusting the details. Changes won't be saved.Climate risks
Neighborhood: 47546
Nearby schools
GreatSchools rating
- 6/10Jasper Elementary SchoolGrades: PK-5Distance: 2.4 mi
- 8/10Jasper Middle SchoolGrades: 6-8Distance: 1.8 mi
- 8/10Jasper High SchoolGrades: 9-12Distance: 0.3 mi
Schools provided by the listing agent
- Elementary: Jasper
- Middle: Greater Jasper Cons Schools
- High: Greater Jasper Cons Schools
- District: Greater Jasper Cons. Schools
Source: IRMLS. This data may not be complete. We recommend contacting the local school district to confirm school assignments for this home.
- $46,800-- bd-- ba-- sqft1365 W 15th St, Jasper, IN 47546Off Market
- $568,3003 bd4 ba3.1k sqft9 Keystone Ct, Jasper, IN 47546Off Market
- $15,400-- bd-- ba-- sqft9 Keystone Ct, Jasper, IN 47546Off Market
- $28,900-- bd-- ba-- sqft9 Keystone Ct, Jasper, IN 47546Off Market
- $23,100-- bd-- ba-- sqftKeystone Ct, Jasper, IN 47546Off Market
- $396,2004 bd2 ba2.8k sqft1356 W 15th St, Jasper, IN 47546Off Market
- $367,7003 bd3 ba2.4k sqft1325 W 15th St, Jasper, IN 47546Off Market
- $37,400-- bd-- ba-- sqft1325 W 15th St, Jasper, IN 47546Off Market
A local agent can set up tours, give advice and negotiate with sellers.
A local lender can help you make sure your offer is ready when you are.
Similar homes
- $799,0004 bd4 ba3.5k sqft961 W 19th St, Jasper, IN 47546For Sale
 MLS ID #202626036, Brenda Krempp, RE/MAX Local. IRMLS
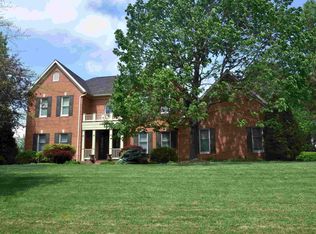
 - $719,0005 bd4 ba5k sqft425 Schuetter Rd, Jasper, IN 47546For Sale
 MLS ID #202546009, Gibson Goodness, RE/MAX Local. IRMLS
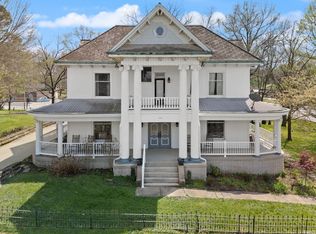
 - $609,9004 bd4 ba4.4k sqft1332 Cobblestone Rd, Jasper, IN 47546For Sale
 MLS ID #202613716, Ginger K Hedinger, SELL4FREE-WELSH REALTY CORPORATION. IRMLS
 - $785,0007 bd6 ba4.9k sqft410 Riverside Dr, Jasper, IN 47546For Sale
 MLS ID #202611520, Mark J Graber, Honey Bee Realty Co. LLC. IRMLS
 - $697,0003 bd5 ba3.9k sqft575 N Weisheit Dr W, Jasper, IN 47546For SaleMLS ID #202632724, Gina Mehringer, F.C. TUCKER EMGE. IRMLS
- $599,0004 bd4 ba4.4k sqft4389 W Brescher Dr, Jasper, IN 47546For SaleMLS ID #202625320, Tara Gilmore, Ferris Property Group. IRMLS
- $379,7003 bd4 ba4.1k sqft1852 W Division Rd, Jasper, IN 47546For SaleMLS ID #202625890, Brenda S Welsh, SELL4FREE-WELSH REALTY CORPORATION. IRMLS
- $384,0003 bd2 ba3.4k sqft1778 S Raymond St, Jasper, IN 47546For SaleMLS ID #202619880, Brenda S Welsh, SELL4FREE-WELSH REALTY CORPORATION. IRMLS
- $625,0006 bd5 ba5.9k sqft3084 S State Road 257, Velpen, IN 47590For SaleMLS ID #202616529, Steve A Wigand, ERA FIRST ADVANTAGE REALTY, INC. IRMLS
- $475,0004 bd4 ba3.9k sqft303 S Washington St, Huntingburg, IN 47542For SaleMLS ID #202609553, Tama Stemle, RE/MAX Local. IRMLS
- $795,0003 bd3 ba3.4k sqft9075 E County Road 1850 N, Ferdinand, IN 47532For SaleMLS ID #202625966, Trae Dauby, Dauby Real Estate. IRMLS
- $600,0004 bd4 ba3.6k sqft10675 W Andry Ln, Birdseye, IN 47513ActiveMLS ID #22116134, Jeremy Tredway, eXp Realty, LLC. MIBOR as distributed by MLS GRID
- $620,0004 bd3 ba3.4k sqft3583 Bluff Road, Birdseye, IN 47513For SaleMLS ID #202608798, Ashley Bullington, Debby Broughton Realty. SIRA
- $875,0003 bd2 ba5.1k sqft9800 S 475 E, Ferdinand, IN 47532For SaleMLS ID #202631889, MICHELLE BROCKMAN, BH Premier Realty, LLC. IRMLS
- $475,0004 bd2 ba3.2k sqft4812 E State Route 162, Dale, IN 47523For SaleMLS ID #202629899, Jake C Mauntel, American Dream Mauntel Realty. IRMLS
- $474,9004 bd4 ba4.1k sqft6381 E County Road 450 N, Otwell, IN 47564For SaleMLS ID #202611899, Adam Boyd, BOYD REALTY & DEVELOPMENT LLC. IRMLS
