You don't see this come up often! Sitting on over an acre in a prime central Mt. Juliet location, this ranch-style home offers a combination of space and convenience that's hard to find. Inside, you'll find 3 bedrooms and an open living area with exposed beams that add extra character to the home. LVP flooring runs throughout the main living areas, and the updated kitchen helps make this home move-in ready for its next owner. Upstairs, a spacious bonus room provides additional living space, a home office, playroom, or whatever best fits your needs. Outside is where this property really stands out, with a rear-entry two-car garage, additional parking behind the home, and an extra carport perfect for a boat or additional vehicles. Don't miss this rare opportunity to own more than an acre while still being right in the heart of Mt. Juliet!
Under contract - showing
$459,000
1365 W Division St, Mount Juliet, TN 37122
3beds
2,162sqft
Single Family Residence, Residential
Built in 1974
1.04 Acres Lot
$-- Zestimate®
$212/sqft
$-- HOA
What's special
Rear-entry two-car garageOver an acreUpdated kitchenSpacious bonus room
- 10 days
- 586
- 71
Likely to sell faster than
Zillow last checked:
Listing updated:
Listed by:
John Davis Hitch 615-812-8226,
Benchmark Realty, LLC 615-288-8292
Source: RealTracs MLS as distributed by MLS GRID,MLS#: 3614438
Facts & features
Interior
Bedrooms & bathrooms
- Bedrooms: 3
- Bathrooms: 2
- Full bathrooms: 2
- Main level bedrooms: 3
Bedroom 1
- Area: 165 Square Feet
- Dimensions: 15x11
Bedroom 2
- Area: 154 Square Feet
- Dimensions: 14x11
Bedroom 3
- Area: 120 Square Feet
- Dimensions: 12x10
Kitchen
- Area: 240 Square Feet
- Dimensions: 20x12
Living room
- Area: 350 Square Feet
- Dimensions: 25x14
Heating
- Central
Cooling
- Central Air
Appliances
- Included: Electric Oven, Electric Range
Features
- Flooring: Carpet, Laminate
- Basement: Crawl Space
Interior area
- Total structure area: 2,162
- Total interior livable area: 2,162 sqft
- Finished area above ground: 2,162
Property
Parking
- Total spaces: 4
- Parking features: Garage Faces Rear, Detached
- Attached garage spaces: 2
- Carport spaces: 2
- Covered spaces: 4
Features
- Levels: Two
- Stories: 2
Lot
- Size: 1.04 Acres
- Dimensions: 150 x 295
Details
- Parcel number: 073F A 00500 000
- Special conditions: Standard
Construction
Type & style
- Home type: SingleFamily
- Property subtype: Single Family Residence, Residential
Materials
- Brick
Condition
- New construction: No
- Year built: 1974
Utilities & green energy
- Sewer: Septic Tank
- Water: Public
- Utilities for property: Water Available
Community & HOA
Community
- Subdivision: Caravelle
HOA
- Has HOA: No
Location
- Region: Mount Juliet
Financial & listing details
- Price per square foot: $212/sqft
- Tax assessed value: $291,800
- Annual tax amount: $1,604
- Date on market: 10/8/2026
Estimated market value
Not available
Estimated sales range
Not available
Not available
Price history
| Date | Event | Price |
|---|---|---|
| 10/11/2026 | Contingent | $459,000$212/sqft |
Source:  RealTracs MLS as distributed by MLS GRID #3614438 Report a problem | ||
| 10/8/2026 | Listed for sale | $459,000+148.1%$212/sqft |
Source: RealTracs MLS as distributed by MLS GRID #3614438 Report a problem | ||
| 8/25/2015 | Sold | $185,000+2.8%$86/sqft |
Source: RealTracs MLS as distributed by MLS GRID #1649286 Report a problem | ||
| 7/5/2015 | Listed for sale | $179,900$83/sqft |
Source: Benchmark Realty, LLC #1649286 Report a problem | ||
Public tax history
| Year | Property taxes | Tax assessment |
|---|---|---|
| 2025 | $1,604 +8.9% | $72,950 |
| 2024 | $1,473 | $72,950 |
| 2023 | $1,473 | $72,950 |
| 2022 | $1,473 | $72,950 |
| 2021 | -- | $72,950 +58.6% |
| 2020 | $1,235 +6.6% | $46,000 |
| 2019 | $1,159 -6.2% | $46,000 |
| 2018 | $1,235 -0.1% | $46,000 |
| 2017 | $1,236 -12.4% | $46,000 +1.9% |
| 2016 | $1,412 +12.8% | $45,150 |
| 2015 | $1,251 +5.6% | $45,150 +5.6% |
| 2014 | $1,185 | $42,769 |
| 2013 | $1,185 +0% | $42,769 |
| 2012 | $1,185 +2.6% | $42,769 |
| 2011 | $1,155 | $42,769 |
| 2010 | -- | $42,769 -3.4% |
| 2009 | $1,077 | $44,257 |
| 2008 | $1,077 +9.7% | $44,257 +11.9% |
| 2007 | $981 +0.5% | $39,558 +0.5% |
| 2006 | $976 | $39,358 |
| 2005 | $976 -16.5% | $39,358 |
| 2003 | $1,169 +21.9% | $39,358 +21.9% |
| 2002 | $959 | $32,293 |
| 2001 | -- | $32,293 -75% |
| 2000 | -- | $129,172 |
Find assessor info on the county website
Monthly payment
Est. payment
Payment breakdown
Explore the cost of this home by adjusting the details. Changes won't be saved.Climate risks
Neighborhood: 37122
Nearby schools
Schools provided by the listing agent
- Elementary: Mt. Juliet Elementary
- Middle: Mt. Juliet Middle School
- High: Green Hill High School
Source: RealTracs MLS as distributed by MLS GRID. This data may not be complete. We recommend contacting the local school district to confirm school assignments for this home.


Similar homes
- $470,0003 bd2 ba2.8k sqft1305 Clearview Dr, Mount Juliet, TN 37122For Sale
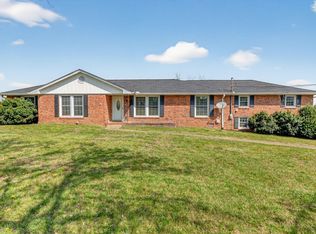
 MLS ID #3159606, David Jordan. RealTracs MLS as distributed by MLS GRID
- $425,0003 bd2 ba2.1k sqft2935 Melbourne Ter, Mount Juliet, TN 37122For Sale
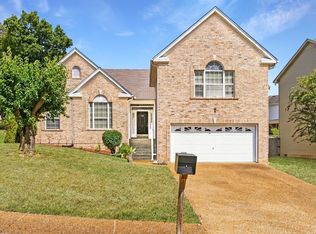 MLS ID #3547043, Karen Hotsinpiller. RealTracs MLS as distributed by MLS GRID
- $459,9003 bd3 ba2.1k sqft1080 Cedarcreek Village Rd, Mount Juliet, TN 37122For Sale
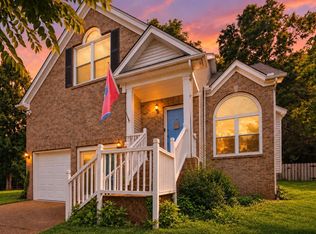 MLS ID #3520380, Jessica Kamarata. RealTracs MLS as distributed by MLS GRID
- $564,9003 bd3 ba2.7k sqft708 Glenoaks Dr, Mount Juliet, TN 37122For Sale
 MLS ID #3615626, Amanda Simmons. RealTracs MLS as distributed by MLS GRID
- $419,0004 bd3 ba1.9k sqft622 Oakwood Ter, Mount Juliet, TN 37122For SaleMLS ID #3264321, Tammy Porter. RealTracs MLS as distributed by MLS GRID
- $440,0004 bd3 ba2k sqft1444 Saddle Crst, Mount Juliet, TN 37122For SaleMLS ID #3499665, Marcus Heflin. RealTracs MLS as distributed by MLS GRID
- $439,9003 bd2 ba1.8k sqft2801 Capella Ct, Nashville, TN 37214For SaleMLS ID #3619882, Maggie Edwards. RealTracs MLS as distributed by MLS GRID
- $445,0003 bd3 ba2k sqft101 Dana Dr, Hendersonville, TN 37075For SaleMLS ID #3531456, Khristian Schlemmer. RealTracs MLS as distributed by MLS GRID
- $499,9004 bd3 ba2.9k sqft2133 Christina Ct, Hermitage, TN 37076For SaleMLS ID #3259994, Jackson Carroll. RealTracs MLS as distributed by MLS GRID
- $415,0003 bd2 ba1.3k sqft119 Dawson Ln, Lebanon, TN 37087For SaleMLS ID #3621304, Gwen Moore. RealTracs MLS as distributed by MLS GRID
- $469,9003 bd3 ba2.4k sqft117 Huntington Pl, Hendersonville, TN 37075For SaleMLS ID #3167466, Gayle M. Halvorson. RealTracs MLS as distributed by MLS GRID
- $599,0003 bd3 ba2.6k sqft307 Carole Ln, Mount Juliet, TN 37122For SaleMLS ID #3610710, Judy Stafford GRI, AHWD, ABR. RealTracs MLS as distributed by MLS GRID
- $495,0004 bd3 ba2.3k sqft4817 Morgan Dr, Old Hickory, TN 37138For SaleMLS ID #3542495, Thomas Lin. RealTracs MLS as distributed by MLS GRID
- $469,9004 bd2 ba1.9k sqft148 Allen Dr, Hendersonville, TN 37075For SaleMLS ID #3530212, Brent Lewis Hastings. RealTracs MLS as distributed by MLS GRID
- $599,9004 bd3 ba3k sqft234 Bluegrass Cir, Lebanon, TN 37090For SaleMLS ID #3619962, DeAnna Dodd. RealTracs MLS as distributed by MLS GRID
- $475,0003 bd3 ba1.9k sqft169 Tulip Grove Point, Hermitage, TN 37076For SaleMLS ID #3548118, Tammy D. Edwards. RealTracs MLS as distributed by MLS GRID
- $549,9004 bd2 ba2.1k sqft226 Maple Hill Rd, Lebanon, TN 37087For SaleMLS ID #3619861, Janet Medlin. RealTracs MLS as distributed by MLS GRID
- $425,0003 bd4 ba2k sqft402 N Cameron Ct, Hermitage, TN 37076For SaleMLS ID #3530366, Gary Ashton. RealTracs MLS as distributed by MLS GRID
- $515,0003 bd2 ba2.3k sqft307 Dawn Pl, Lebanon, TN 37087For SaleMLS ID #3256236, Michael Ezsol. RealTracs MLS as distributed by MLS GRID
- $435,0003 bd2 ba1.7k sqft110 Moss Glen Rd, Lebanon, TN 37090For SaleMLS ID #3548079, Luke Puryear. RealTracs MLS as distributed by MLS GRID
