Seller will help in rate buy down or closing cost.RARE opportunity for easy, single-level+ living in sought-after Alpharetta area! Beautifully updated and meticulously maintained 4 BR/3 bath ranch home in Hanover Place swim and tennis community. Welcome to your dream home located in the heart of Forsyth County and walk to Halcyon every evening. Price for this house will skyrocket as soon as Arena comes near by.This stunning ranch-style 1.5 story house offers the perfect blend of convenience, comfort, and style. With easy access to GA 400, Northside Hospital Forsyth, Emory Johns Creek Hospital, and the Windward Business Development, this location is a true gem. Property Highlights: Location: Enjoy easy access to major highways, hospitals, and business centers, making your daily commute a breeze. Tax Advantage: Benefit from the Forsyth County tax advantage, allowing you to save on property taxes. Low Maintenance: The HOA takes care of yard work, swimming pool maintenance, and tennis court upkeep, ensuring you have more time to relax and enjoy your home. One-Level Living: This ranch-style home offers the convenience of one-level living, making it ideal for all ages. Bedrooms: The main floor features 3 bedrooms with 2 full baths, (Total 4 bed and 4 month) providing comfort for everyone in the household. Bonus Room: Upstairs, you'll find a versatile bonus room and an additional bathroom, perfect for a home office, playroom, or guest suite. Gourmet Kitchen: The kitchen is a chef's delight, boasting an oversized stone island, numerous cabinets for storage, and a convenient walk-in pantry. A new microwave. Cozy Fireplace: The fireside living area features built-in shelves, creating a cozy and inviting ambiance. Fenced Backyard: Enjoy outdoor gatherings and relaxation in the privacy of your fenced backyard. This home offers a peaceful and safe environment for your family. Don't miss out on this exceptional opportunity to own a well-maintained ranch house and a prime location. Schedule a showing today and make this house your forever home!Walking distance to Halcyon and closer to new exit at GA 400. Two lock boxes in place. One is Supra and one master lock. Call for code.
Closed
$600,000
1365 Waverly Glen Dr, Alpharetta, GA 30004
4beds
2,640sqft
Single Family Residence, Residential
Built in 2007
9,147 Square Feet Lot
$652,700 Zestimate®
$227/sqft
$3,226 Estimated rent
Home value
$652,700
$620,000 - $685,000
$3,226/mo
Zestimate® history
Owner options
List your home for rent
$3,226/mo
Rent Zestimate®
Find your next renter with Zillow Rental Manager. Plus, with online applications, you can quickly screen prospective tenants – for free.
$3,226/mo
Rent Zestimate®
Refinance and save
$4,824/mo
Est. payment
Refinancing to a lower rate could help reduce your monthly payments and save thousands over the life of the loan.
$4,824/mo
Est. payment
Explore your selling options
Work with a Zillow partner agent
Leverage their expertise and Zillow's premium Showcase listings to get your home seen by more buyers.
Get startedList with your own agent
Get your home in front of millions of buyers by listing it on Zillow.
Learn how to do itSell it yourself
Take full control of how buyers see your home on Zillow by listing For Sale by Owner (FSBO).
List your homeWhat's special
Zillow last checked:
Listing updated:
Listed by:
Pooja Wadhwani,
Virtual Properties Realty.com
Bought with:
Yang Song, 408498
Atlanta Realty Global, LLC.
Source: FMLS GA,MLS#: 7294042
Facts & features
Interior
Bedrooms & bathrooms
- Bedrooms: 4
- Bathrooms: 3
- Full bathrooms: 3
- Main level bathrooms: 2
- Main level bedrooms: 3
Rooms
- Room types: Bonus Room
Primary bedroom
- Features: Master on Main
- Level: Master on Main
Bedroom
- Features: Master on Main
Primary bathroom
- Features: Double Vanity, Separate Tub/Shower
Dining room
- Features: Separate Dining Room
Kitchen
- Features: Breakfast Bar, Kitchen Island, Pantry, Pantry Walk-In
Heating
- Central
Cooling
- Central Air
Appliances
- Included: Dishwasher, Disposal, Dryer, Electric Cooktop, Electric Oven, Microwave, Range Hood, Refrigerator, Washer
- Laundry: Main Level
Features
- Cathedral Ceiling(s)
- Flooring: Carpet, Hardwood
- Windows: Double Pane Windows, Insulated Windows
- Basement: None
- Number of fireplaces: 1
- Fireplace features: Electric
- Common walls with other units/homes: No Common Walls
Interior area
- Total structure area: 2,640
- Total interior livable area: 2,640 sqft
Property
Parking
- Total spaces: 2
- Parking features: Attached, Driveway, Garage, Garage Door Opener, Kitchen Level, Level Driveway
- Attached garage spaces: 2
- Has uncovered spaces: Yes
Accessibility
- Accessibility features: Accessible Bedroom, Accessible Entrance, Accessible Washer/Dryer
Features
- Levels: One and One Half
- Stories: 1
- Patio & porch: Covered
- Exterior features: None, No Dock
- Pool features: None
- Spa features: None
- Fencing: Back Yard
- Has view: Yes
- View description: Trees/Woods
- Waterfront features: None
- Body of water: None
Lot
- Size: 9,147 Square Feet
- Features: Back Yard
Details
- Additional structures: None
- Parcel number: 042 528
- Other equipment: None
- Horse amenities: None
Construction
Type & style
- Home type: SingleFamily
- Architectural style: Ranch,Traditional
- Property subtype: Single Family Residence, Residential
Materials
- Brick 4 Sides
- Foundation: Brick/Mortar, Slab
- Roof: Shingle
Condition
- Resale
- New construction: No
- Year built: 2007
Details
- Builder name: Bercher Homes
Utilities & green energy
- Electric: 110 Volts
- Sewer: Public Sewer
- Water: Public
- Utilities for property: Electricity Available, Natural Gas Available, Phone Available
Green energy
- Green verification: ENERGY STAR Certified Homes
- Energy efficient items: Appliances
- Energy generation: None
Community & HOA
Community
- Features: Homeowners Assoc, Playground, Pool, Sidewalks, Street Lights
- Security: Carbon Monoxide Detector(s), Fire Alarm
- Subdivision: Hanover Place
HOA
- Has HOA: Yes
- HOA fee: $1,220 annually
Location
- Region: Alpharetta
Financial & listing details
- Price per square foot: $227/sqft
- Tax assessed value: $681,490
- Annual tax amount: $5,000
- Date on market: 10/15/2023
- Cumulative days on market: 31 days
- Electric utility on property: Yes
- Road surface type: Concrete
- Body type: Double Wide
Price history
| Date | Event | Price |
|---|---|---|
| 3/14/2024 | Listing removed | -- |
Source: Zillow Rentals Report a problem | ||
| 3/14/2024 | Price change | $2,850-5%$1/sqft |
Source: Zillow Rentals Report a problem | ||
| 2/23/2024 | Listed for rent | $3,000$1/sqft |
Source: Zillow Rentals Report a problem | ||
| 2/14/2024 | Listing removed | -- |
Source: Zillow Rentals Report a problem | ||
| 1/24/2024 | Listed for rent | $3,000$1/sqft |
Source: Zillow Rentals Report a problem | ||
| 11/29/2023 | Sold | $600,000-6.2%$227/sqft |
Source:  FMLS GA #7294042 Report a problem FMLS GA #7294042 Report a problem | ||
| 11/21/2023 | Pending sale | $639,600$242/sqft |
Source: FMLS GA #7294042 Report a problem | ||
| 11/2/2023 | Price change | $639,600-3.5%$242/sqft |
Source: FMLS GA #7294042 Report a problem | ||
| 10/25/2023 | Listed for sale | $663,000+71.1%$251/sqft |
Source: FMLS GA #7294042 Report a problem | ||
| 4/15/2020 | Sold | $387,500-3.1%$147/sqft |
Source:  GAMLS #8730526 Report a problem GAMLS #8730526 Report a problem | ||
| 3/23/2020 | Pending sale | $400,000$152/sqft |
Source: Keller Williams Realty Signature Partners #6675909 Report a problem | ||
| 2/28/2020 | Price change | $400,000-4.7%$152/sqft |
Source: Keller Williams Realty Signature Partners #6675909 Report a problem | ||
| 9/27/2019 | Price change | $419,900-1.2%$159/sqft |
Source: Keller Williams Realty Signature Partners #6600343 Report a problem | ||
| 8/9/2019 | Listed for sale | $425,000+32.4%$161/sqft |
Source: Keller Williams Realty Signature Partners #6600343 Report a problem | ||
| 12/6/2007 | Sold | $321,000$122/sqft |
Source: Public Record Report a problem | ||
Public tax history
| Year | Property taxes | Tax assessment |
|---|---|---|
| 2025 | $6,685 +13.6% | $272,596 +13.6% |
| 2024 | $5,885 +6.1% | $240,000 +6.5% |
| 2023 | $5,547 +10.7% | $225,348 +19.7% |
| 2022 | $5,009 +17% | $188,196 +21.4% |
| 2021 | $4,280 +7.9% | $155,000 +3.7% |
| 2020 | $3,967 +1% | $149,504 +1.5% |
| 2019 | $3,928 +10.5% | $147,320 +12.3% |
| 2017 | $3,554 +6.7% | $131,204 +6.5% |
| 2016 | $3,332 | $123,204 +7.4% |
| 2015 | $3,332 +30.4% | $114,764 +15% |
| 2014 | $2,554 -0.2% | $99,780 |
| 2013 | $2,559 -3.9% | $99,780 -3.6% |
| 2012 | $2,664 -3.8% | $103,548 -3.5% |
| 2011 | $2,769 | $107,276 -16.4% |
| 2010 | -- | $128,276 |
| 2009 | -- | $128,276 +0.4% |
| 2008 | -- | $127,796 |
Find assessor info on the county website
Neighborhood: 30004
Nearby homes
- $794,8005 bd5 ba4.3k sqft1375 Waverly Glen Dr, Alpharetta, GA 30004Off Market
- $762,5005 bd3 ba3.6k sqft1355 Waverly Glen Dr, Alpharetta, GA 30004Off Market
- $744,0005 bd3 ba3 sqft1440 Woodall Trce, Alpharetta, GA 30004Off Market
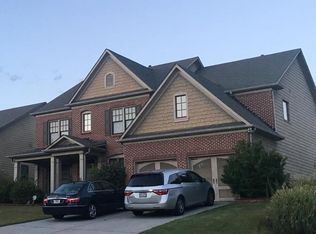
- $656,4004 bd3 ba3k sqft1430 Woodall Trce, Alpharetta, GA 30004Off Market
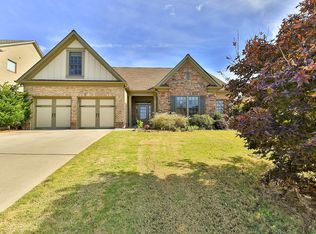
- $697,5005 bd3 ba3.4k sqft1385 Waverly Glen Dr, Alpharetta, GA 30004Off Market
- $782,7006 bd4 ba4.7k sqft1345 Waverly Glen Dr, Alpharetta, GA 30004Off Market
- $681,9004 bd2 ba2.9k sqft1450 Woodall Trce, Alpharetta, GA 30004Off Market
- $672,7004 bd3 ba2.8k sqft1360 Waverly Glen Dr, Alpharetta, GA 30004Off Market
Nearby schools
GreatSchools rating
- 8/10Brandywine Elementary SchoolGrades: PK-5Distance: 1 mi
- 8/10DeSana Middle SchoolGrades: 6-8Distance: 0.5 mi
- 10/10Denmark High SchoolGrades: 9-12Distance: 1.8 mi
Schools provided by the listing agent
- Elementary: Brandywine
- Middle: DeSana
- High: Denmark High School
Source: FMLS GA. This data may not be complete. We recommend contacting the local school district to confirm school assignments for this home.
Get a cash offer in 3 minutes
Find out how much your home could sell for in as little as 3 minutes with a no-obligation cash offer.
Estimated market value
$652,700
Get a cash offer in 3 minutes
Find out how much your home could sell for in as little as 3 minutes with a no-obligation cash offer.
Estimated market value
$652,700
- Georgia
- Forsyth County
- Alpharetta
- 30004
- 1365 Waverly Glen Dr
Nearby cities
Nearby neighborhoods
Nearby zip codes
Other Alpharetta Topics
